A successful play cafe has to work as both a children’s play environment and a comfortable family venue. Children need age-appropriate activities and clear boundaries. Caregivers need visibility, seating, convenient service, and confidence in how the space is managed. The operator has to connect those experiences to a workable site, staffing plan, budget, and opening schedule.
The most useful planning starts before equipment is selected. Define the concept, test the site, map the relationship between play and cafe functions, and then prepare a project brief that a design and equipment team can use.
Define the Play Cafe Concept
Start with a short concept statement. It should answer who the venue is for, what families will do there, and how the space will make money.
Define:
- the target age range and caregiver profile;
- open play, memberships, birthday parties, classes, private rentals, or a combination;
- the level of food and beverage service, from packaged snacks and drinks to prepared food;
- the expected visit length and busiest periods;
- the approximate site type and local catchment;
- the experience and price position you want the venue to provide.
These choices affect the site and the layout. A toddler-focused play cafe needs different transitions, seating, and equipment from a venue designed for older children and parties. A full kitchen needs different utilities, storage, staffing, and cleaning arrangements from a small beverage counter.
Keep the first concept specific enough to test. “A family entertainment venue for everyone” is difficult to budget and design. “A play cafe for children aged two to eight, with weekday open play and weekend parties” gives the project a clearer starting point.
Build the Business Model Around the Space
Revenue streams should be planned together because they use the same rooms, staff, and available capacity.
Common options include:
- open-play admission;
- memberships and multi-visit passes;
- birthday parties and private rentals;
- classes or scheduled activities;
- food and beverages;
- small retail items or themed merchandise.
For each option, estimate the space and time it needs. A party room may perform well on weekends but remain empty during weekday mornings. A class can create demand in a quiet period, but it may also displace open-play capacity. Memberships can support repeat visits, but frequent use affects seating, cleaning, and peak access.
Build a simple weekly schedule before making detailed projections. Mark the expected use of the play zone, cafe seating, party room, check-in area, and staff positions. This helps prevent double-counting the same room or employee across several revenue streams.
The business plan does not need to predict the future perfectly. It needs to show which assumptions matter most and which should be tested before a long lease or major equipment purchase.
Check the Site Before Signing a Lease
A site that looks large enough on paper may provide much less usable attraction space after circulation, seating, toilets, storage, staff areas, entrances, and building constraints are included.
Review the following before committing to a property:
- permitted use and occupancy requirements;
- exits, emergency access, and fire-protection conditions;
- clear height, columns, floor condition, and structural limits;
- accessible entrances, routes, seating, toilets, and service areas;
- water, drainage, hot water, power, ventilation, refrigeration, and waste;
- delivery access and the route for bringing equipment into the building;
- parking, stroller storage, signage, and neighboring tenants;
- the landlord’s responsibility for improvements and restoration.
The site review should involve the landlord, design team, and relevant local professionals. Requirements vary by location and by the combination of play, food service, assembly use, and building work. Confirm the exact requirements before final design and permitting.
Site photos and a measured plan are especially valuable. They reveal issues that a property listing will not show, such as low beams, awkward columns, narrow doors, poor sightlines, or an installation route that cannot accommodate large components.
Plan the Layout for Children and Caregivers
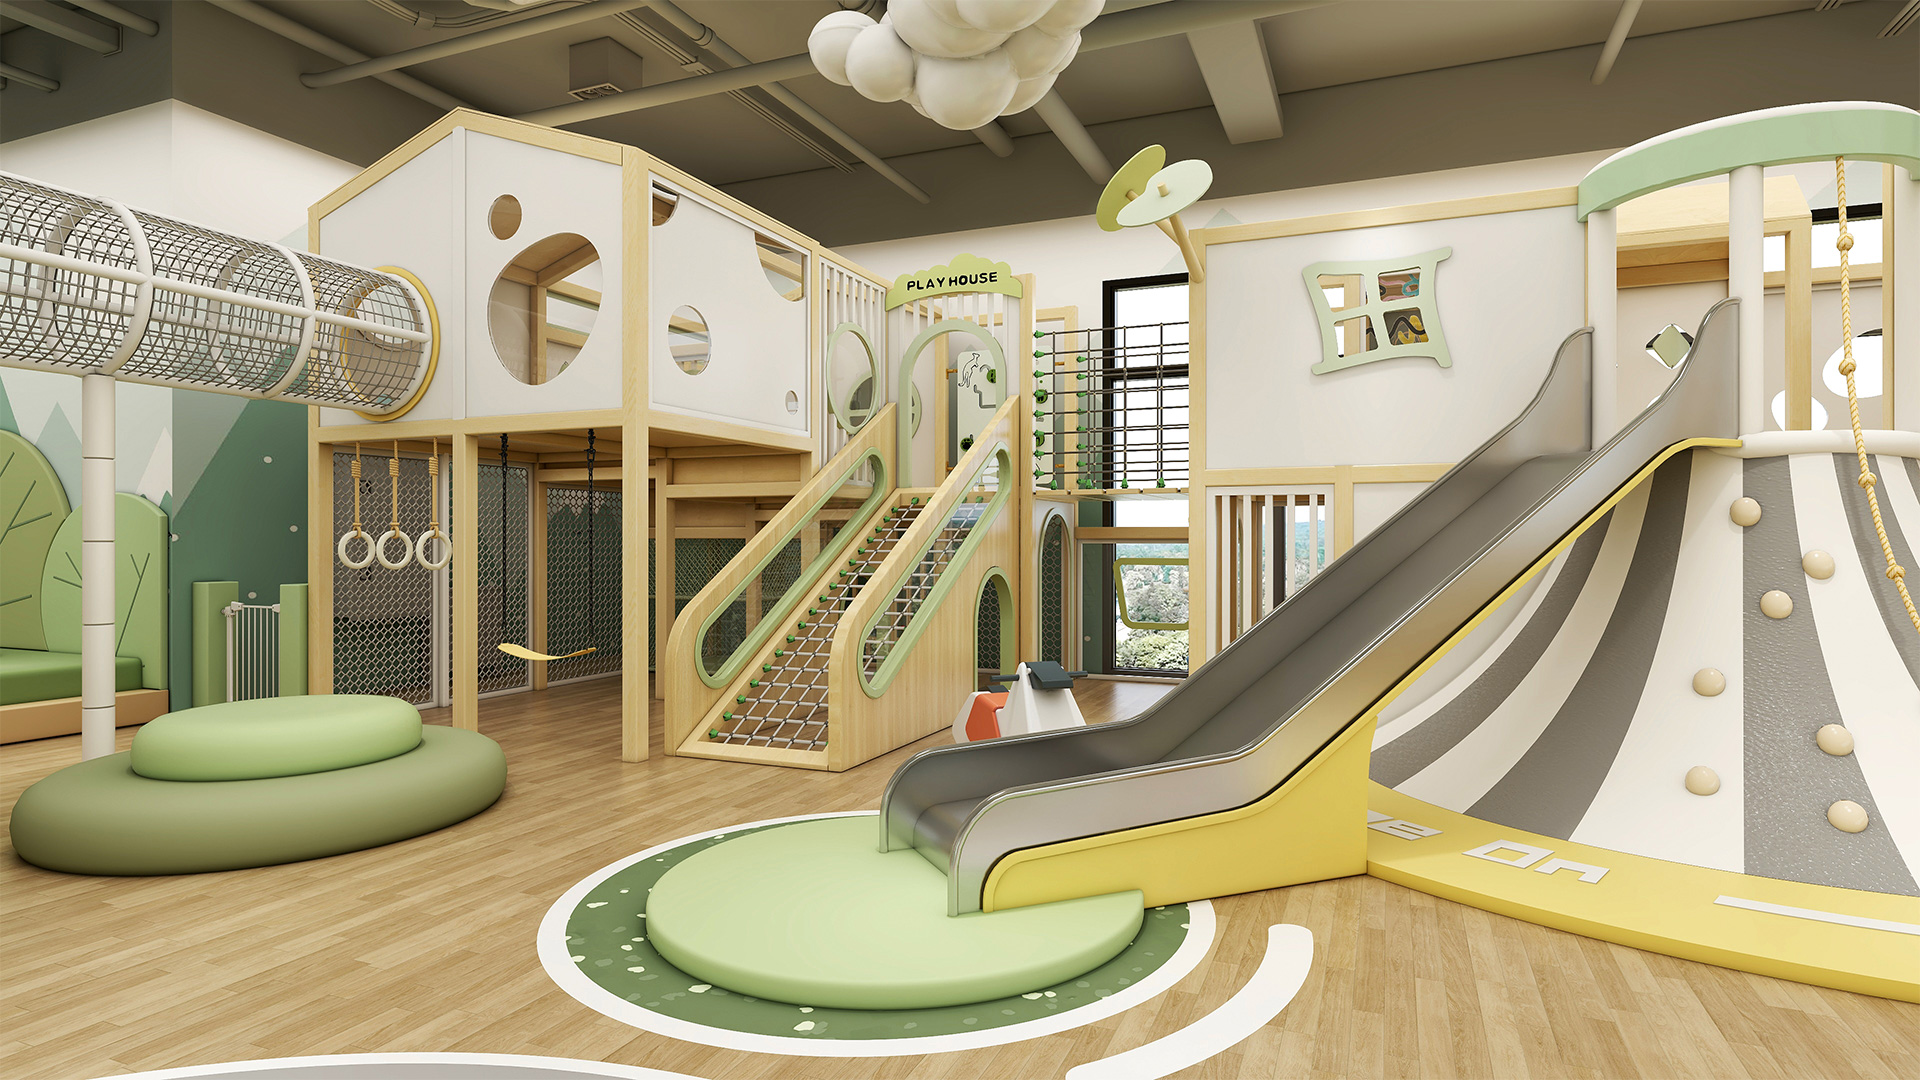
The layout has to support play, supervision, service, cleaning, and safe movement at the same time. An open plan is not enough by itself. Test what caregivers and staff can actually see from the entrance, primary seating, service counter, and key staff positions.
Plan for:
- a controlled entrance and clear check-in process;
- toddler areas separated from faster or higher play;
- direct routes between the cafe, toilets, seating, and play zones;
- parent seating with useful views into the play area;
- queues that do not cut across active play or food-service traffic;
- storage for shoes, strollers, party supplies, cleaning tools, and loose parts;
- staff access to equipment, inspection points, and areas that may need to close temporarily.
Avoid filling every available square metre with equipment. Circulation, caregiver access, staff response, storage, and cleaning space are part of the customer experience. A slightly smaller play structure can produce a better venue if families can move, sit, supervise, and receive service comfortably.
Choose Play Equipment and Theme Direction
Select equipment from the audience, site, and operating model rather than from a catalogue alone.
For each proposed element, consider:
- intended age and ability range;
- the type of activity it provides;
- visibility and supervision;
- expected capacity and queue behavior;
- access for cleaning and inspection;
- maintenance and replacement needs;
- how it fits the theme and overall customer experience;
- delivery and installation requirements.
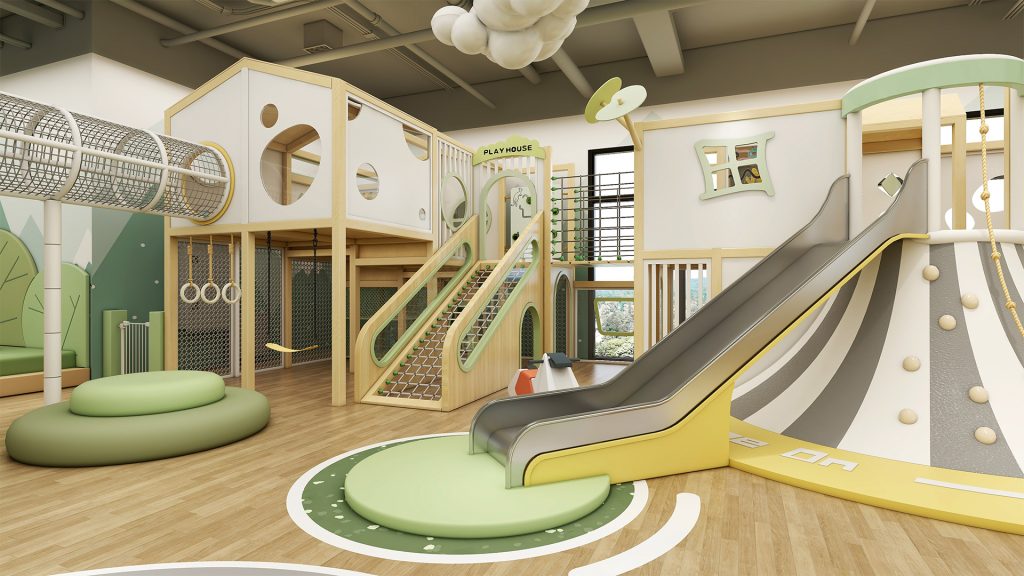
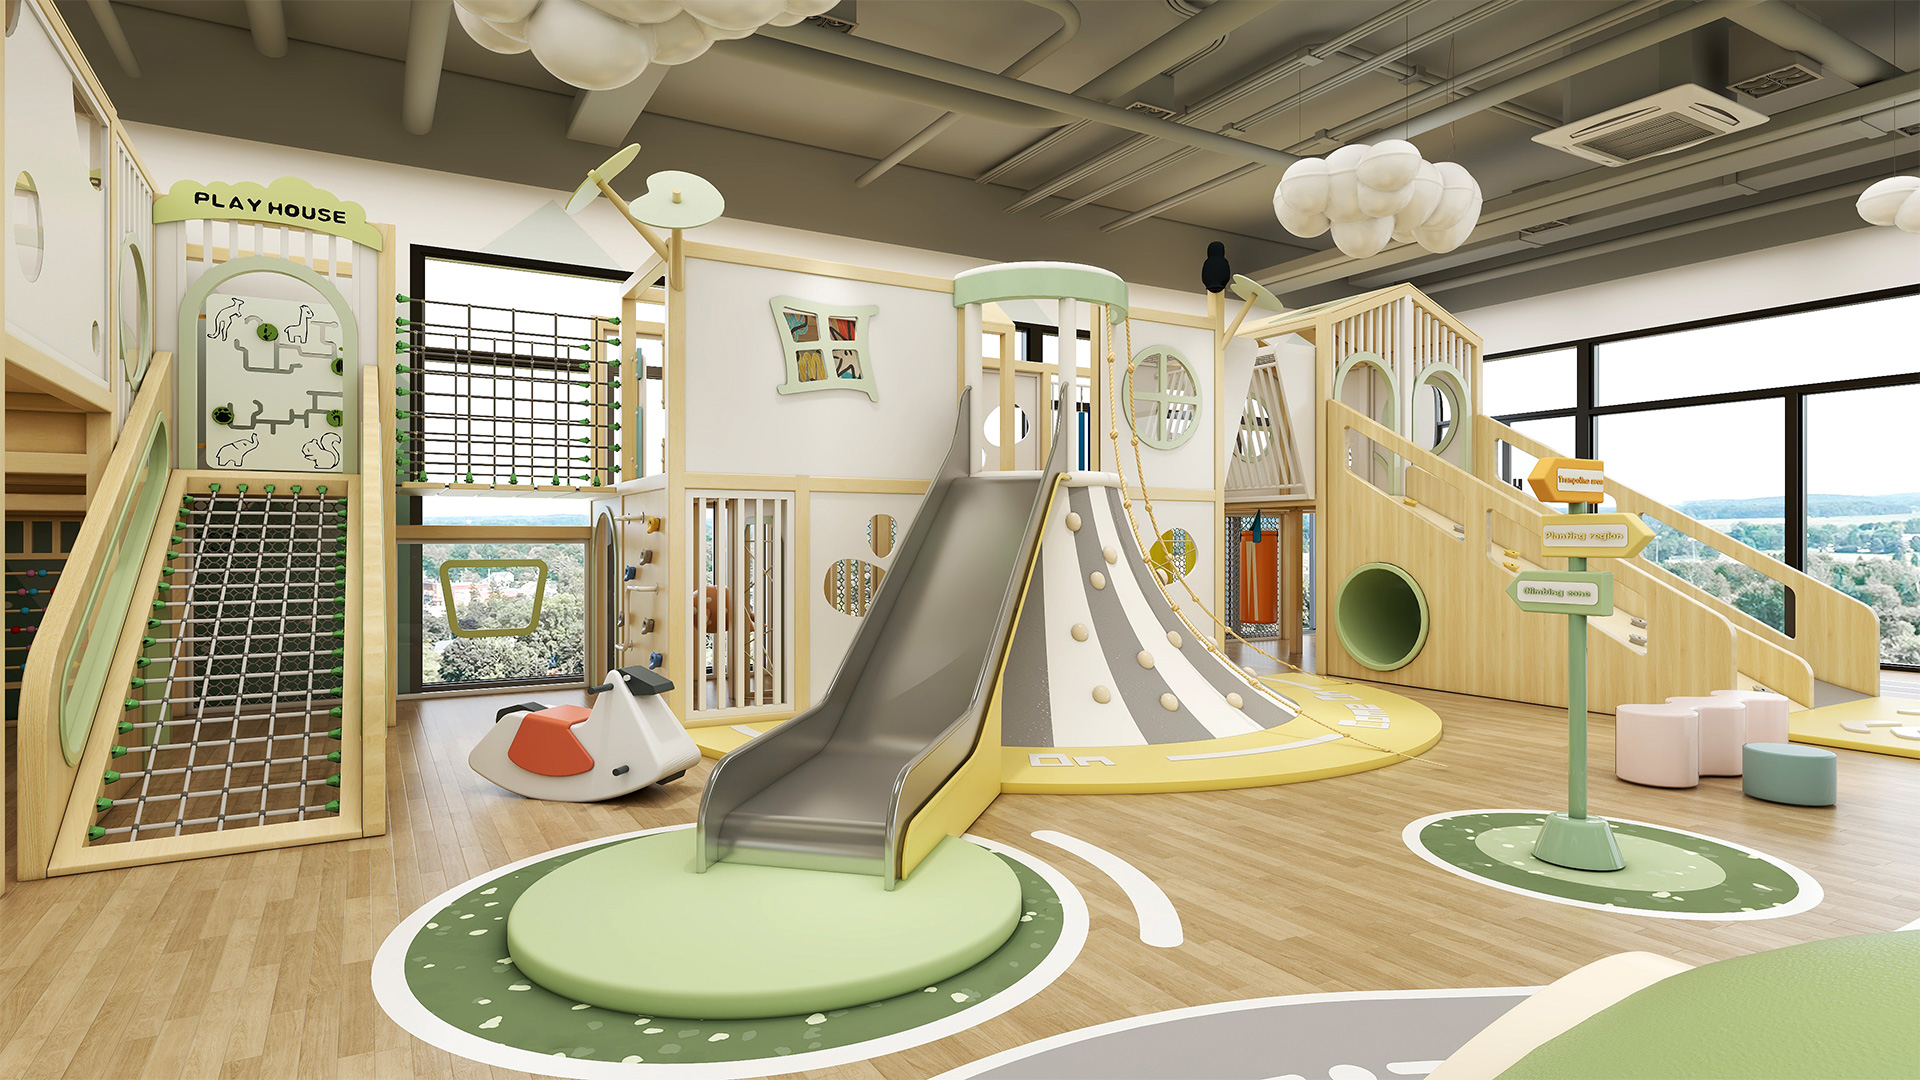
A balanced play cafe may combine low climbing, crawling, sliding, sensory activities, pretend play, and a lower-stimulation area. The exact mix depends on the target ages and the amount of space available. Toddler and preschool areas should be easy for caregivers to understand and should not be placed directly in the path of faster activities.
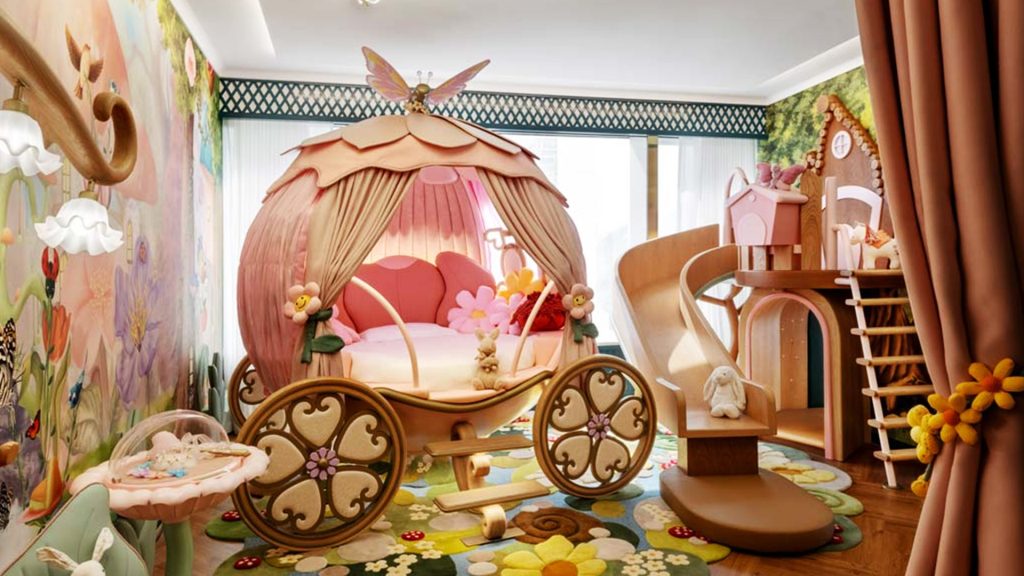
Theme design should support the layout instead of covering it with decoration. A strong theme can guide the shape, color, play story, role-play areas, signage, and parent experience while keeping the equipment useful and maintainable.
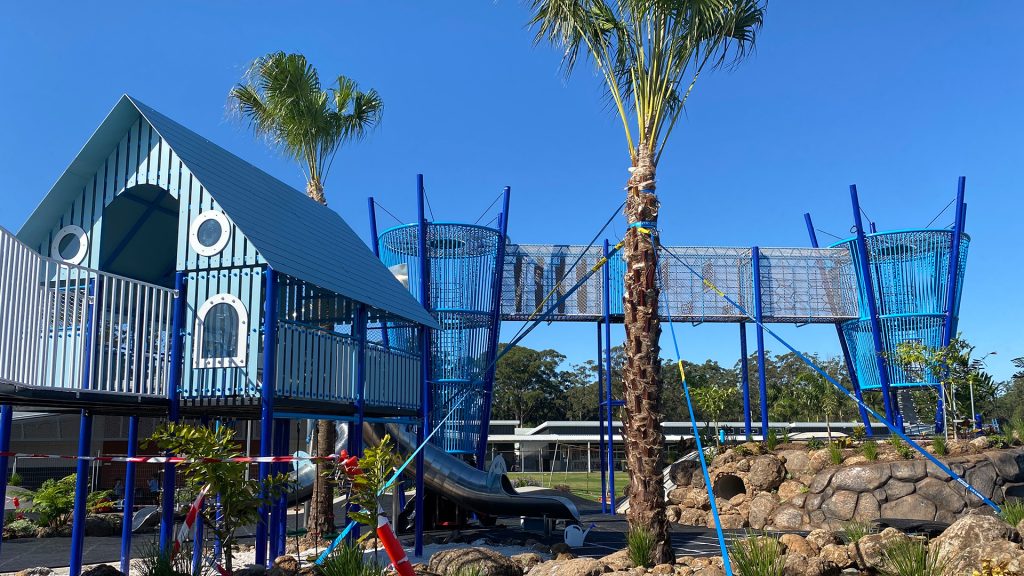
MooTon’s published Greenhouse project in Texas combines coffee and play functions in a compact 39-square-metre family space for young children. Kumo’s Wanderland uses a larger 6,500-square-foot venue with age-zoned play, party, cafe, and multi-level themed areas. These projects show different design responses rather than a single template.
Estimate the Project Budget and Scope
Avoid relying on one generic startup-cost figure. Build the budget from the actual property and concept.
Typical categories include:
- lease deposit and professional fees;
- design, permits, and building work;
- play equipment, flooring, freight, and installation;
- cafe equipment, furniture, and initial inventory;
- booking, payment, waiver, and access systems;
- signage, branding, insurance, and licenses;
- pre-opening payroll, training, and marketing;
- contingency and working capital.
The largest unknowns usually become clearer after the site, food-service level, age range, equipment mix, and installation conditions are defined. Ask for separate quotations where possible so that building work, cafe equipment, play equipment, freight, and installation are not hidden inside one unexplained total.
Use at least a base case and a downside case. Test a delayed opening, slower early demand, lower party utilization, higher staffing costs, and repair or maintenance downtime. The purpose is to understand the cash required to operate through an uncertain opening period, not to promise a payback date.
Set the Operating Basics Before Design Is Final
The design will be stronger when the operating model is decided early.
Clarify:
- whether caregivers remain responsible for supervising their children;
- which areas staff will check or actively supervise;
- who handles check-in, cafe service, party turnover, cleaning, and closing;
- how damaged or contaminated loose parts are removed from use;
- how the venue manages peak periods, incidents, lost children, and evacuation;
- how equipment inspection and maintenance records will be kept.
Food preparation also affects the layout. Decide what will be prepared on site, what will arrive ready to serve, and what storage, handwashing, refrigeration, preparation, and waste arrangements are needed. Confirm local food, building, fire, accessibility, insurance, and equipment requirements with the appropriate professionals. These checks support the project; they should not replace the core space and equipment planning.
Prepare a Play Cafe Project Brief
Before requesting a design or quotation, assemble the information that will let a supplier understand the real project.
Include:
- location and site status;
- measured plans, ceiling information, photos, and utilities;
- target ages and caregiver profile;
- preferred revenue streams and weekly schedule;
- food-service level and draft menu direction;
- capacity assumptions;
- desired play activities and theme references;
- target opening window;
- budget scope and priorities;
- landlord or authority requirements already identified;
- any known constraints, risks, or decisions still to be made.
The more complete the brief, the more useful the early design discussion will be. It allows the project team to discuss zoning, equipment direction, installation conditions, and missing site information before the layout becomes difficult to change.
Play Cafe Planning FAQs
What should you plan before opening a play cafe?
Define the target customer, revenue model, site requirements, age zones, cafe service level, equipment direction, staffing model, budget, and opening timeline. These decisions should be connected rather than completed as separate checklists.
How much space does a play cafe need?
There is no single suitable size. The required area depends on the target ages, equipment mix, cafe seating, party functions, circulation, storage, toilets, building conditions, and operating model. Start with the intended experience and a measured site plan rather than a generic size target.
What equipment should a play cafe include?
The mix may include toddler play, climbing, slides, sensory activities, role play, balance elements, and quiet areas. Choose equipment based on age range, supervision, capacity, cleaning access, maintenance, theme, and available space.
How should the cafe and play area work together?
Parents should have comfortable seating and useful sightlines, while food-service traffic should not cross active play routes. The final relationship depends on the site, customer age range, service model, and staffing plan.
What information does a supplier need to start a project?
Share the location, measured plan, photos, ceiling height, target ages, desired activities, theme direction, budget scope, opening window, and whether design, manufacturing, delivery, or installation support is required.
Move From Idea to a Coordinated Project
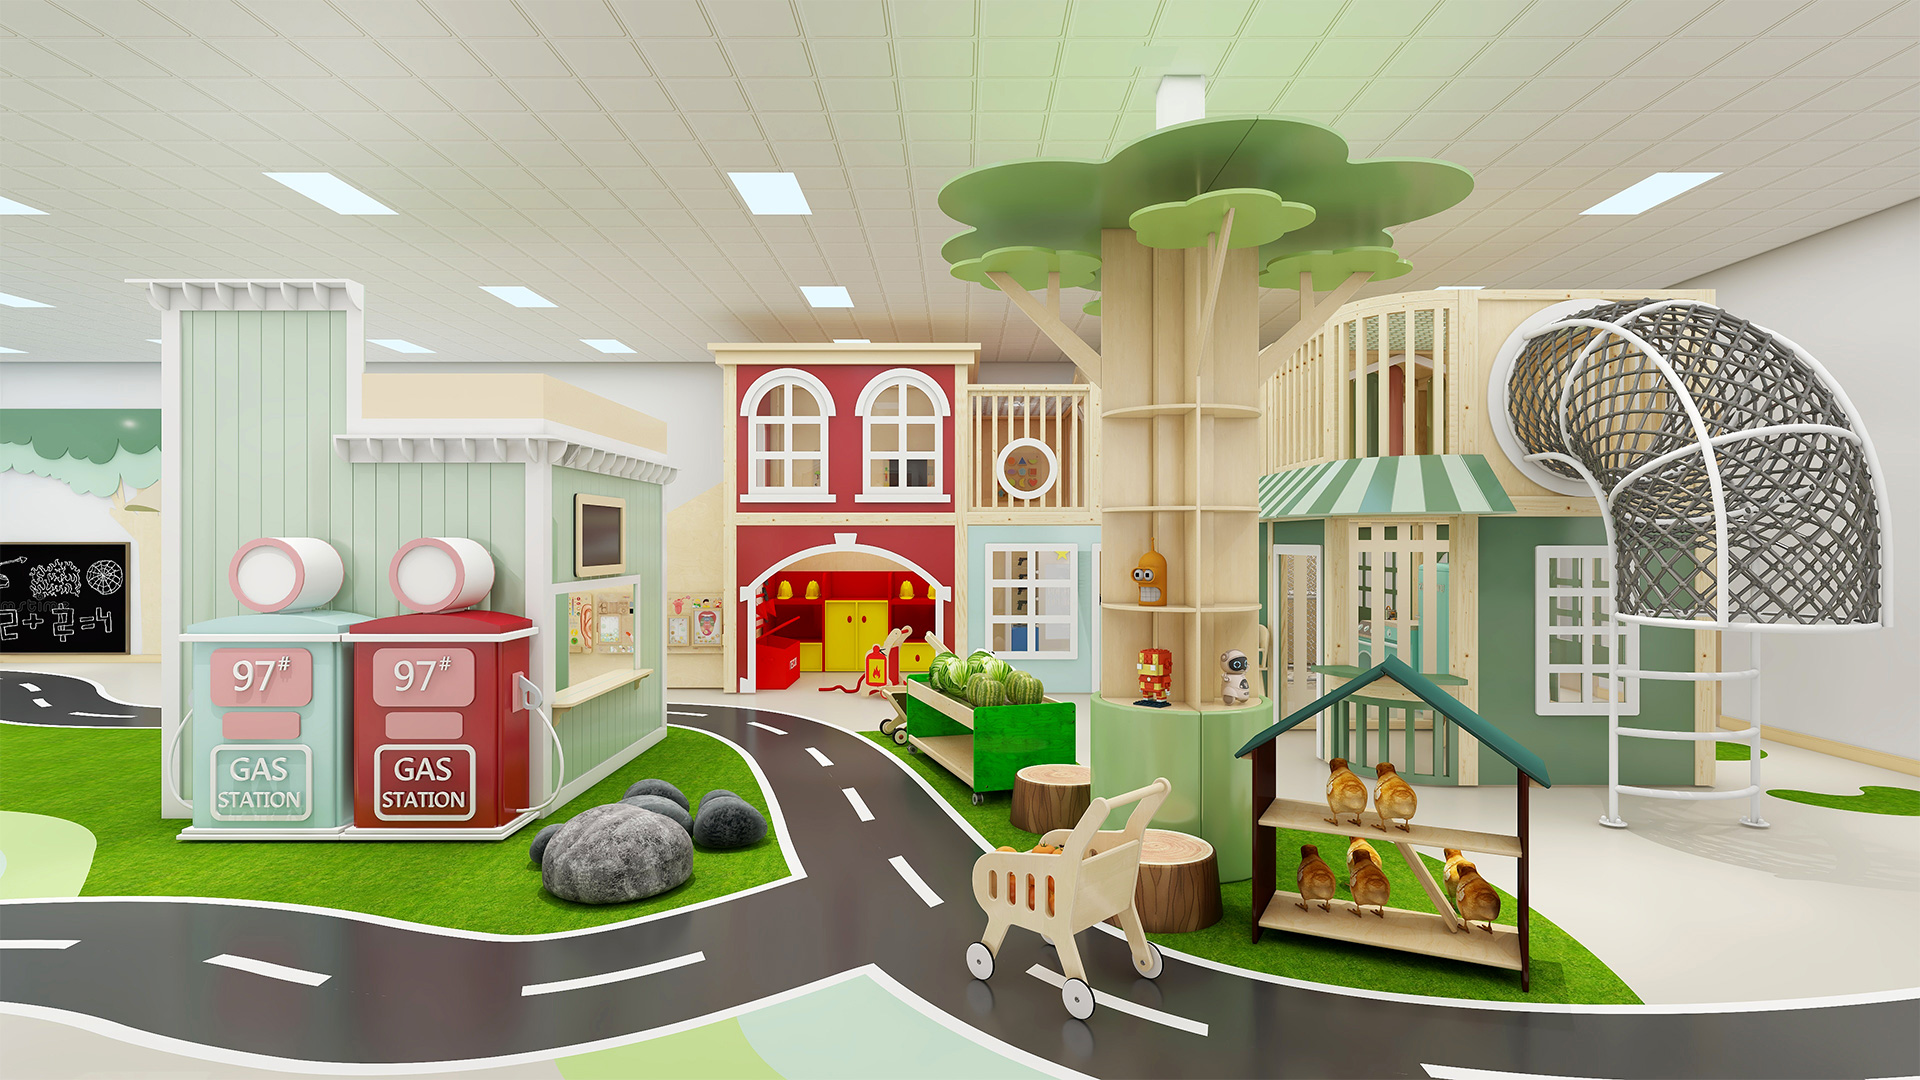
A workable play cafe plan connects the business model to the actual space. It shows how families will enter, play, sit, eat, move, and return. It also gives the design and equipment team enough information to create a realistic layout and quotation.
When the concept and site are ready, review MooTon’s Play Cafe solutions and prepare the project brief above. Share the floor plan, site photos, target ages, preferred activities, theme direction, and budget scope so the design discussion can focus on zoning, equipment, and project requirements.