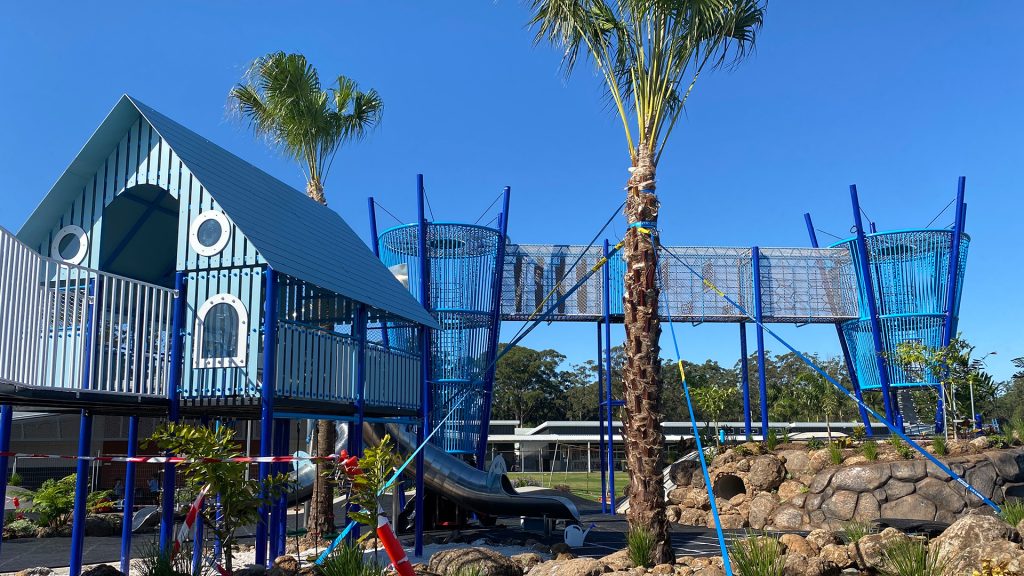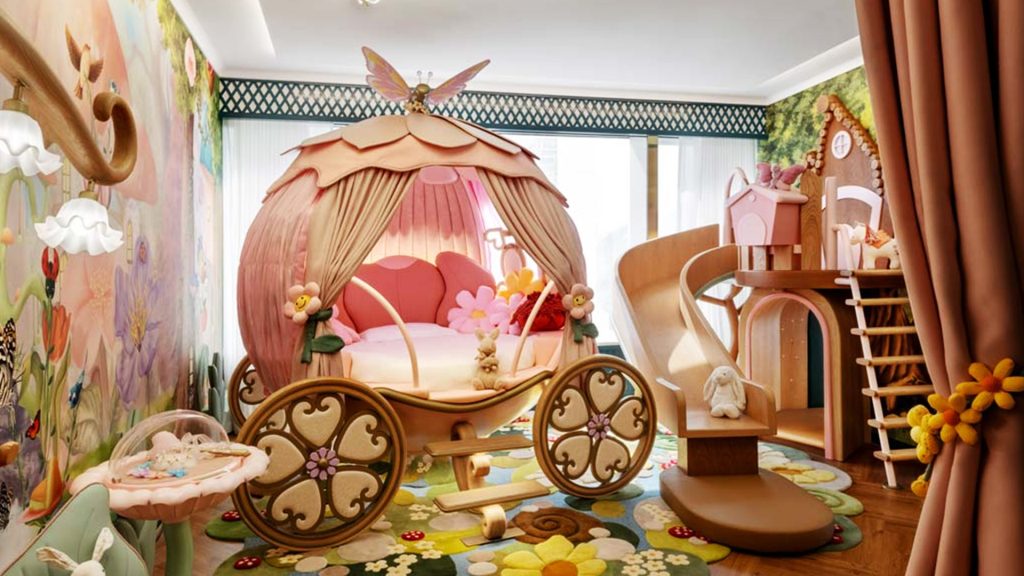
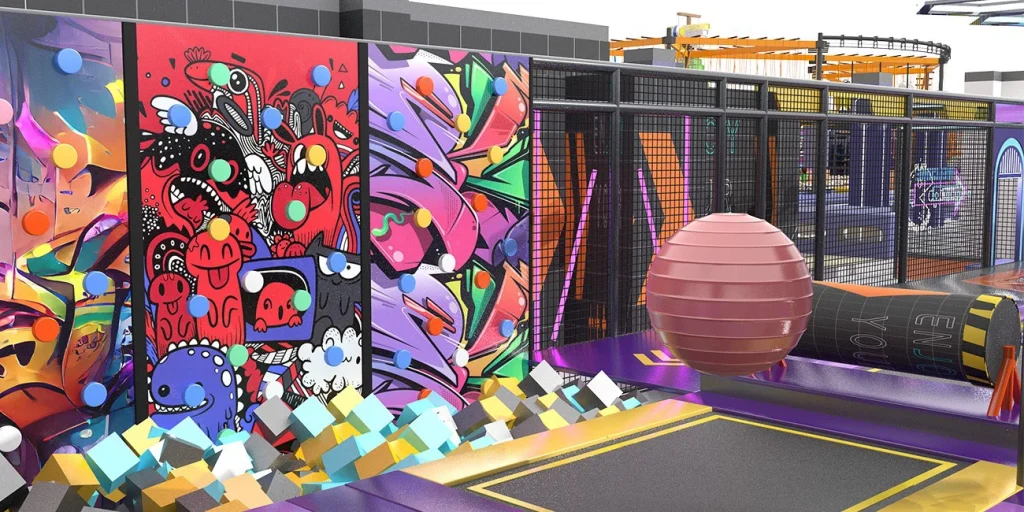
Commercial soft play design starts with the people who will use the space, the activities they need, and the way the venue will operate. The layout should give children clear choices while helping caregivers and staff understand where routes begin, where they lead, and how each area can be supervised.
A practical design sequence is:
Site conditions → users → activity zones → circulation → equipment → theme
Following that order prevents an attractive concept from becoming difficult to supervise, clean, maintain, or install. It also gives operators a clearer basis for comparing proposals from different suppliers.
This guide focuses on commercial soft play systems, including padded toddler areas and enclosed multilevel structures. For wider venue planning that also covers reception, parties, food service, support rooms, and other attractions, see MooTon’s commercial indoor playground solutions.
Define the Type of Soft Play Area First
The term soft play can describe several different products:
- loose foam shapes for crawling and early movement;
- an open padded toddler zone;
- sculpted foam play elements;
- an enclosed soft-contained structure with decks, nets, slides, tunnels, and obstacles;
- one soft play zone within a larger indoor playground or family entertainment center.
These formats serve different users and create different requirements for space, access, supervision, cleaning, and installation. Venue type also changes the brief: a play cafe must coordinate soft play with seating, food service, and party use, while a shopping-mall playground may place more emphasis on visitor turnover, visibility, and access from the surrounding retail space.
Before selecting equipment, write a short brief that identifies:
- the venue type and business model;
- the target age and ability ranges;
- the types of play the space should support;
- the available floor area and clear height;
- expected busy periods and the supervision model;
- whether soft play is the main attraction or one part of a wider mix;
- the budget direction and target opening date.
This brief does not need to answer every technical question. Its purpose is to give the designer a clear starting point and prevent unrelated products from being combined simply because they fit on a plan. If the venue model, audience, and operating concept are still being tested, work through the indoor playground business plan guide before moving into detailed equipment planning.
Organize Age and Activity Zones
Toddlers, preschool children, and older children move at different speeds and respond to different levels of challenge. A useful layout separates incompatible activity while keeping the overall venue easy to understand.
Create a protected younger-child zone
A toddler area should not become a shortcut for faster or older users. Position its entrance away from the exit of a slide or another high-traffic route. Low barriers, transparent panels, and nearby caregiver seating can preserve visibility without making the zone feel disconnected.
Within the area, use activities that fit early movement and exploration, such as low climbing, crawling, gentle slopes, soft shapes, sensory panels, and simple imaginative play.
Group activities by movement and intensity
Children need more than a collection of components. They need understandable ways to move between them. Group compatible activities and separate those that create conflicting speeds or directions.
For example:
- connect crawling, balancing, and low climbing into a progressive route;
- give faster slides a clear landing area away from hesitant users;
- keep quieter sensory or imaginative play away from the busiest transitions;
- place repeatable activities where children can re-enter without crossing an exit path;
- provide an alternative route when one obstacle may be difficult for some users.
The goal is not to make every route equally easy. It is to make the available choices clear and keep one difficult component from blocking the rest of the experience.
Design Routes That Encourage Repeat Play
Repeat visits do not depend on adding as many features as possible. A smaller number of well-connected activities can create more variety when children can choose different sequences, speeds, roles, and social interactions.
Trace each main route from entry to exit. Look for:
- a clear starting point;
- visible choices at route junctions;
- a mix of physical and imaginative activity;
- a safe way to pass or turn back;
- an exit that does not release children into another busy path;
- a natural way to begin the route again.
Also consider how the experience changes for a first-time visitor. Children should be able to read the basic route from the floor or entry platform. Staff should be able to explain where an activity leads without relying on hidden connections inside the structure.
Plan Capacity and Remove Bottlenecks
Capacity is useful only when the designer explains how the figure relates to the actual layout. A total number does not show whether users can spread through the system or whether one popular component will create a queue inside it.
Review the layout under three operating conditions:
- Quiet periods: Which zones can remain open without spreading staff too thinly?
- Normal use: Where will children pause, pass, or repeat a route?
- Peak periods: Which entrances, transitions, slides, and exits are most likely to become crowded?
Check the wider venue as well. Reception, shoe storage, parent seating, party rooms, toilets, and exit routes may limit comfortable attendance before the soft play structure reaches its design capacity.
Useful questions for the designer include:
- How was the proposed capacity calculated?
- Which components are likely to attract the longest waits?
- Can a stopped or hesitant child block the route?
- Where can staff reduce access during a busy period?
- Can one zone close while the rest of the system remains usable?
Make Sightlines and Staff Access Part of the Layout
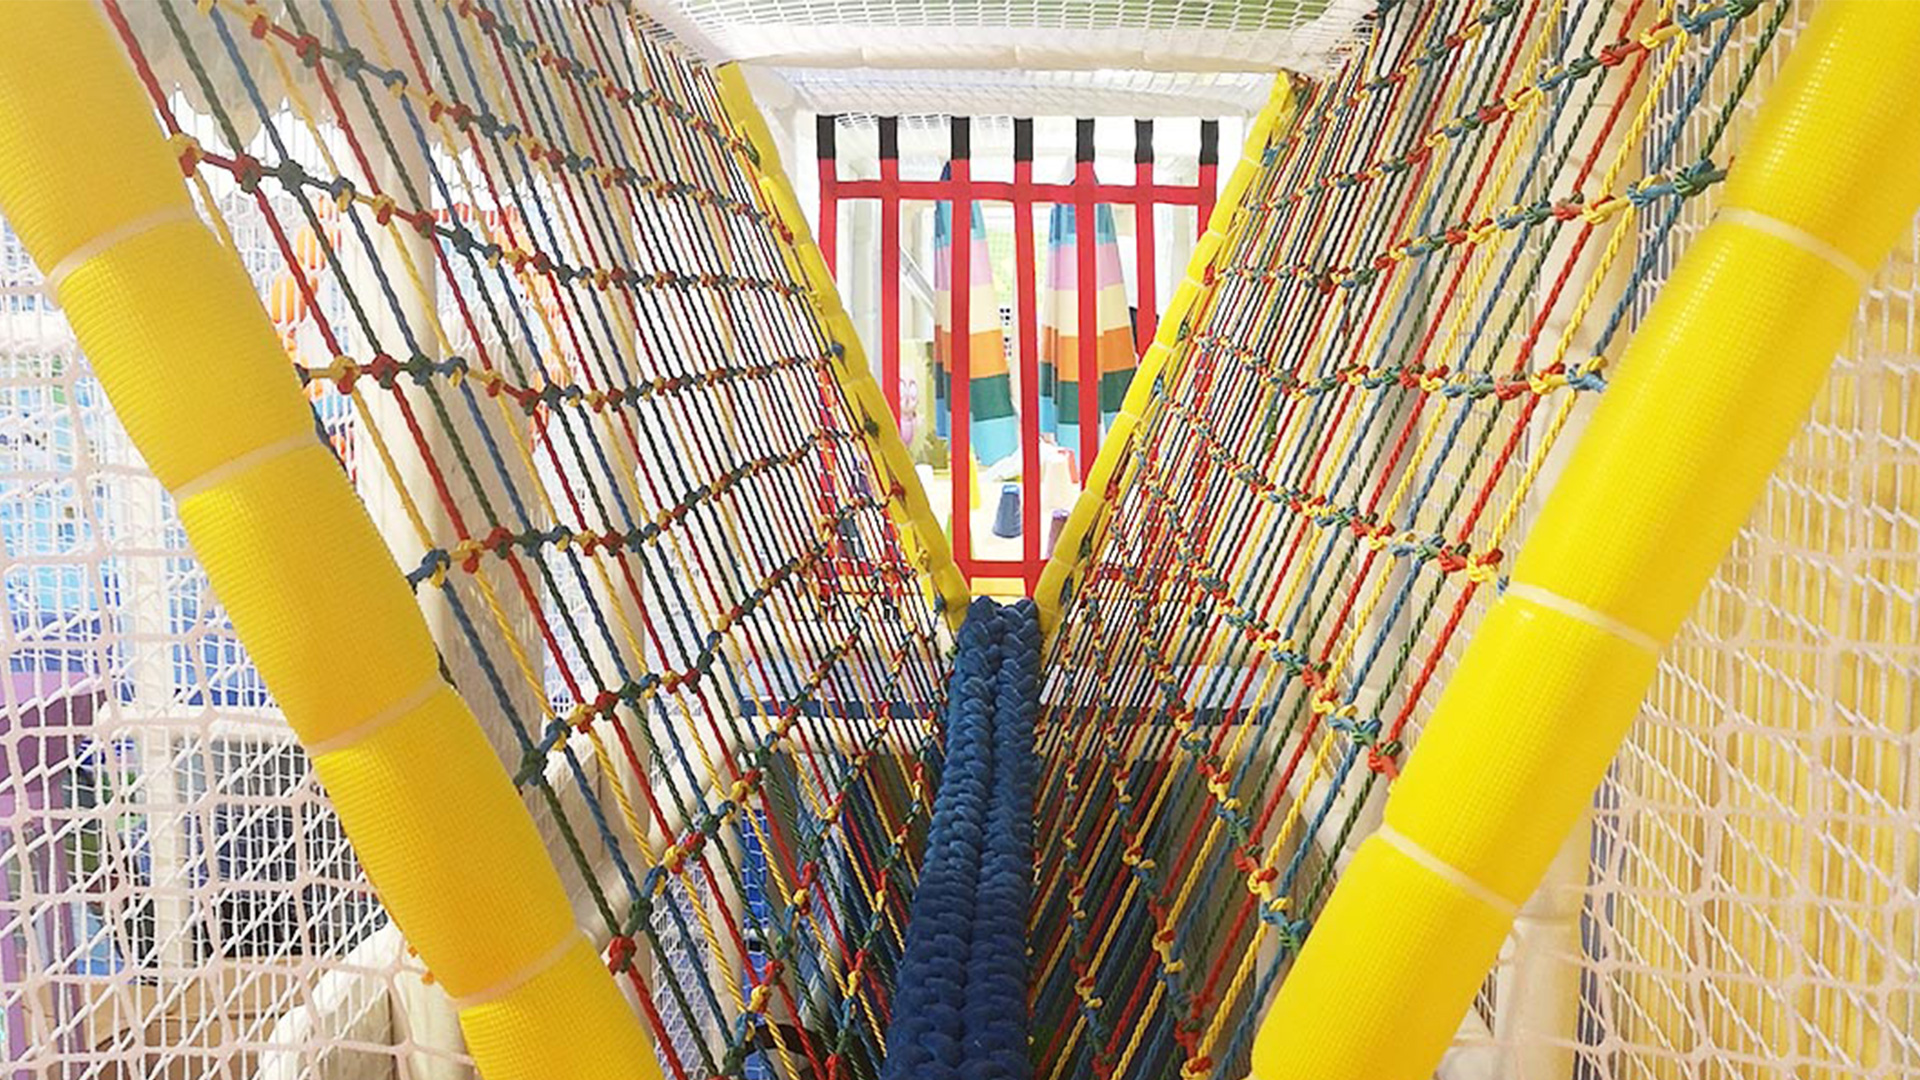
Netting and open sides can improve visibility, but they do not eliminate blind areas. Solid themed panels, stacked decks, enclosed tubes, dense decorations, and changes in level can all hide parts of a route.
Review sightlines from actual staff positions and caregiver seating, not only from the center of the room. Mark any area that requires active patrols or an internal access route. Staff should be able to reach a child, inspect a component, and close an affected route without shutting the entire play system.
Pay particular attention to:
- entries and exits;
- slide landings;
- ball-pool edges;
- spaces below platforms;
- enclosed tunnels;
- upper-level route junctions;
- transition points between age zones.
The U.S. Consumer Product Safety Commission publishes a soft-contained play equipment safety checklist covering issues such as damaged netting and ropes, torn floor surfaces, cleanliness, posted use guidance, loose items, slide exits, and ball-pool behavior. It is a useful operational reference, but the design also needs project-specific equipment instructions and inspection procedures.
Fit the System to the Building
The usable design area is defined by more than floor dimensions. Soft-contained play often uses vertical space, so the supplier needs coordinated information about the room before finalizing the system.
Provide:
- a dimensioned floor plan and sections;
- clear ceiling height;
- columns, walls, doors, windows, and exits;
- sprinklers, detectors, ducts, lights, signs, and other overhead obstructions;
- structural and anchoring information available from the project team;
- the delivery route and assembly area;
- access needed for cleaning, inspection, and future component replacement.
Approximate dimensions may be enough for an early concept, but final production drawings should use confirmed field measurements and the latest coordinated building information.
The route into the building matters too. A structure that fits the finished room may still be difficult to deliver if crates, frames, or long components cannot pass through loading areas, corridors, doors, or lifts.
Include Accessibility and Different Ways to Play
Inclusive soft play design goes beyond adding one accessible component. Children should have meaningful choices at ground level and different ways to participate without relying on climbing speed.
For a broader approach to routes, sensory comfort, social participation, and caregiver support, see MooTon’s inclusive playground design guide.
Useful options may include:
- ground-level sensory and interactive activities;
- imaginative and social play;
- lower-intensity spaces near active zones;
- clear visual cues and predictable transitions;
- activities that can be used from different positions;
- caregiver seating close to key play areas.
For U.S. projects, the 2010 ADA Standards for Accessible Design include requirements for covered play areas for children ages two and older, subject to their scope and exceptions. They also address accessible routes to entry points in soft-contained play structures. The project team should determine which provisions apply to the building and proposed equipment.
Choose Materials for Daily Operation
Materials should be selected for the way the venue will actually operate. Ask how each exposed surface will respond to repeated contact, shoes-off use, food, humidity, sunlight, cleaning products, and routine repairs.
For the proposed system, confirm what is used for:
- padding and upholstery;
- foam and molded components;
- nets, ropes, webbing, and connectors;
- decks, steps, slides, and floor surfaces;
- graphics and themed finishes;
- moving or electronic features.
The operator should receive product-specific cleaning, inspection, repair, and replacement instructions. Staff also need safe access to upper decks, enclosed routes, slide exits, and connections hidden by padding.
ASTM lists F1918-21 as the active safety performance specification for soft-contained play equipment. Its scope includes performance, access and egress, structural integrity, maintenance, fire safety, and evacuation. Accessibility is addressed separately. For a real project, confirm the standards, codes, test information, and approval requirements that apply in the destination market.
Use Theme to Improve Orientation and Identity
Theme should make the play experience easier to understand, not hide how it works. A strong concept can connect color, graphics, sculpted features, and activity names while keeping routes, signs, exits, and staff sightlines clear.
Use theme to:
- distinguish age or activity zones;
- create visible landmarks inside a multilevel structure;
- show where a route begins or changes direction;
- connect imaginative play with physical activity;
- give the venue a recognizable visual identity.
Avoid covering inspection points or signs with decorative elements. Dark graphics, dense props, and solid scenic panels can also reduce visibility if they are placed without regard to supervision.
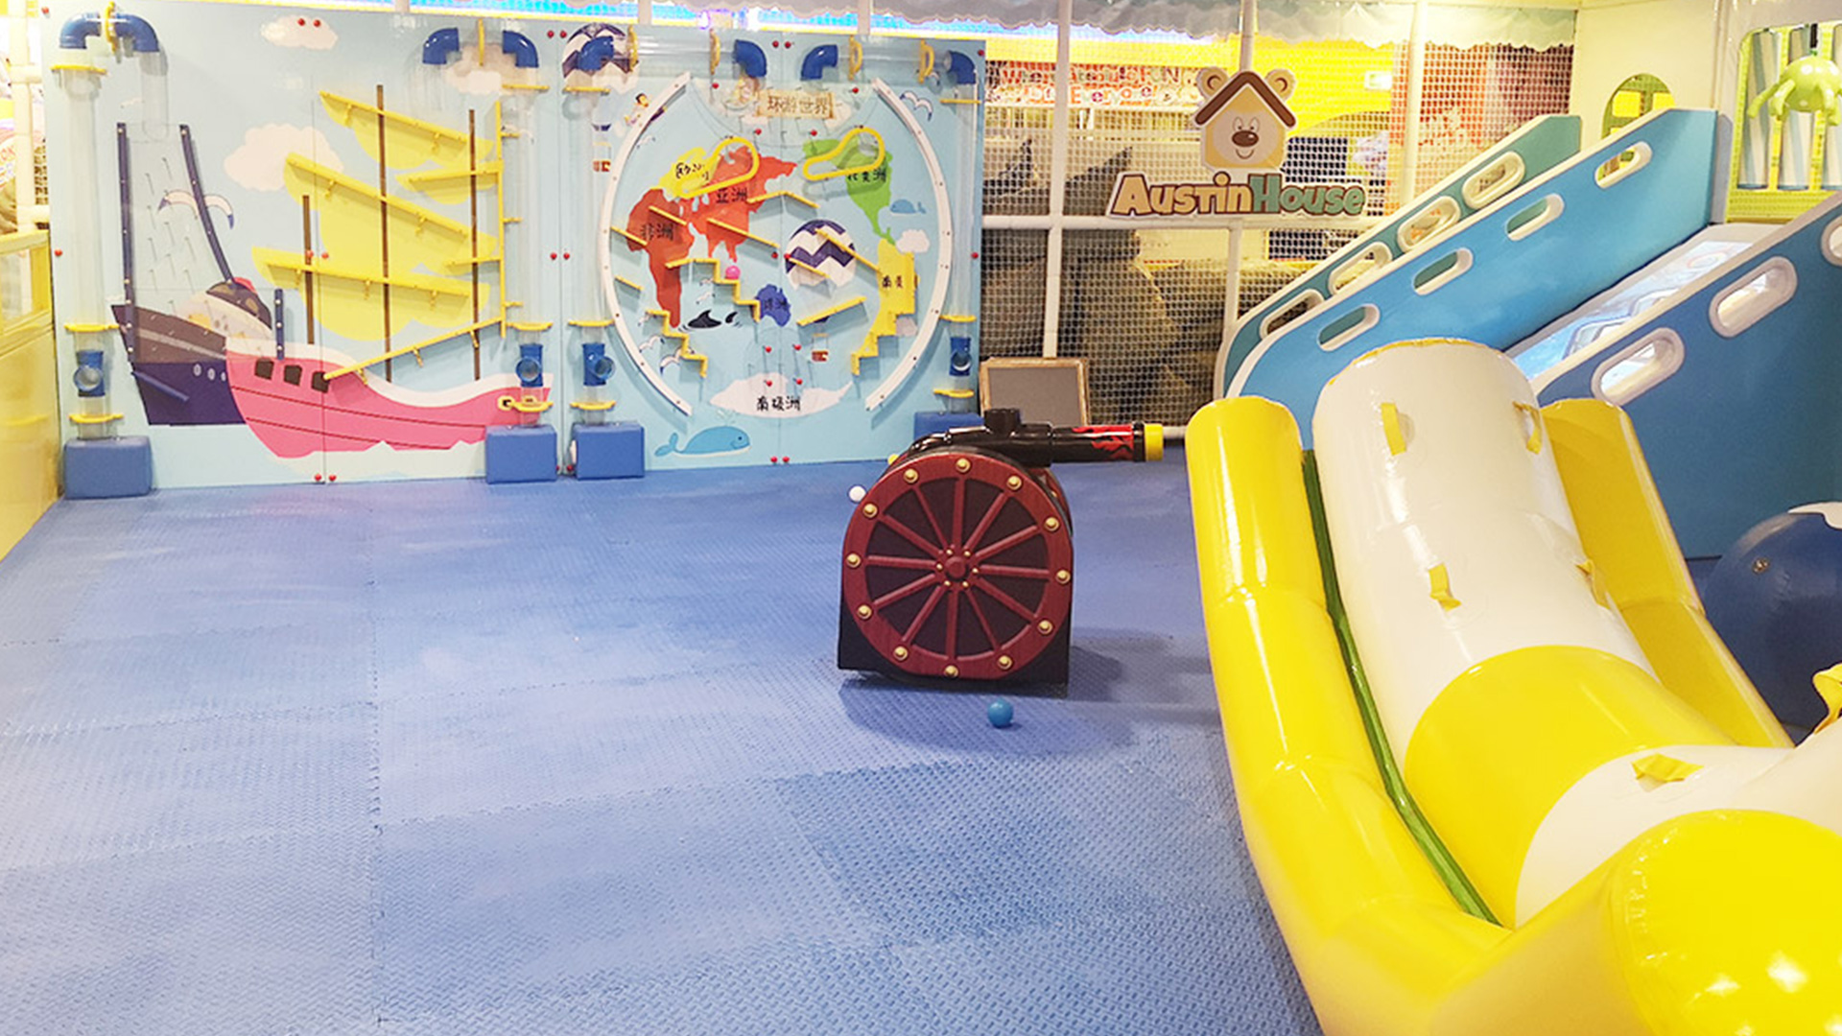
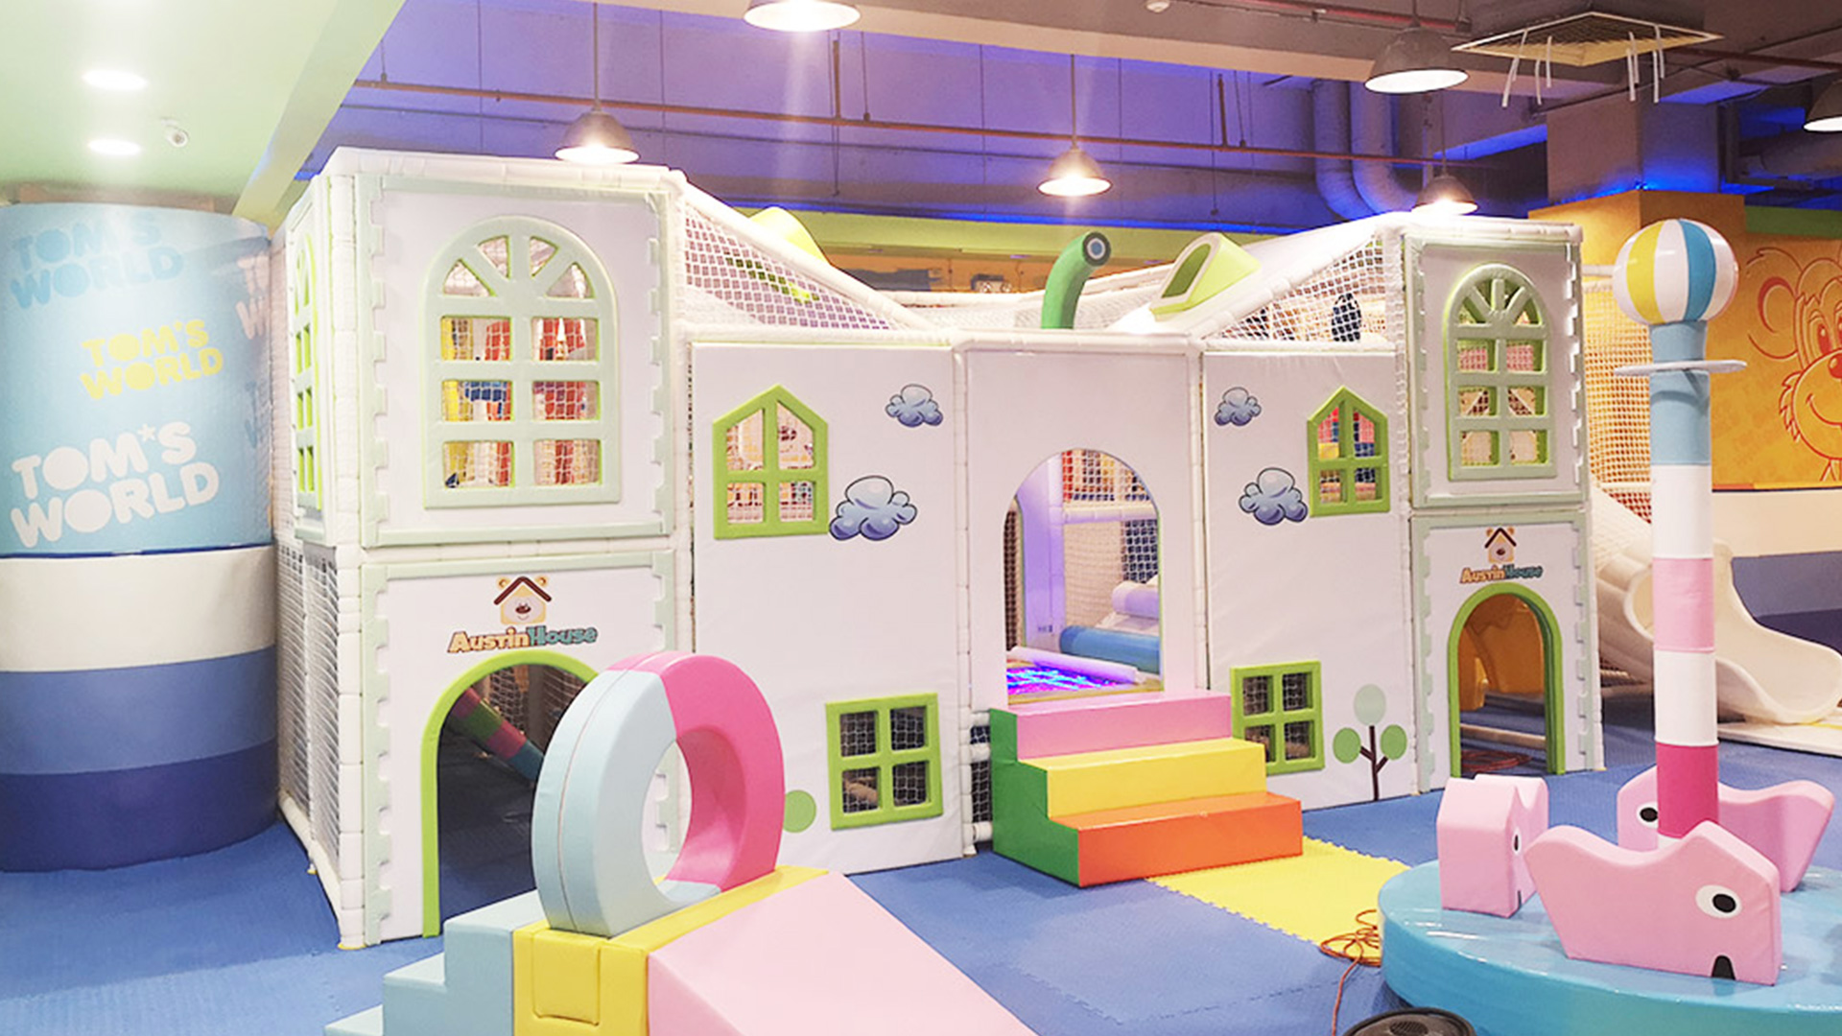
MooTon’s Austin House project in the Philippines shows how several activity areas were connected within a 3,000-square-foot commercial soft play layout. The ball-pool and soft-structure areas are linked through slides and climbing activities, while the color palette supports a consistent visual theme. Its arrangement is specific to that venue, but it provides a useful example of zoning and visual continuity working together.
Compare Soft Play Design Proposals on the Same Basis
A persuasive rendering does not show every part of the proposed scope. Compare bidders using the same design and operating questions.
| Review area | What to compare |
|---|---|
| Site fit | Dimensions, clearances, columns, overhead services, anchors, and delivery access |
| User fit | Age ranges, activity types, challenge levels, and zone separation |
| Routes | Entry and exit points, circulation, bottlenecks, and alternate paths |
| Operations | Capacity basis, sightlines, staff access, cleaning access, and partial closure options |
| Equipment | Component list, materials, finishes, drawings, and the standards or test reports supplied with the proposal |
| Installation | Included work, site preparation, responsibilities, schedule, and exclusions |
| Lifecycle | Manuals, warranty, spare parts, repair method, and replacement support |
A lower equipment price may exclude shipping, installation, surfacing, site preparation, taxes, access equipment, inspection, training, or spare parts. Compare the total included scope before treating two figures as equivalent.
What to Send Before a Soft Play Design Consultation
A useful first design conversation does not require a completed technical package. Start with:
- the project location and venue type;
- a measured plan, clear height, and current site photos;
- the target age groups;
- the preferred play activities and any activities you do not want;
- the theme or brand direction;
- the budget direction and target opening date.
These details allow the supplier to discuss the likely zones, route structure, equipment scope, and next design questions. Building coordination, applicable standards, installation responsibilities, and final documentation can then be confirmed as the project develops.
Commercial Soft Play Design FAQs
What is the difference between soft play and an indoor playground?
Soft play is an equipment or activity category. An indoor playground is the wider venue and may include soft play, role play, seating, party rooms, food service, and other attractions. A soft play design brief focuses on the padded or soft-contained system while coordinating with the wider venue around it.
How should commercial soft play be divided by age?
Start with the movement speed, abilities, and supervision needs of the intended users. Younger-child areas normally need lower challenge, protected circulation, nearby caregiver seating, and an entrance that older users cannot use as a shortcut. The exact age bands should match the equipment and operating model.
What makes a soft play layout easy to supervise?
Clear entrances, open sightlines, visible route junctions, limited blind areas, and reachable internal access points all help. Review the layout from real staff stations and caregiver seating, then identify any location that requires active patrols.
What should a commercial soft play proposal include?
Ask for dimensioned drawings, age and activity zones, a component and material schedule, capacity assumptions, applicable standards and available test reports, installation scope, exclusions, warranty, and the manuals and parts information you will receive when the project is completed.
Design for the Way the Venue Will Operate
A successful soft play design connects the play experience with daily operation. Age zones should support compatible users. Routes should offer choice without creating avoidable conflicts. Capacity should reflect the layout. Staff need clear sightlines and practical access, and the theme should reinforce orientation rather than compete with it.
If you are preparing a commercial project, send your plan, clear height, site photos, target age groups, preferred activities, and budget direction through MooTon’s contact page. The first discussion can then focus on the zones, routes, equipment, and design decisions that fit the actual venue.