Kumo’s Wanderland Play Cafe
An immersive dream playground for children aged 0–10, covering 6,500 sq ft in Texas, featuring a three-level "Castle in the Sky" structure with eight interconnected play zones.
The goal was not just to build a play café, but to create a "Castle in the Sky" dreamworld — a magical, multi-sensory environment that serves children across all developmental stages while giving parents a comfortable space to relax.
This Texas play café project was designed for a generous 6,500 sq ft indoor space. The client wanted a themed play environment that could serve children from toddlers to pre-teens, combining active play, cognitive development, and imaginative role-play in one cohesive space.
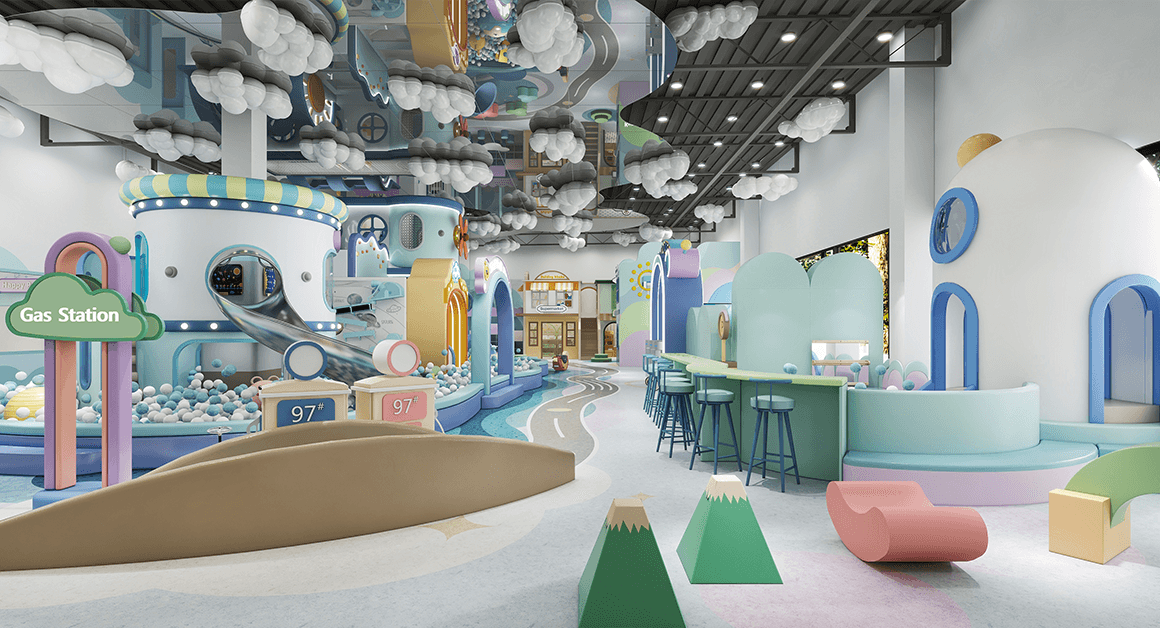
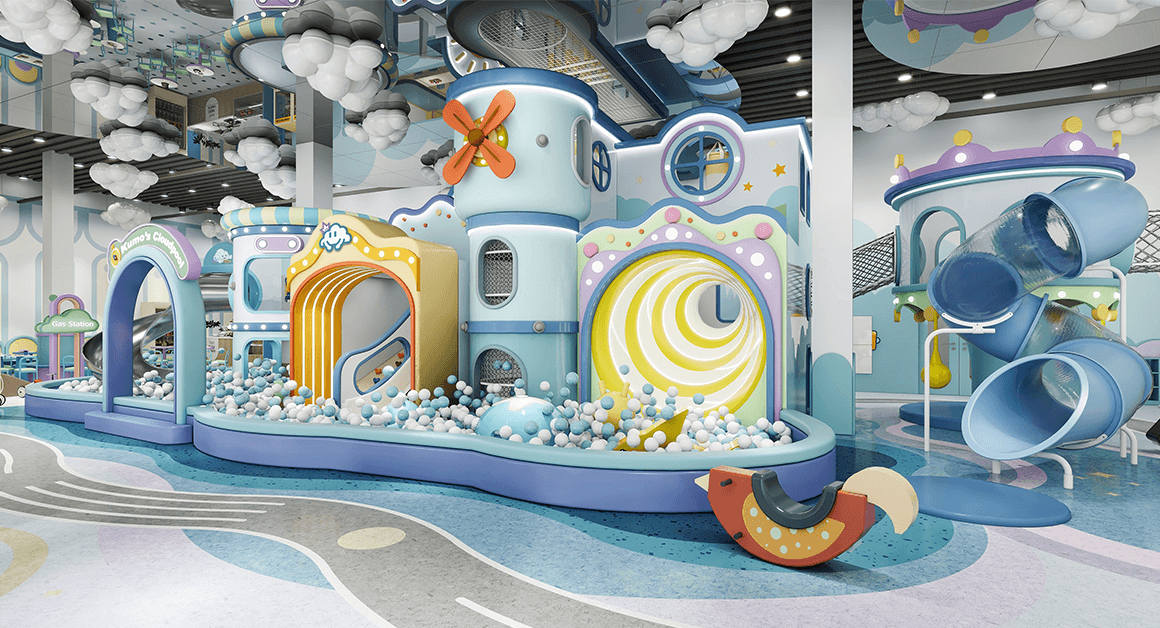
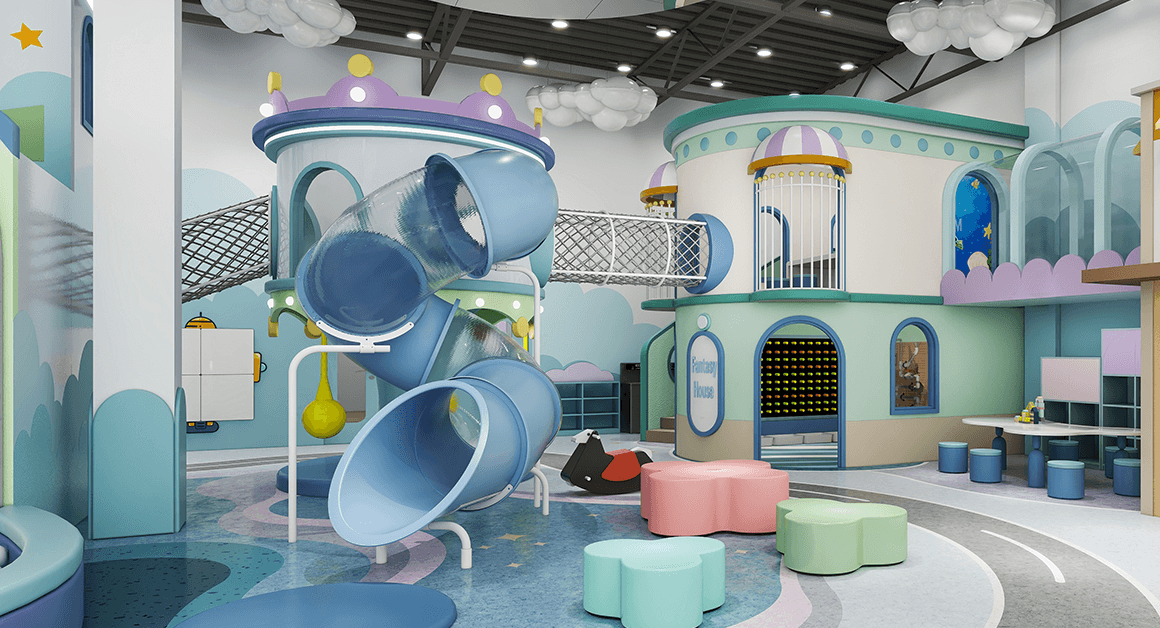
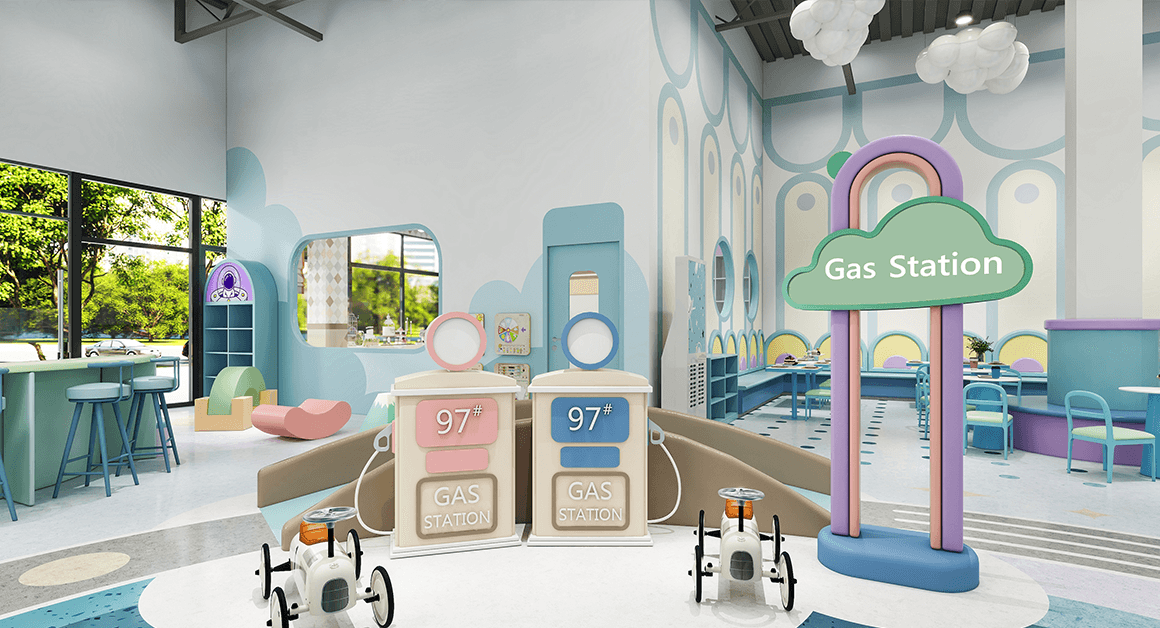
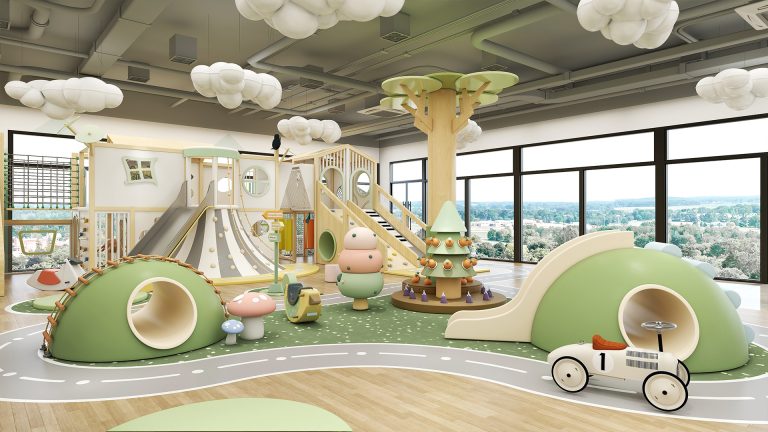
Our design direction focused on vertical space utilization — a three-level central structure connected by winding crawl nets and crystal-clear acrylic pathways, linking eight functional zones around a "sky" narrative. The color palette blends dreamy blues and purples with pops of pink, yellow, and green, while ceiling-mounted star lights and cloud installations reinforce the floating-world atmosphere.
What the client needed — and how we solved it
Multi-age zoning
The space needed to engage children from 0–10 years old, with safe zones for toddlers and challenging areas for older kids — all within one cohesive layout.
Imaginative theme immersion
The client wanted more than a playground — they wanted a "Castle in the Sky" dreamworld where every corner tells a story and every zone feels part of a larger narrative.
Parent experience
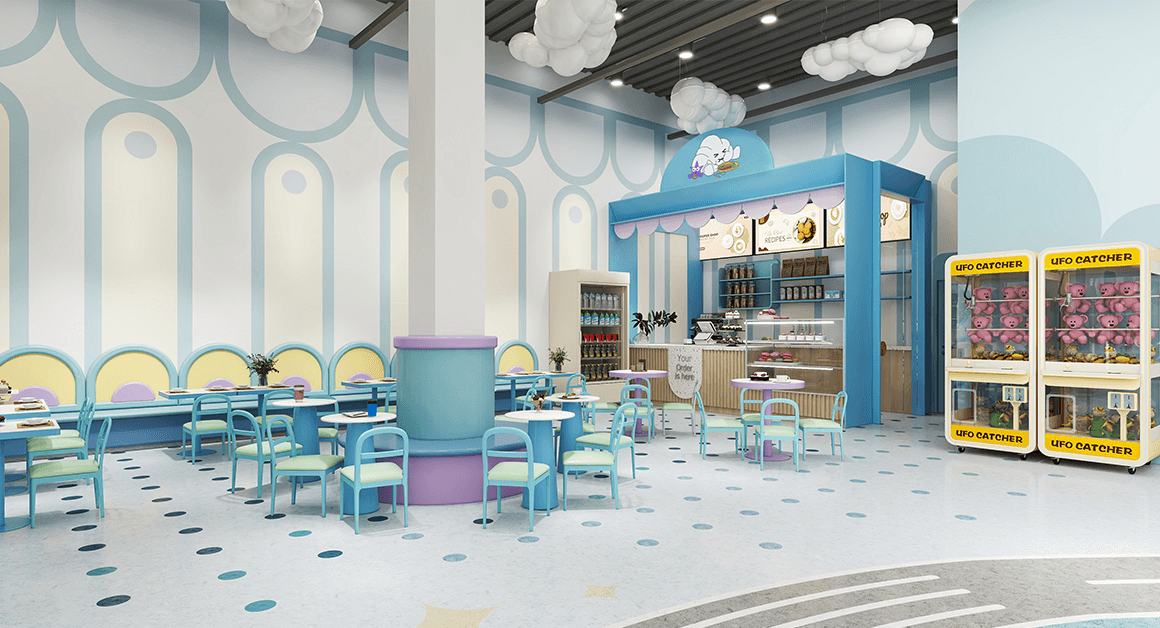
Beyond the children's play, the space needed a comfortable café area where parents could relax, socialize, and supervise without feeling like they were in a waiting room.
Eight zones, one dreamworld in the clouds
A three-level vertical narrative that guides children through climbing, role-play, cognitive discovery, and sensory exploration.
Sky Play Zone — Courage Cloud Climb (3–10 years)
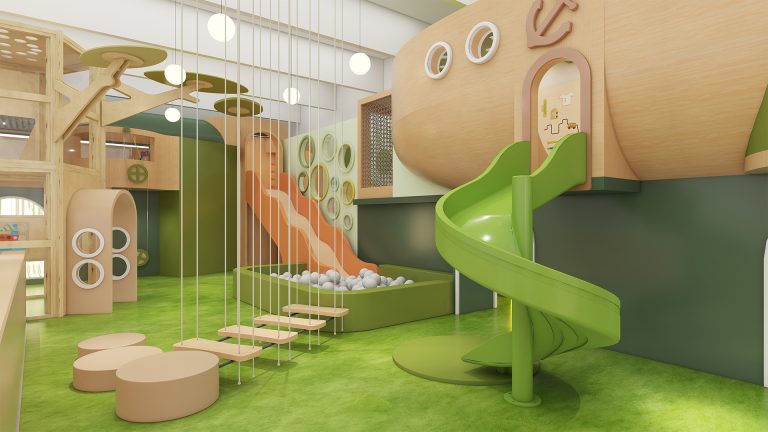
An impressive three-story central structure with ground obstacles, mid-level slides into ball pools, acrylic tunnels, and crawl nets linking towers. Climbing nets lead to a transparent lookout platform with spiral stairs. Finished in gradient blues and purples with starry LED lights and glowing clouds.
Role-Playing Castle (3–10 years)
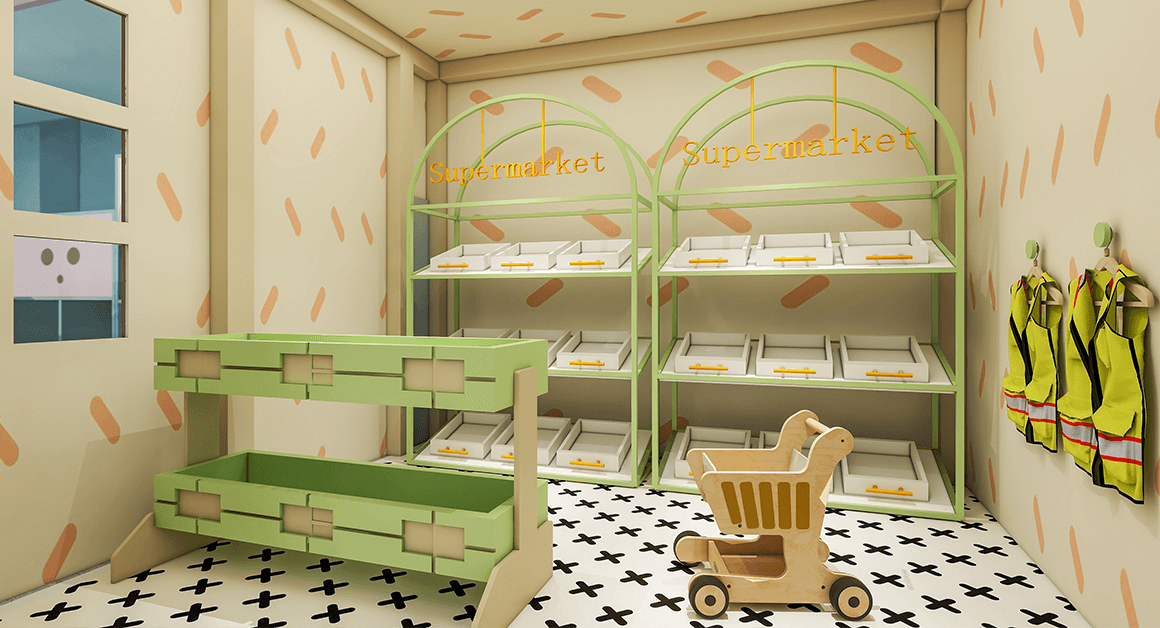
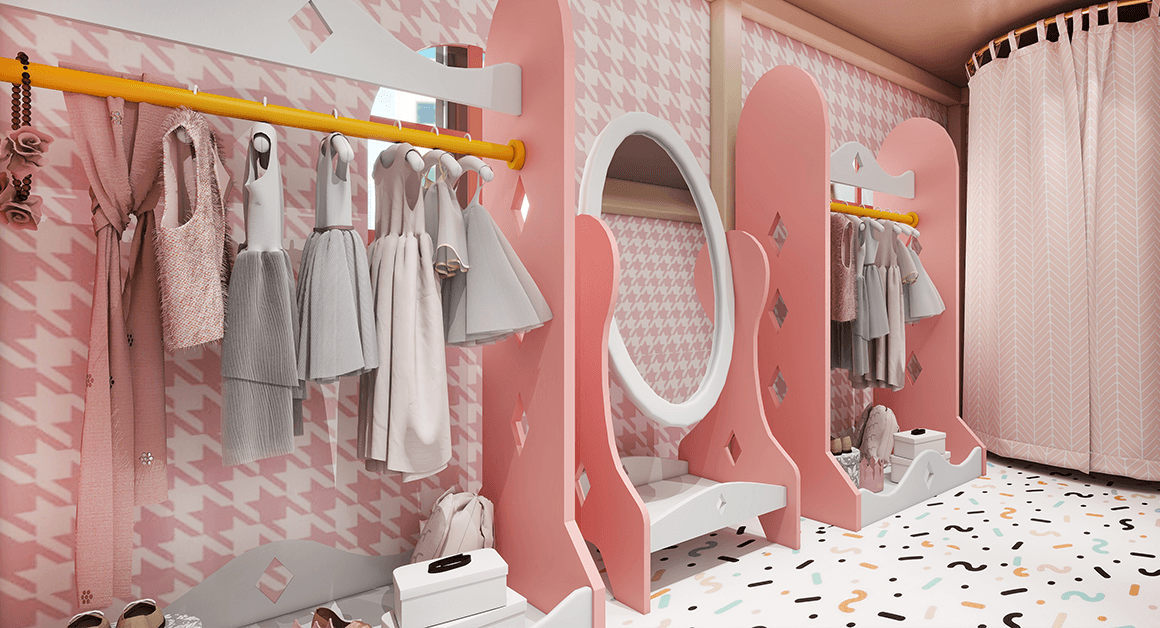
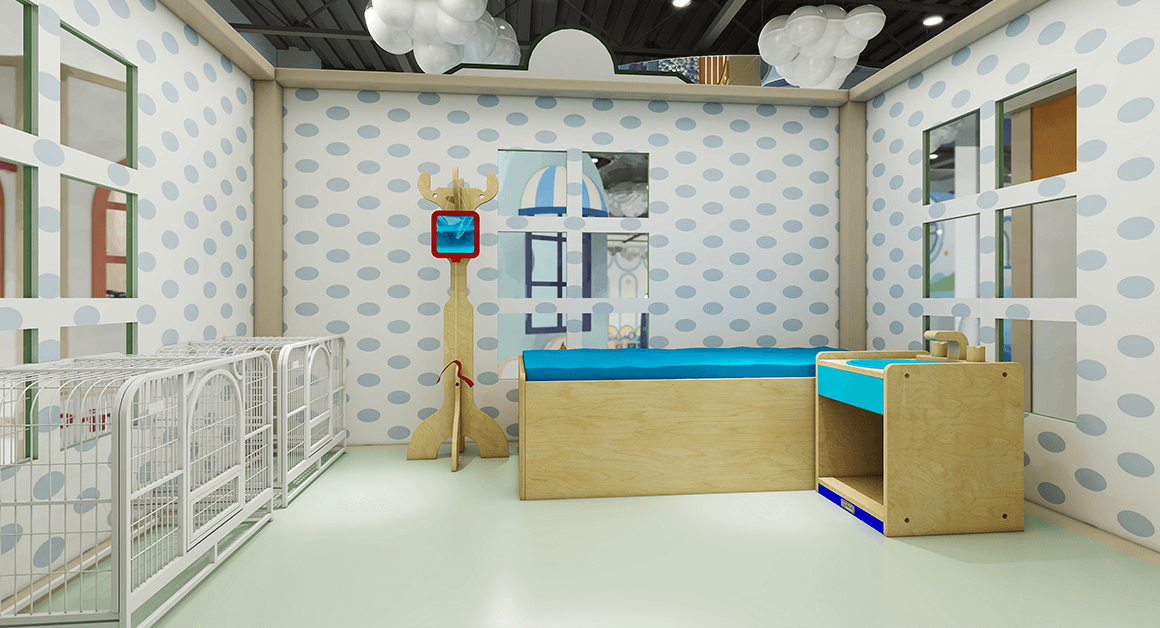
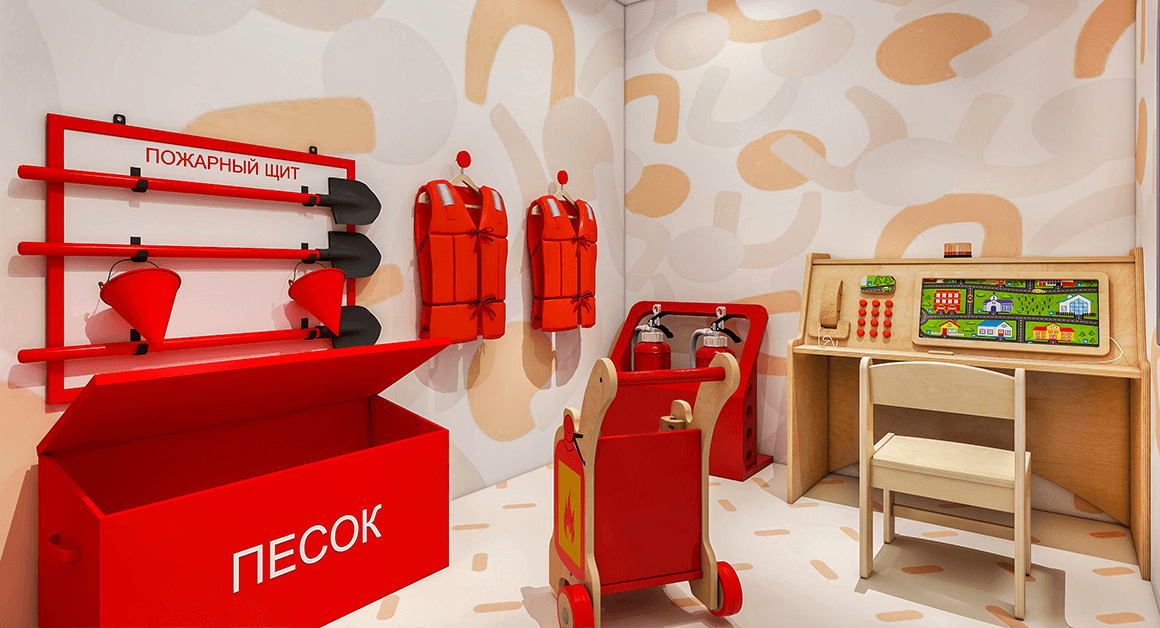
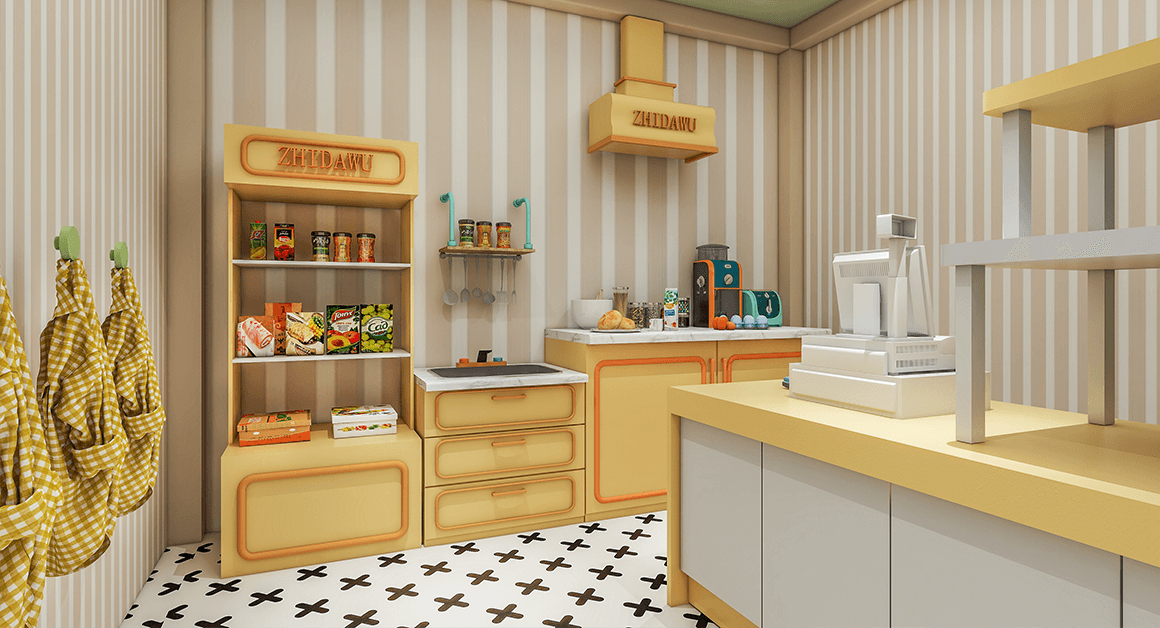
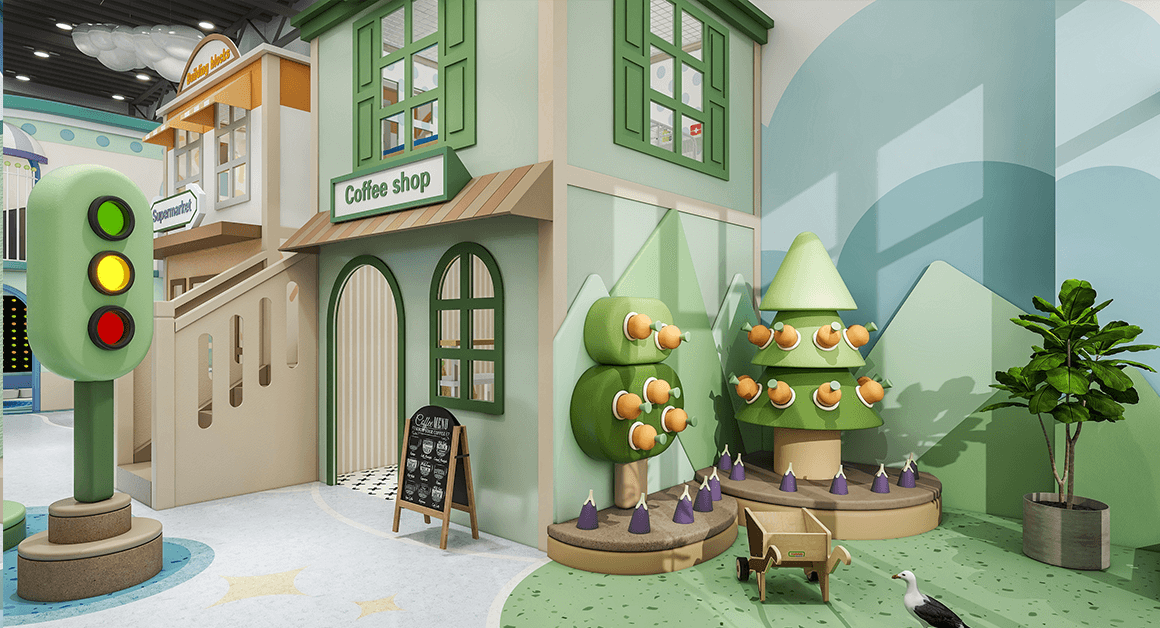
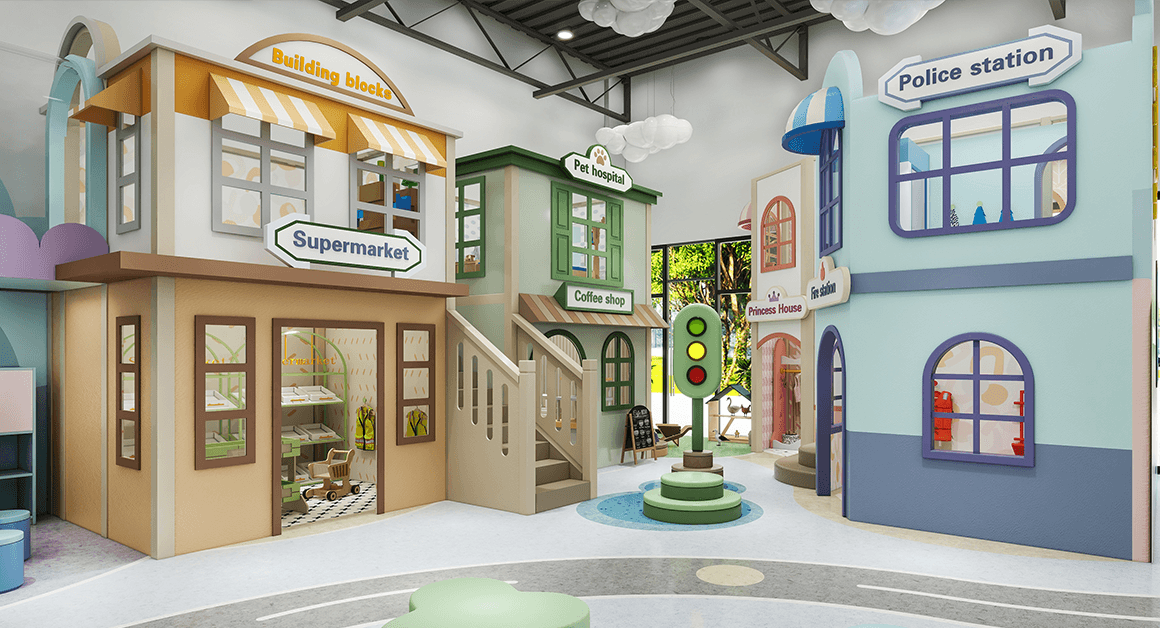
A two-story castle with supermarket, café, fire station, and princess room on the first floor; construction site, animal clinic, police station, and dress-up room on the second. Acrylic tunnels connect to other zones, while an outdoor farm-themed section lets kids harvest pretend crops.
Intellectual Zone — Creative Engineer's Workshop (3–10 years)
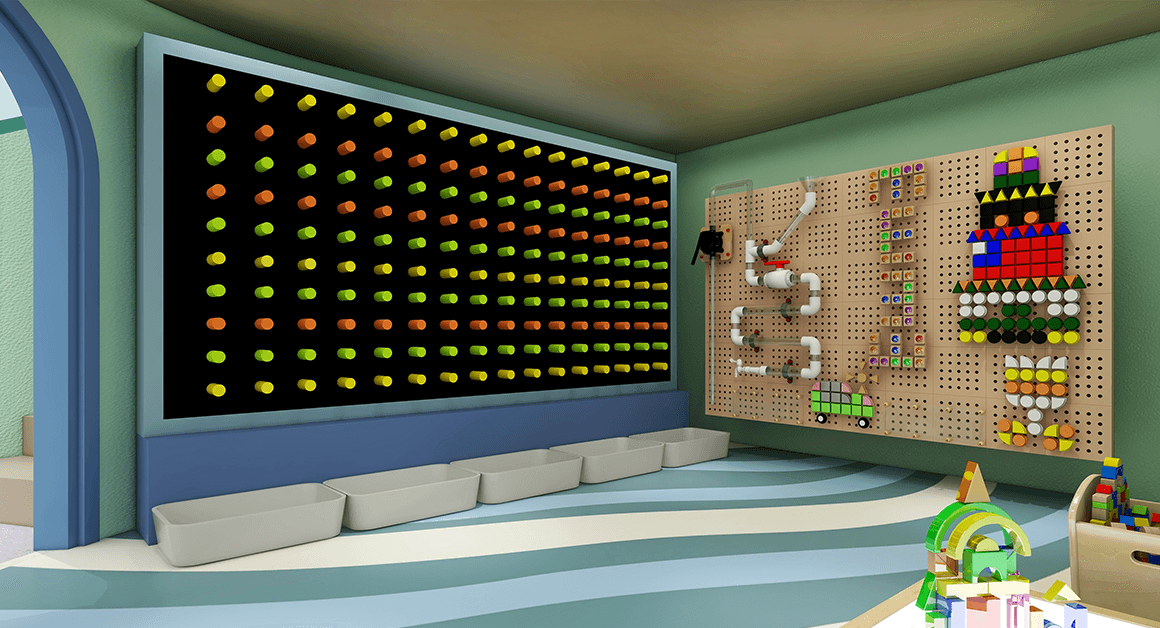
Modern tech elements combined with natural wood across two floors. Features a light-up peg wall, STEM gear wall, light-shadow play table, and an astronomy-themed interactive drawing screen. Fosters logic, creativity, and concentration.
Toddler Soft Play Area — First Touch of the Clouds (0–3 years)
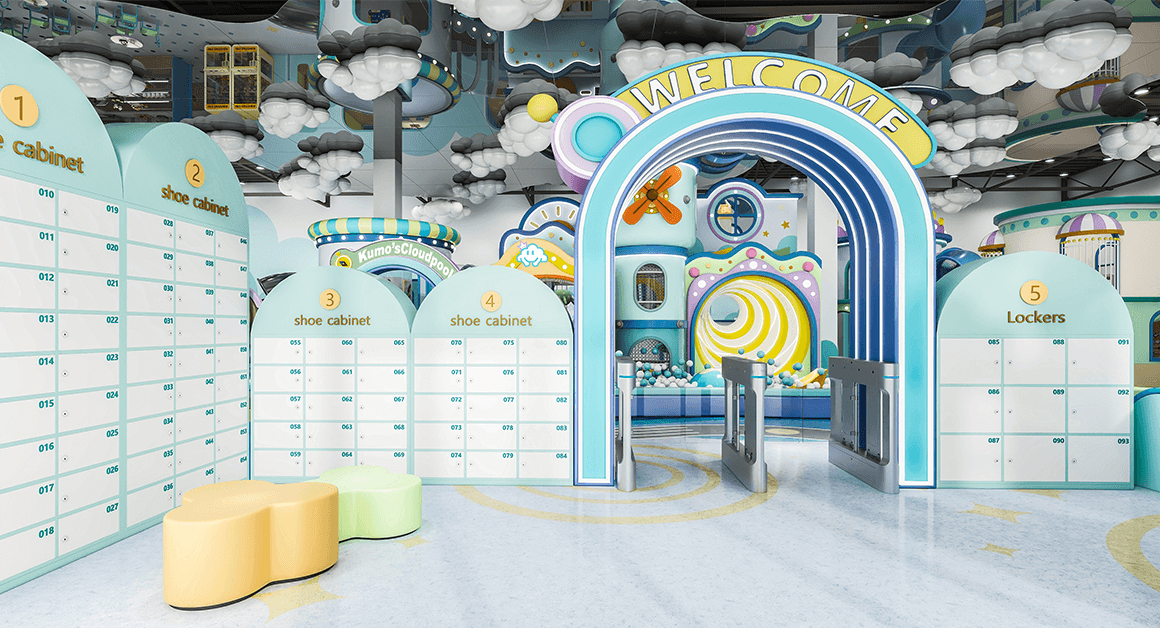
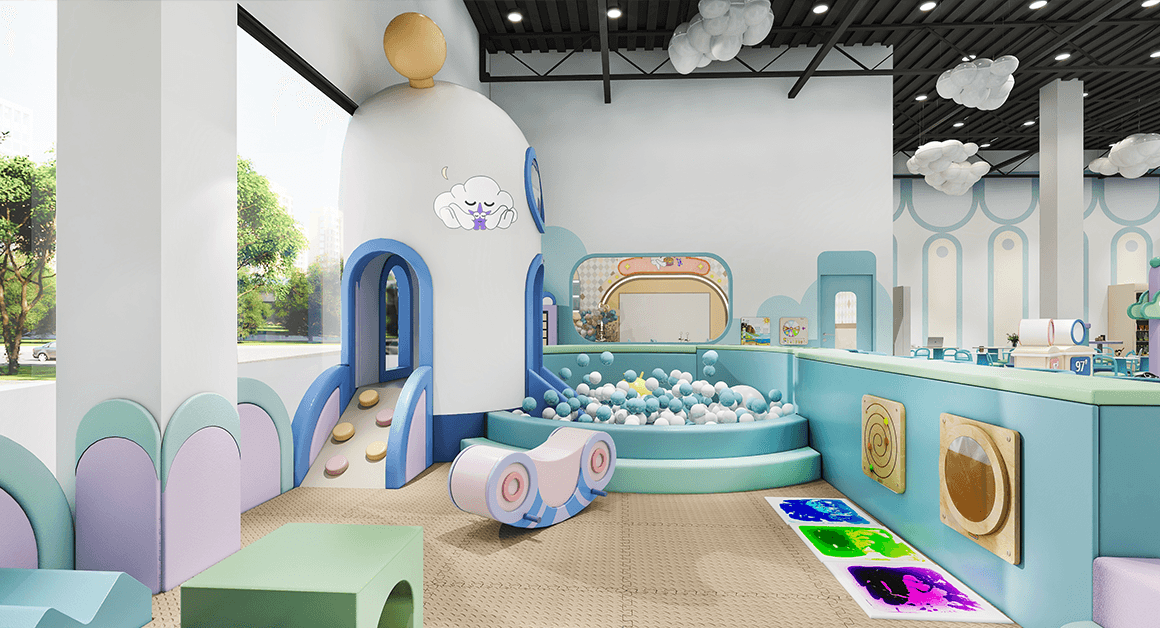
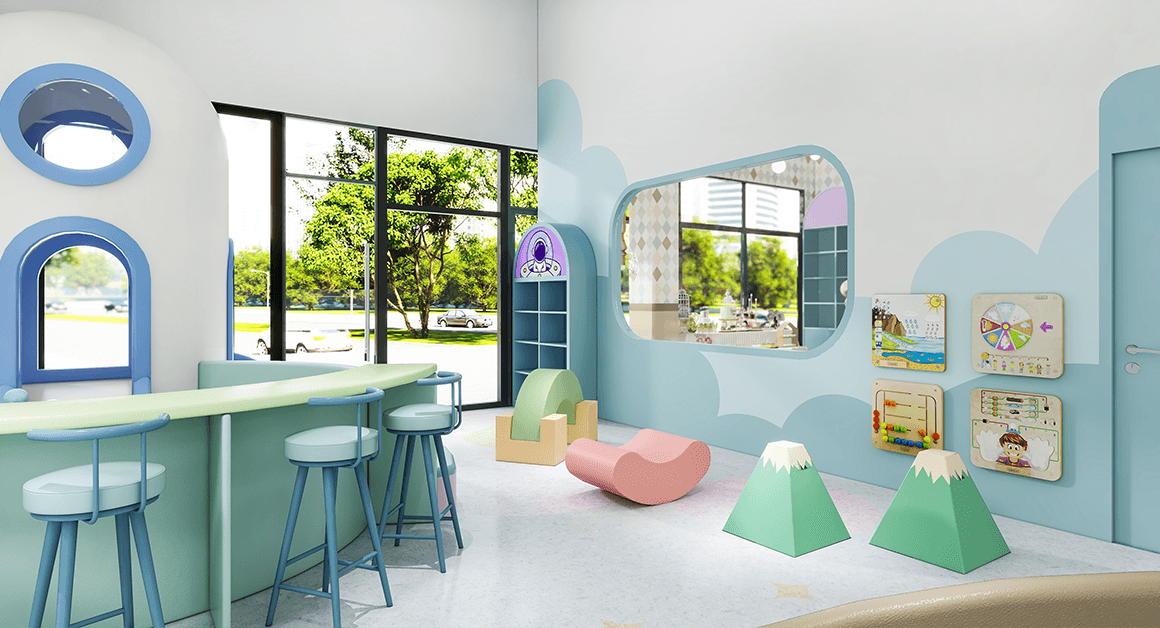
A safely enclosed space with full soft flooring. Kids enter through a rainbow arch tunnel into a friendly rocket ship, then slide into a ball pool. Includes sensory panels and interactive wall games for tactile and visual development.
Sensory Integration Zone — Starlight Training Ground (1.5–5 years)
Accessible from the Toddler Area's rocket, this zone features balance beams, rockers, jumping mats, and educational wall panels — helping develop balance, motor skills, coordination, and vestibular function at critical growth stages.
Nebula Party Room — Dream Celebration Pod
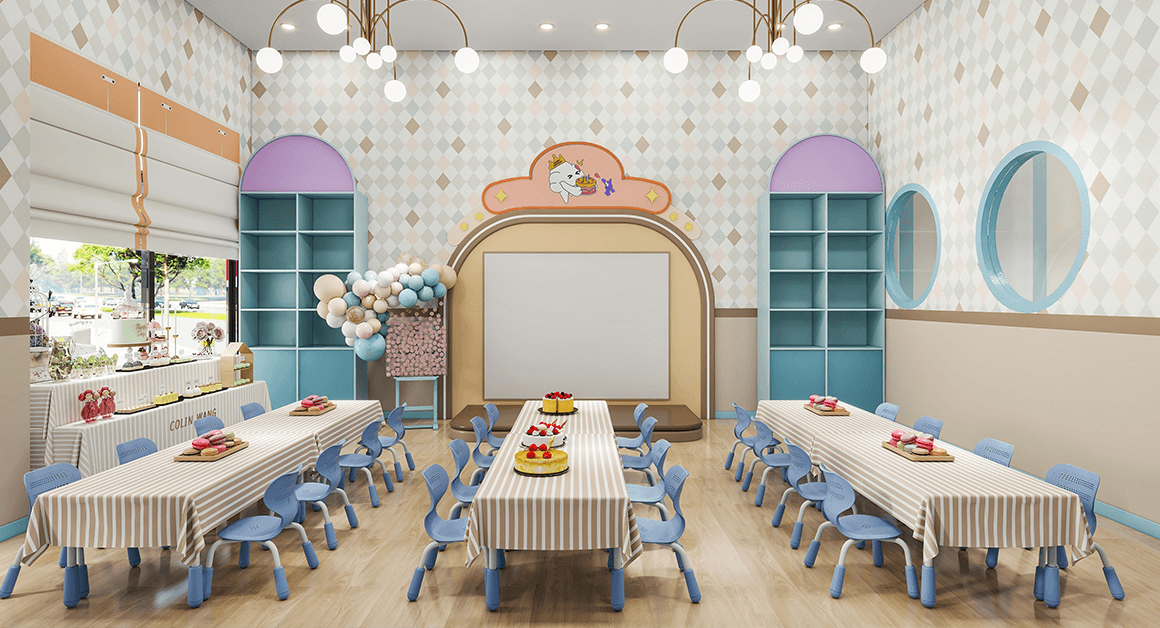
A private party space with a central LED stage, customizable dessert table, festive wall decor with mood lighting, and modular kid-sized furniture. Includes basic sound and lighting systems — ideal for birthdays, themed events, and performances.
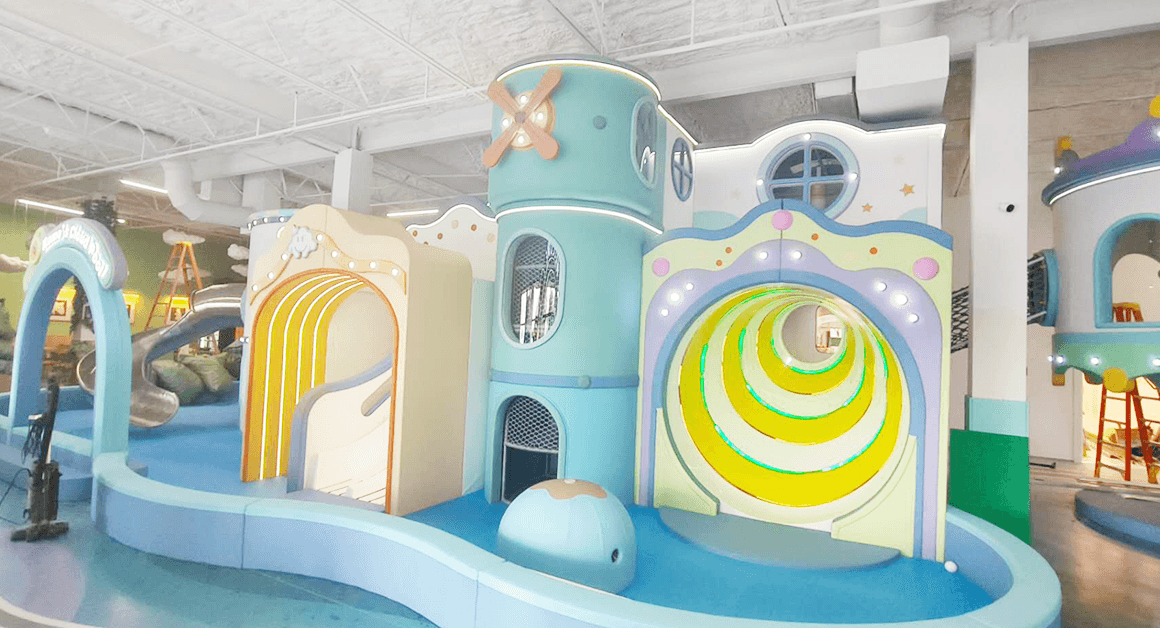
From concept to finished space — delivered as planned
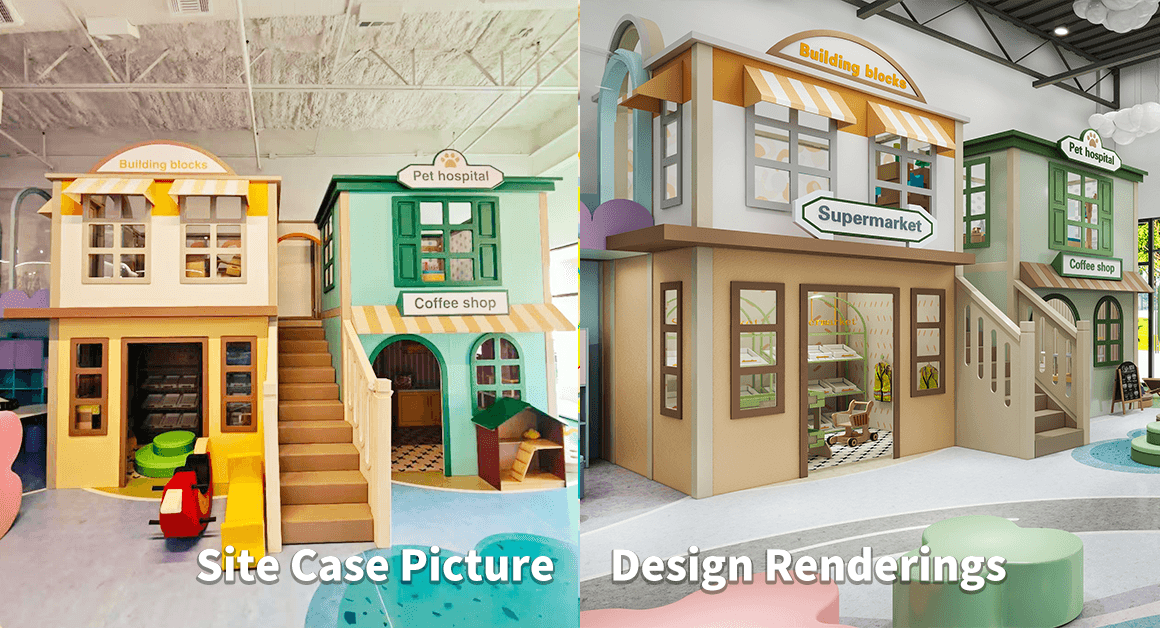
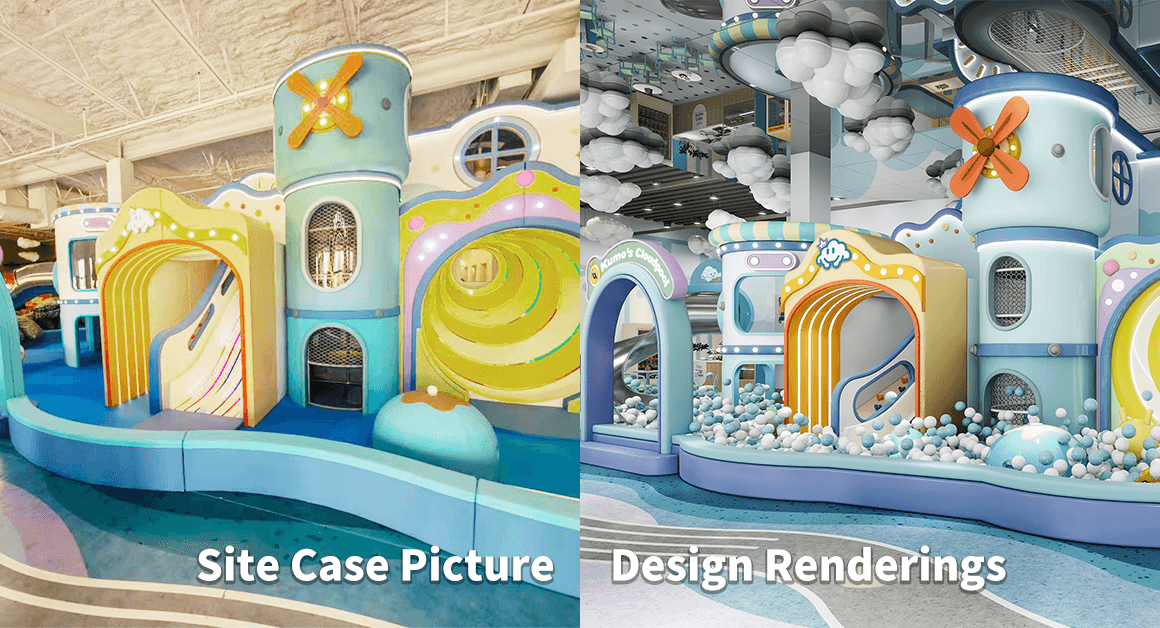
Details that show how the design was built