
FAMILY PLAY PLAYGROUND SOLUTIONS
Custom Family Play Solutions for Indoor, Outdoor and Water Play
Turn underused areas of a home or family property into places where children can move, imagine, explore, and spend time together. MooTon creates coordinated indoor playrooms, outdoor playgrounds, and water play areas tailored to your space, children’s ages, design preferences, and lifestyle.
Why It Matters
Why Families Need Purpose-Built Play Spaces
A custom family play environment brings recreation closer to home and can evolve with the children who use it. Good planning balances play value with visual design, adult supervision, maintenance, and the way the family already uses the property.
1
Bring Play Closer to Home
Children can enjoy active and imaginative play without every outing requiring travel or advance planning.
2
Create More Family Time
Well-planned play areas give siblings, parents, relatives, and friends more ways to spend time together.
3
Use Underutilized Space
Basements, bonus rooms, backyards, pool areas, terraces, and large gardens can become meaningful recreation spaces.
4
Match the Home’s Design
Colors, finishes, themes, and equipment forms can be customized to complement the architecture and interior style.
5
Plan for Growing Children
A layered design can combine simple activities for younger children with challenges that remain engaging as skills develop.
A successful family play play project is a planned guest or user experience—not simply a collection of equipment.
THREE PLAY SOLUTIONS
Three Play Solutions for Family Play
MooTon can develop the following solution scope for private homes, family villas, residential estates, and custom family recreation spaces. Each play environment can be designed as a stand-alone project or coordinated with the broader property experience.
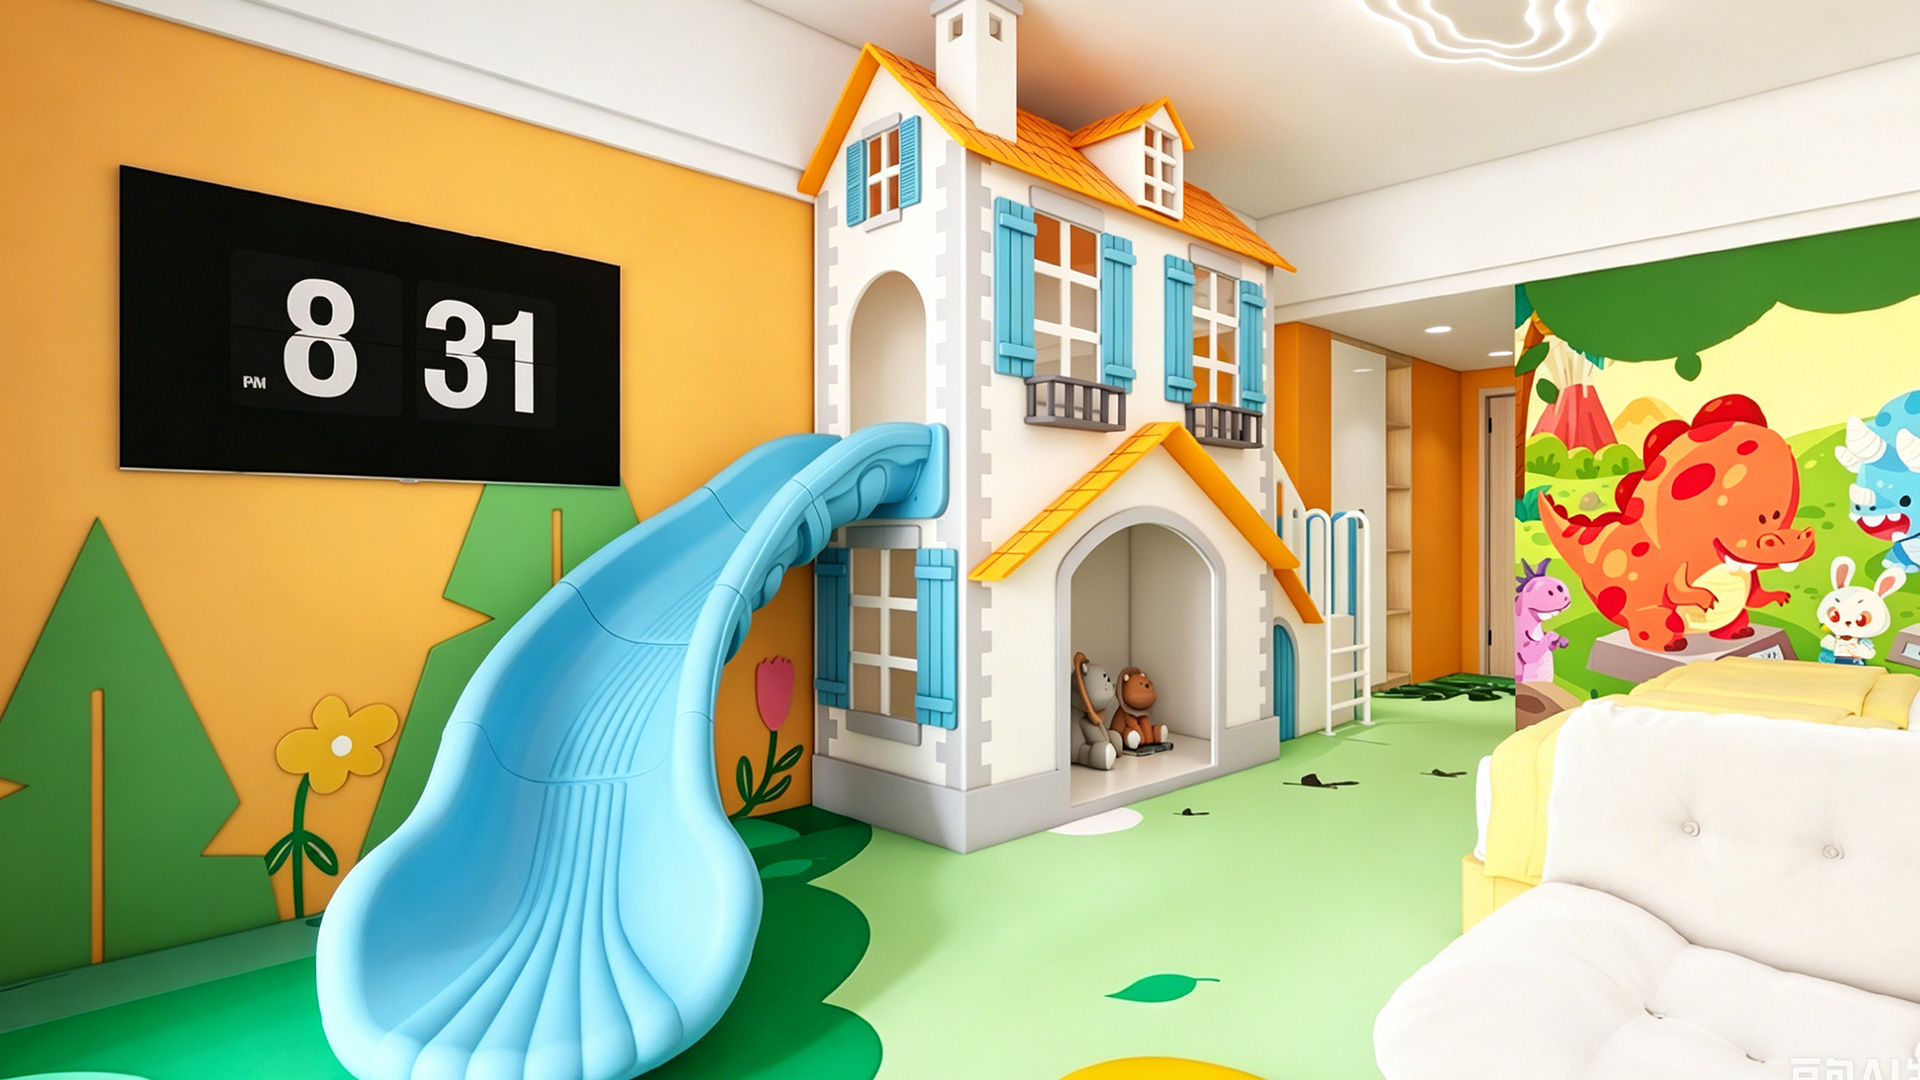
APPLICATION 01
Indoor Play
A weather-independent environment that can combine climbing, sliding, obstacle, sensory, imaginative, and social activities within a controlled space

APPLICATION 02
Outdoor Play
An open-air environment that encourages movement, exploration, social interaction, imaginative play, and connection with the surrounding landscape.
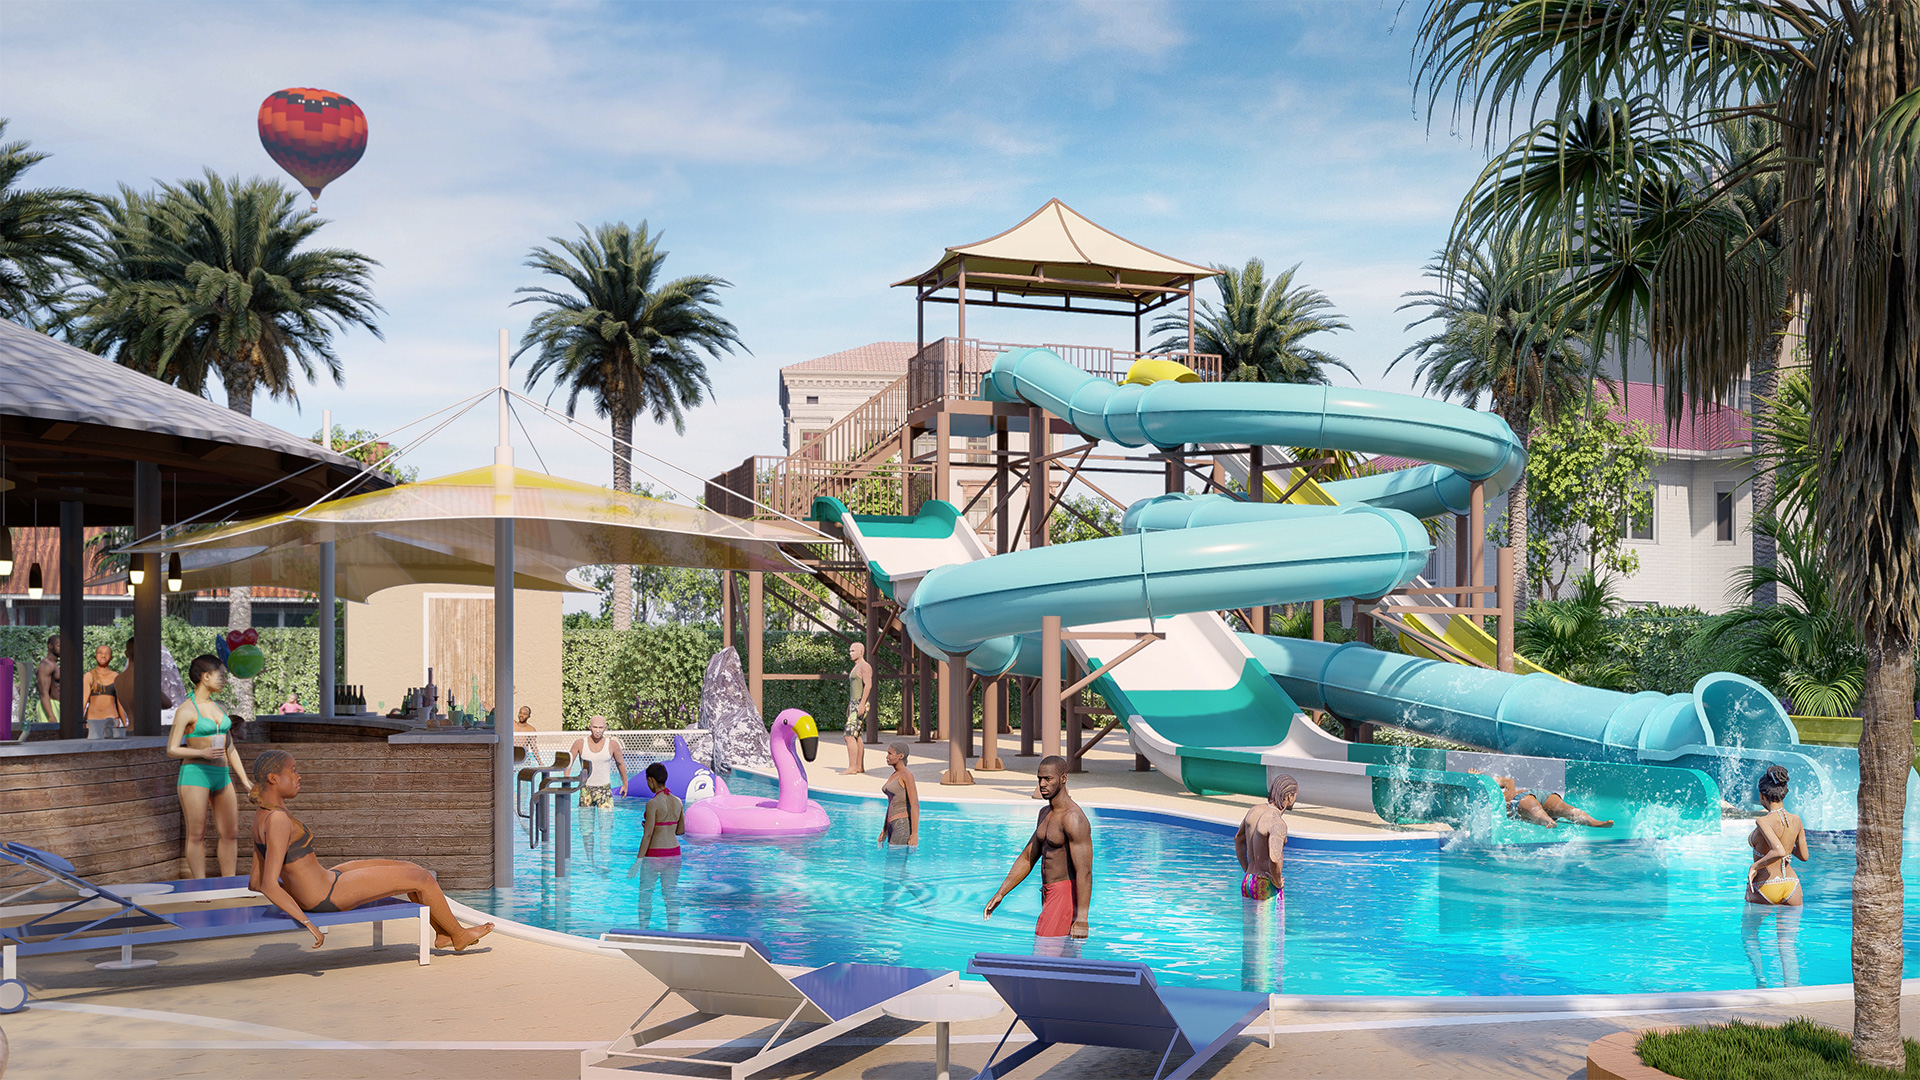
APPLICATION 03
Water Play
Interactive sprays, aquatic structures, splash features, and themed water activities that create active family recreation.
The right solution mix should follow the actual site, audience, operating plan, utility conditions, maintenance resources, and investment priorities.
FEATURED PROJECTS
Featured Family Play Projects
Designed around the site | Customized for the audience | Supported from concept through manufacturing
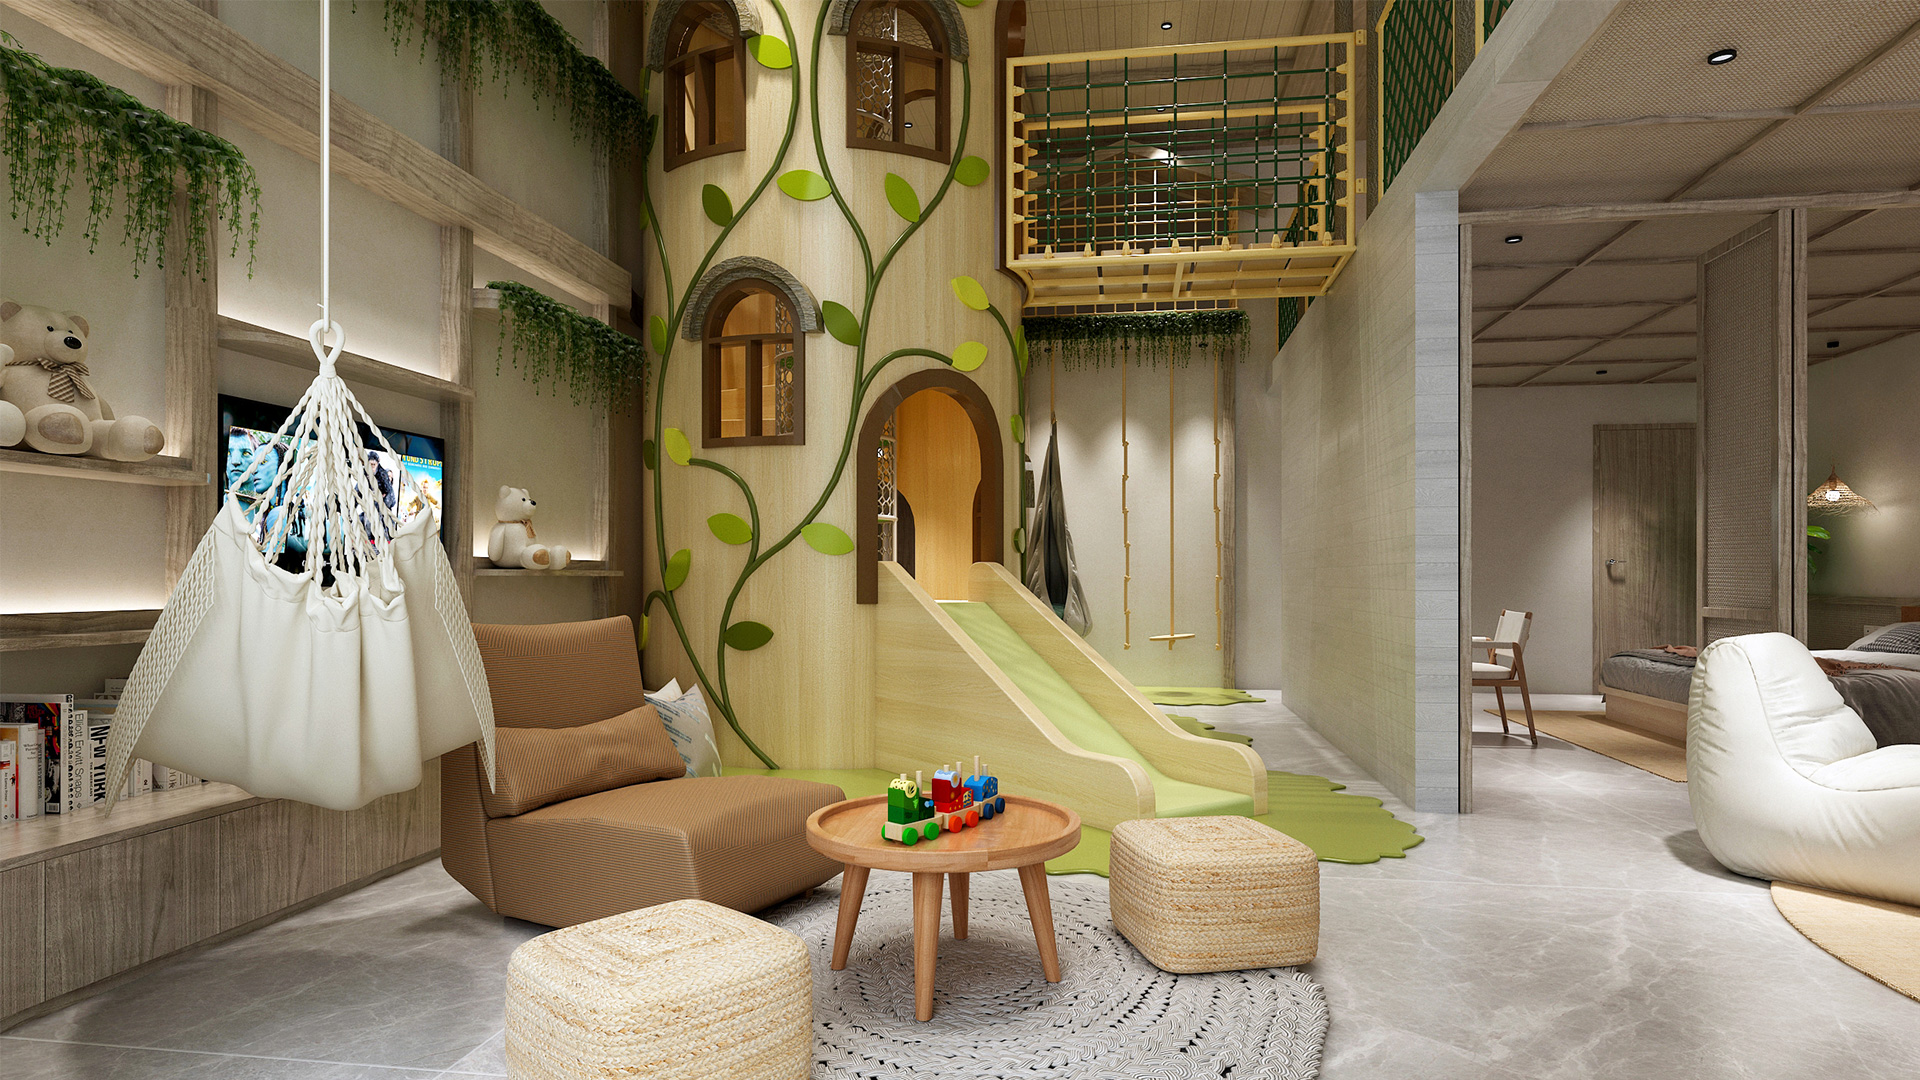
Forest-themed Treehouses Family Room For Hotel in Sanya
Style Theme: Forest Theme
Location: Sanya, China
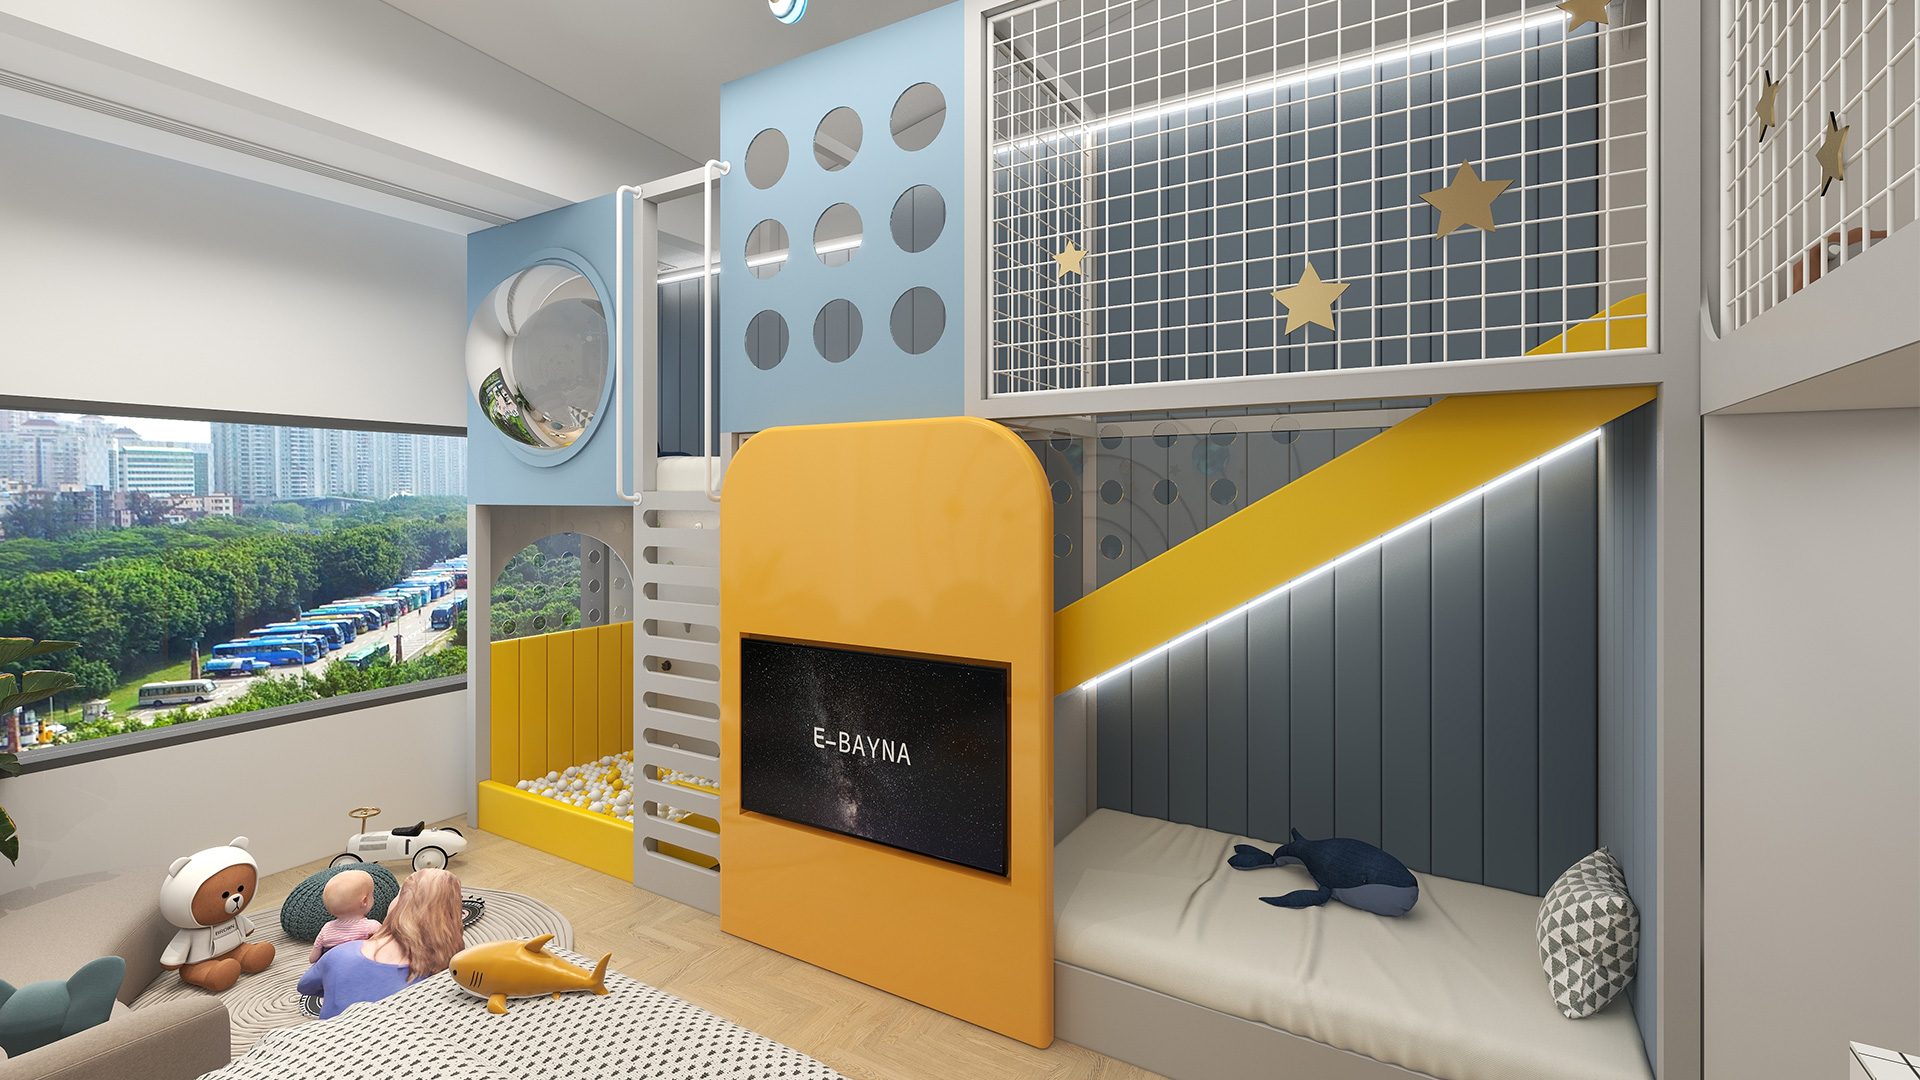
Farmhouse Family-Friendly B&B | Space-Themed Kids’ Room
Style Theme: Space Theme
Location: China
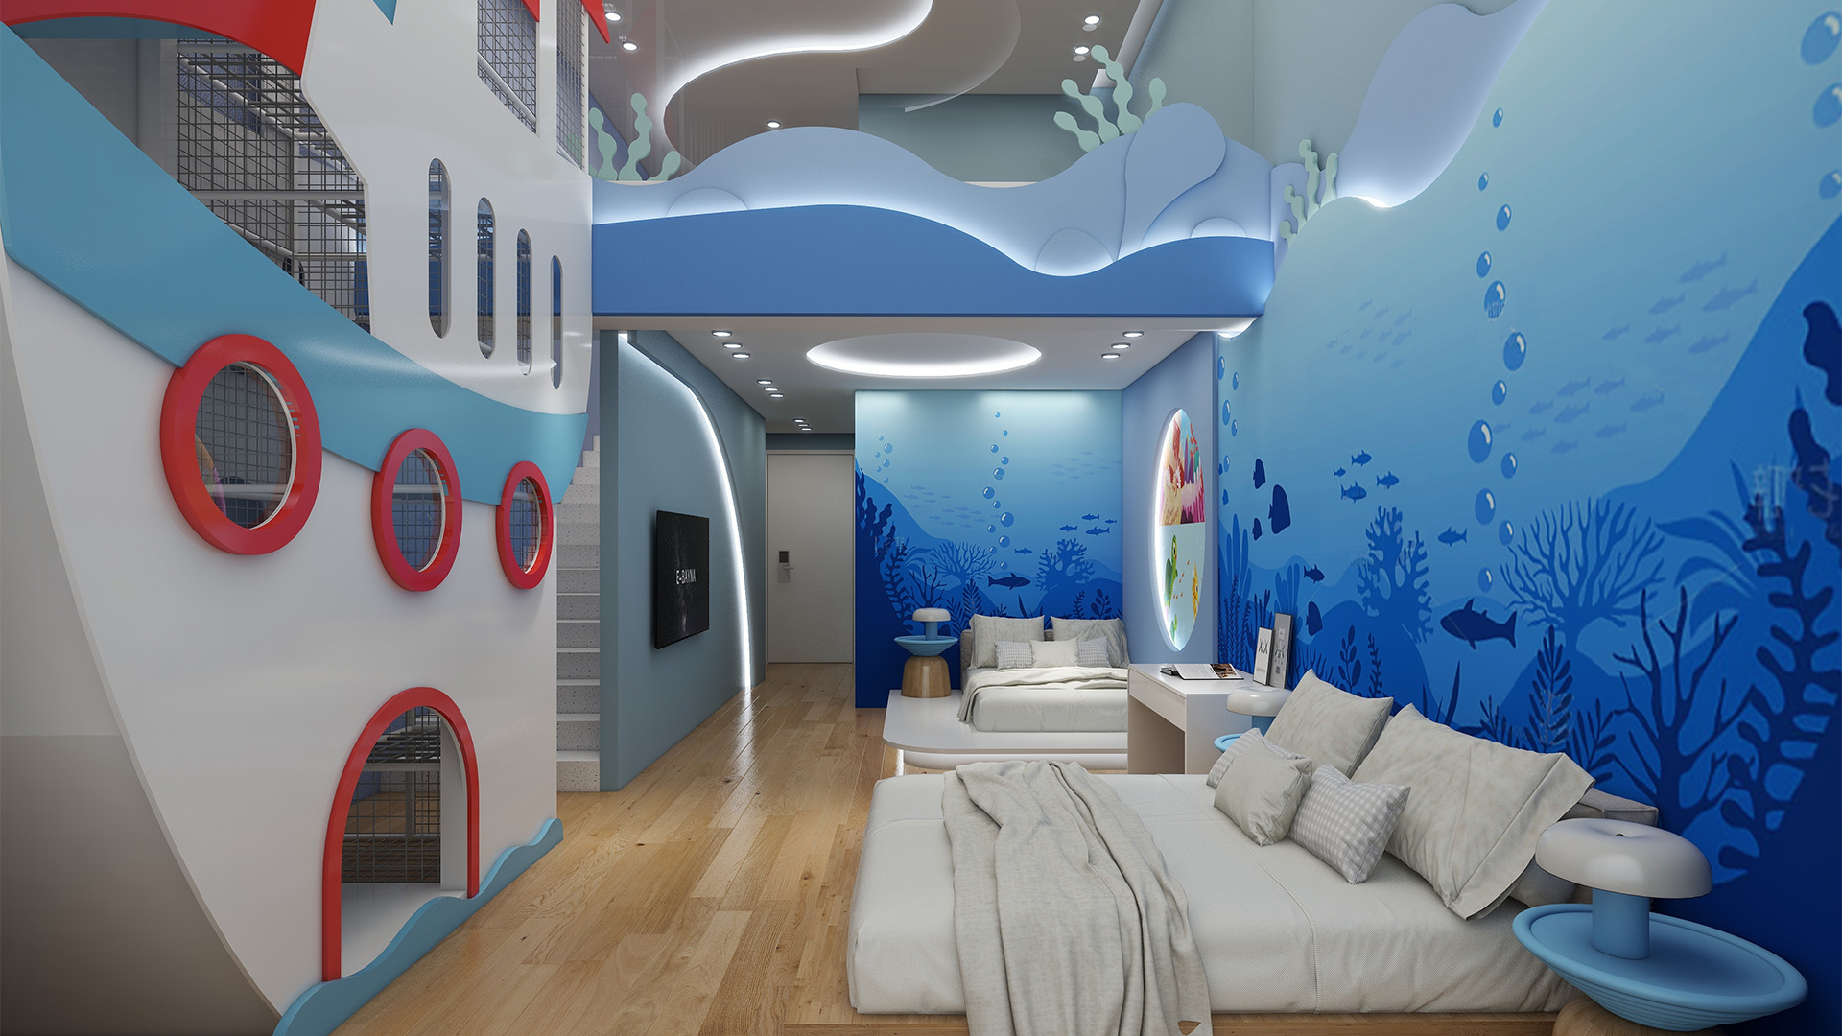
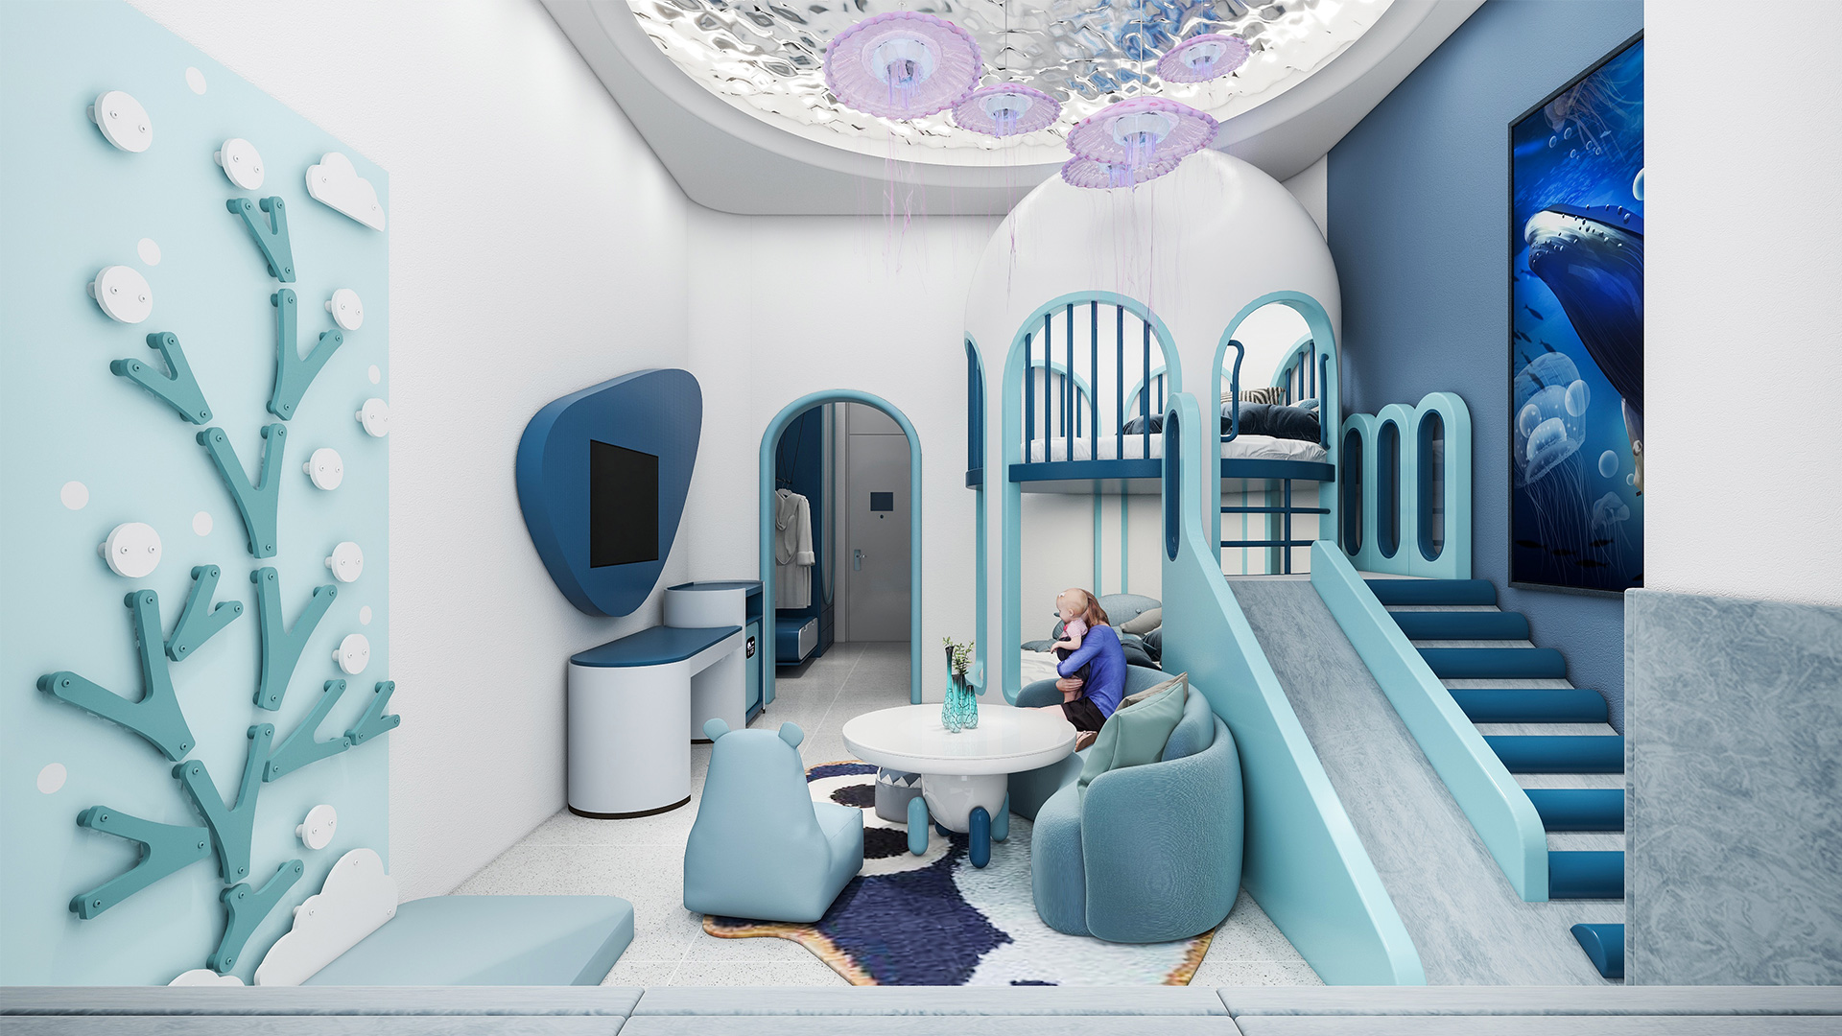
Senbola Underwater Fantasy Family Room with Customized Play Equipment
Style Theme: Underwater Theme
Age Group: All Age Groups
Location: Guangdong, China
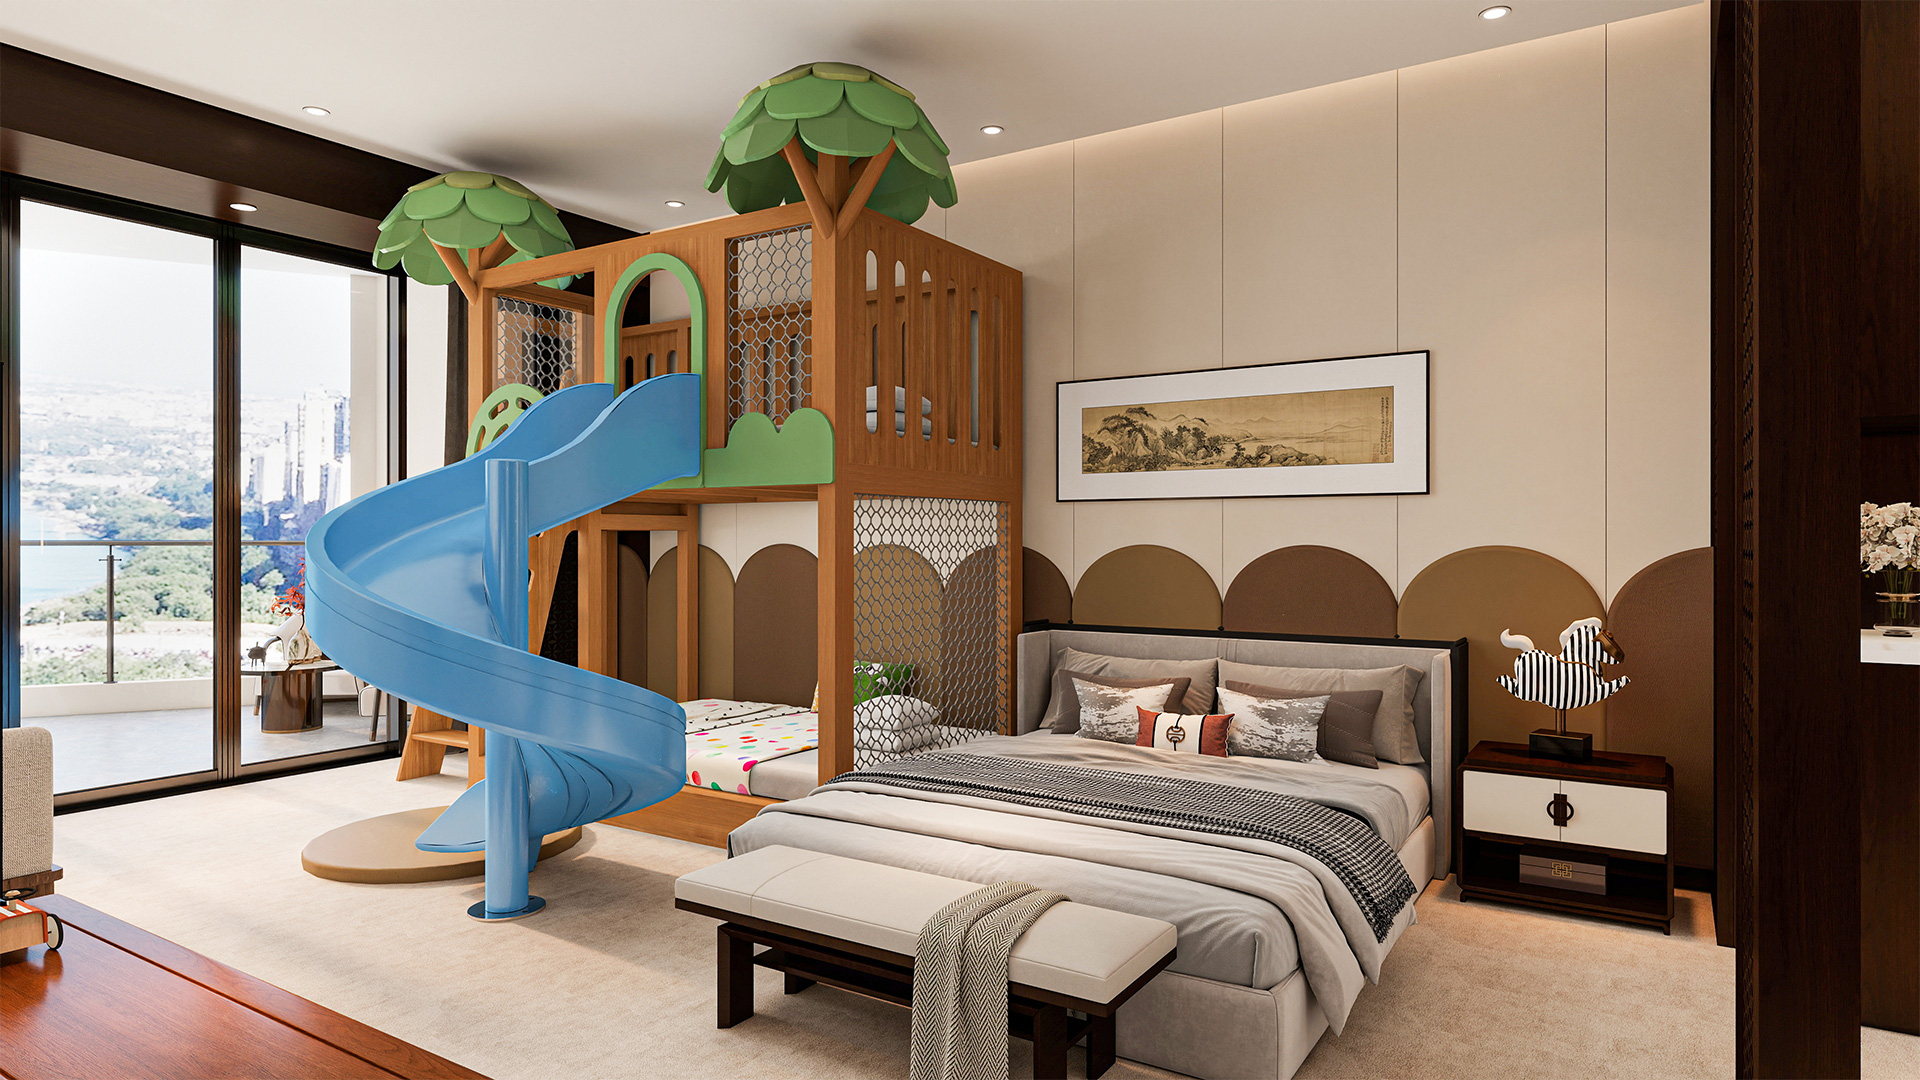
Shenzhen Yinshan Resort – Hotel Family Room Design & Build
Style Theme: Naturally Elegant
Age Group: All Age Groups
Location: Shenzhen, China

Morandi Castle Themed Luxury Kids Playroom
Style Theme: Luxury Fairytale Castle + Natural Tree Style
Size: 600 sq ft
Age Group: 2–12 years old
Location: Private Residence
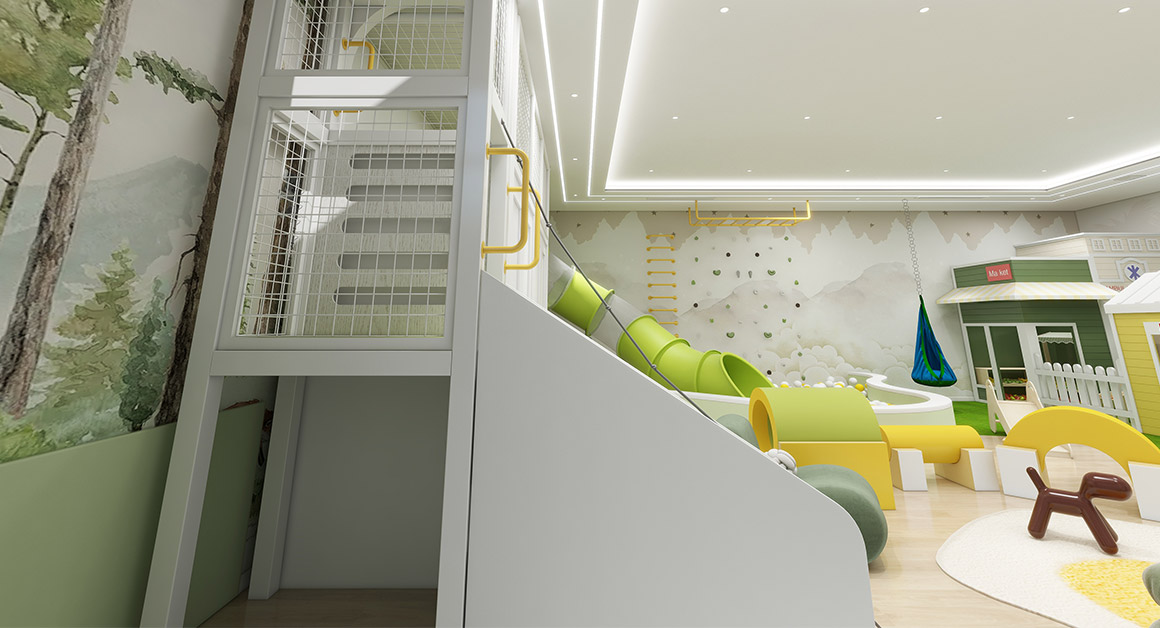
Transform Your Kids’ Playroom into a Wonderland
Style Theme: Multifunctional All-age Home Wonderland
Size: 1076 sq ft
Age Group: All ages kids
Location: Brooklyn, New York, USA
INDOOR PLAY PLANNING
How to Plan an Indoor Play Area for Family Play
A successful indoor play area for family play should balance play value with capacity, visibility, circulation, comfort, and daily operation. The design begins with the building conditions and the experience the operator wants guests or users to have.
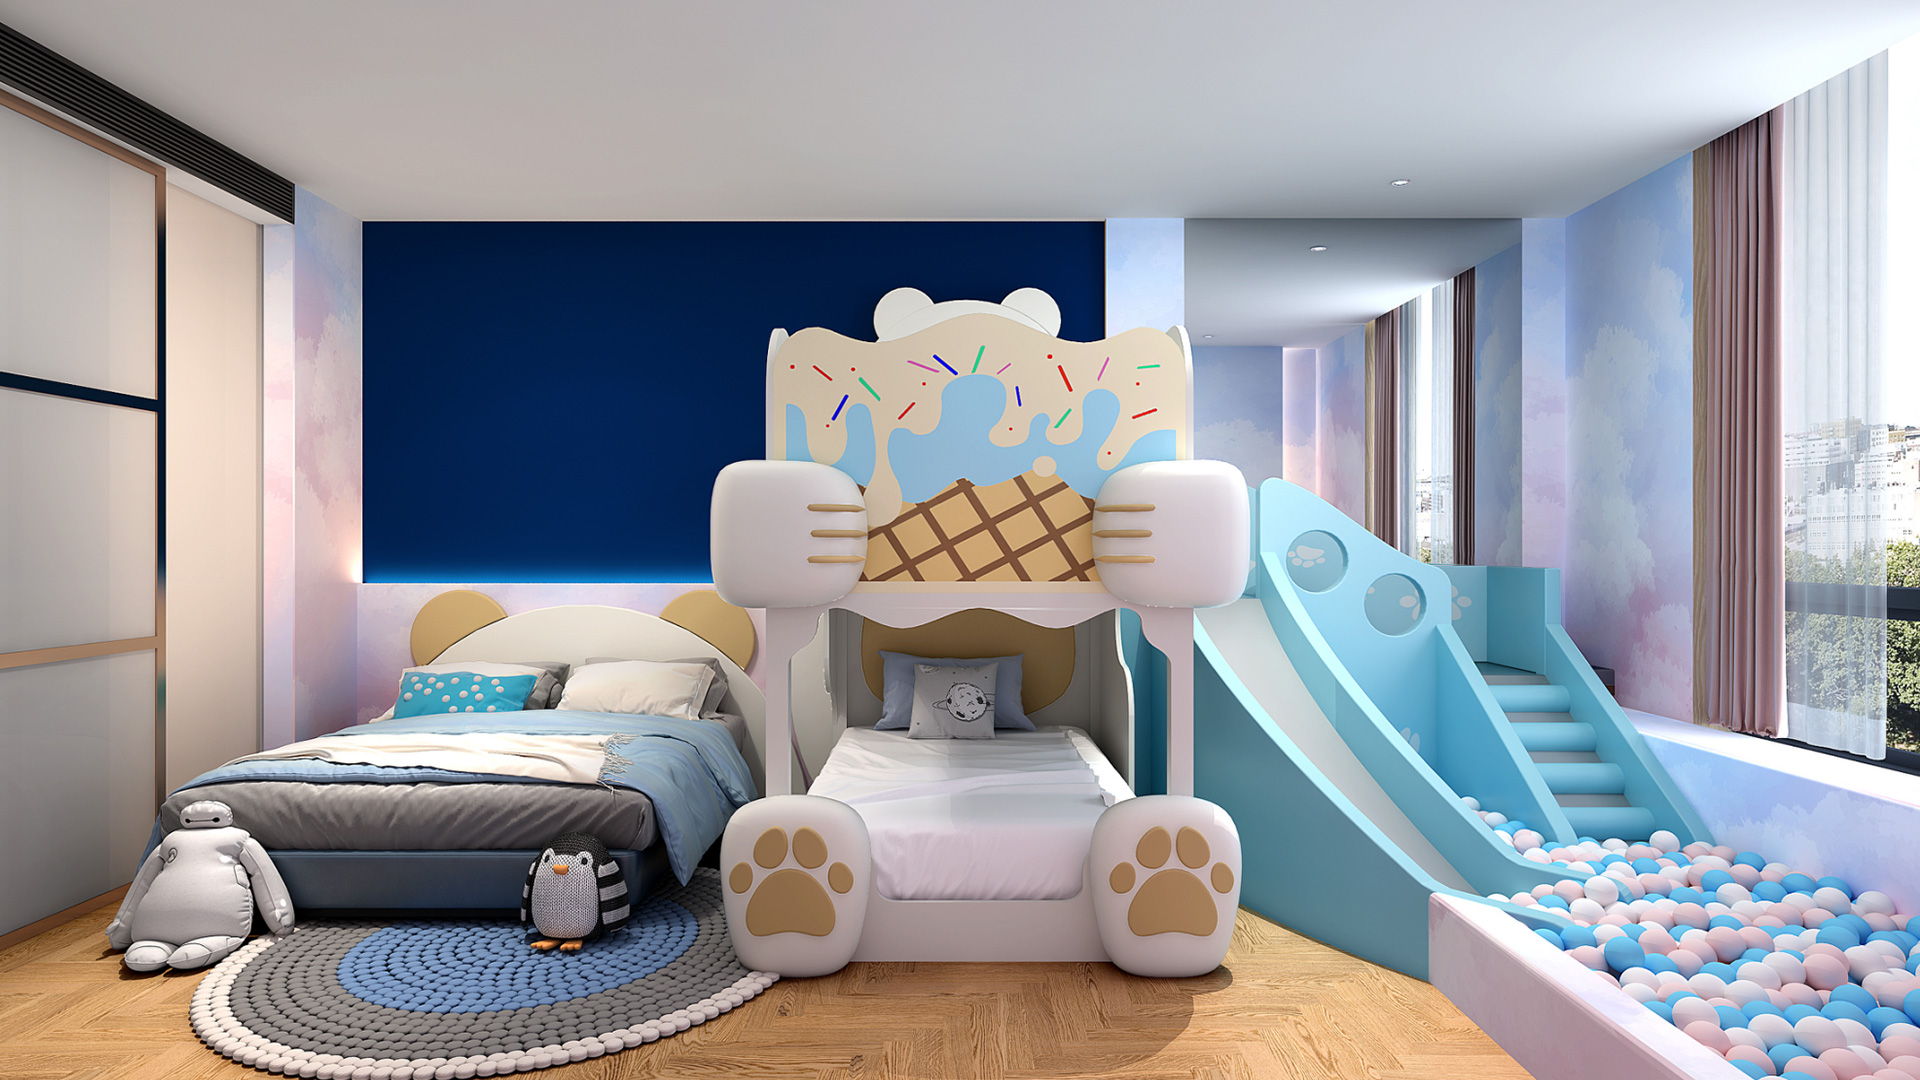
Recommended Equipment
Define Users and Capacity
Confirm target ages, developmental or challenge levels, expected peak occupancy, caregiver participation, and how groups enter and leave the area.
Review Building Conditions
Document floor dimensions, clear height, columns, doors, windows, emergency exits, sprinklers, lighting, HVAC, utilities, and areas that must remain clear.
Plan Supervision and Flow
Coordinate entries, exits, seating, circulation, visibility, queueing, storage, cleaning access, and adjacent operational spaces.
Recommended Activity Zones
- Toddler or low-level play
- Climbing, crawling, and sliding
- Obstacle and balance activities
- Sensory and interactive features
- Imaginative or role-play activities
- Quiet or low-stimulation space
- Caregiver seating or observation
- Storage and staff access
Information Needed to Begin
- Dimensioned floor plan or CAD file
- Clear ceiling height and column grid
- Photos and videos of the space
- Target ages and maximum capacity
- Preferred activities and theme
- Entrances, exits, and circulation
- Support spaces and operating model
- Budget and desired opening date
For family play, the strongest indoor concepts organize activity intensity. High-energy play, younger-child areas, circulation, observation, and quieter activities should feel connected without competing for the same space.
OUTDOOR PLAY PLANNING
How to Plan an Outdoor Play Area for Family Play
Outdoor play for family play should respond to the site, climate, landscape, users, supervision, and long-term maintenance. A coordinated plan considers equipment and the spaces between equipment at the same time.
Recommended Equipment
Understand the Site
Confirm dimensions, slopes, drainage, access, existing trees, utilities, fences, buildings, views, and elements that must remain.
Plan Activity and Circulation
Create clear routes between active, social, sensory, imaginative, and rest zones while protecting required use areas around equipment.
Design for Climate and Operations
Consider shade, sun, heat, rain, wind, surfacing, maintenance access, security, lighting, and seasonal patterns of use.
Recommended Activity Zones
- Climbing, sliding, and balancing
- Open movement and group activity
- Imaginative and themed play
- Sensory and interactive play
- Inclusive ground-level activities
- Nature exploration
- Caregiver seating and shade
- Quiet retreat or social space
Information Needed to Begin
- Site survey, landscape plan, or CAD file
- Photos and surrounding context
- Topography and drainage information
- Target ages and expected capacity
- Accessibility and circulation priorities
- Shade and surfacing preferences
- Theme, colors, and community context
- Budget and project schedule
A successful outdoor project for family play is not defined only by the largest structure. Variety, visibility, shade, circulation, inclusive choices, and places to pause determine how well the whole site works.
WATER PLAY PLANNING
How to Plan Water Play for Family Play
Water Play for family play should combine intuitive guest flow, varied interaction, age-appropriate features, water management, visibility, and practical operations. The site, climate, shade, drainage, and relationship to surrounding outdoor amenities are also central to the concept.
Recommended Equipment
Define the Attraction Scale
Confirm whether the project is a splash zone, children’s water play area, multi-level aquatic structure, or larger destination attraction.
Coordinate Water and Site Systems
Document water source, treatment approach, drainage, deck conditions, utilities, equipment space, water depth, and applicable operational requirements.
Plan Users and Operations
Establish target ages, capacity, supervision, access control, changing needs, seating, shade or enclosure, maintenance routes, and seasonal or year-round use.
Recommended Activity Zones
- Toddler and gentle spray play
- Interactive ground sprays
- Water tables, channels, or controls
- Multi-level aquatic play
- Slides and higher-energy features
- Caregiver observation and seating
- Transition or drying areas
- Plant and maintenance access
Information Needed to Begin
- Dimensioned site or building plan
- Water depth and deck conditions
- Target ages and maximum capacity
- Preferred attraction types
- Water treatment or recirculation approach
- Theme and visual direction
- Budget, schedule, and operating season
The strongest water play concepts distribute activity across several interaction points. This reduces crowding, supports different confidence levels, and gives users more reasons to explore the entire area.
EQUIPMENT SOLUTIONS
Equipment Behind Family Play Play Solutions
Indoor Play Equipment
Soft play, multi-level structures, climbing elements, tunnels, slides, obstacle activities, role-play features, sensory panels, interactive games, and themed environments.
Outdoor Playground Equipment
Custom play structures, slides, climbing nets, towers, bridges, balance activities, swings, sensory panels, musical play, shade, and themed landscape features.
Water Play Equipment
Splash pad features, sprays, misters, water cannons, tipping elements, aquatic play structures, water slides, interactive controls, and themed water features.
FREQUENTLY ASKED QUESTIONS
Family Play FAQ
What types of play solutions are available for family play projects?
This market page covers Indoor Play, Outdoor Play and Water Play. The final mix should be selected according to the site, users, operational goals, available utilities, climate, and budget.
Can the design be customized?
Yes. Layout, colors, themes, structures, activities, graphics, and selected materials can be developed around the project’s space, audience, brand, and creative direction.
How much space is required?
There is no single minimum size for every project. The appropriate layout depends on capacity, target ages, activity mix, circulation, equipment use zones, support spaces, and applicable project requirements.
What information is needed to begin design?
A dimensioned plan or CAD file, site photos, target users, expected capacity, preferred activities, theme or brand references, budget, and desired schedule provide a strong starting point.
How are different age groups accommodated?
The design can use separate zones, different equipment scales, varied challenge levels, controlled access points, surfacing changes, and clear circulation to serve distinct age groups.
Can the project include inclusive play?
Yes. Depending on the project, inclusive design may include accessible routes, ground-level activities, sensory elements, social play, transfer opportunities, quiet spaces, and different ways to participate.
What safety and accessibility requirements should be considered?
The project should be reviewed for the intended users and location under applicable playground or aquatic standards, accessibility requirements, building codes, health requirements, and local regulations. Final requirements vary by jurisdiction and project type.
How long does a custom project take?
The schedule depends on project scale and complexity. It normally includes information review, concept design, revisions, detailed design, engineering or permitting coordination where required, manufacturing, shipping, and installation.
Can MooTon coordinate installation?
Installation support can be discussed according to project location, scope, site conditions, schedule, and the responsibilities assigned to local contractors or project partners.
How should the equipment be maintained?
The owner or operator should establish routine visual inspections, scheduled detailed inspections, regular cleaning, and timely repair. Surfacing, hardware, moving parts, drainage, water systems, and high-touch components require particular attention.