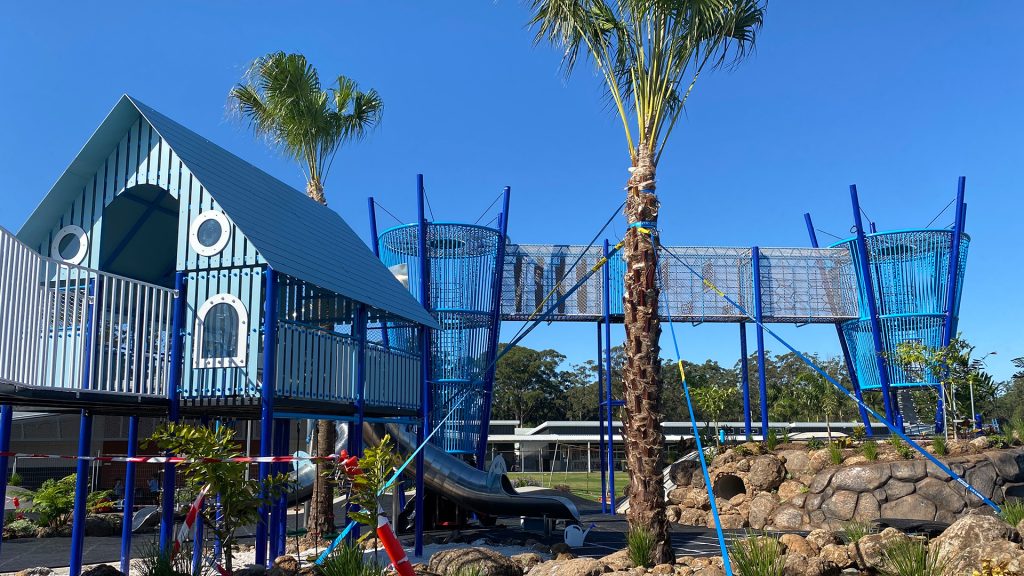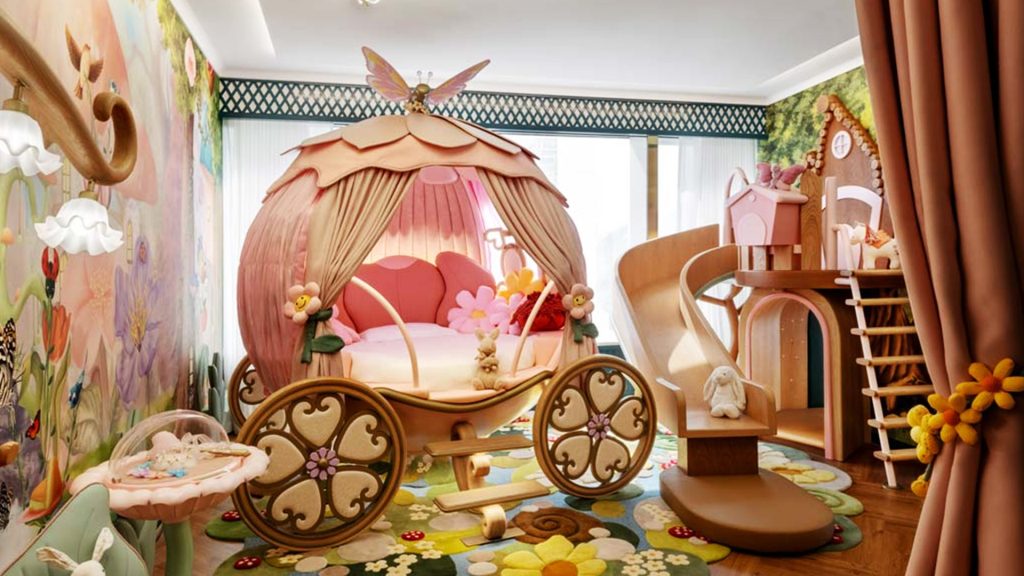
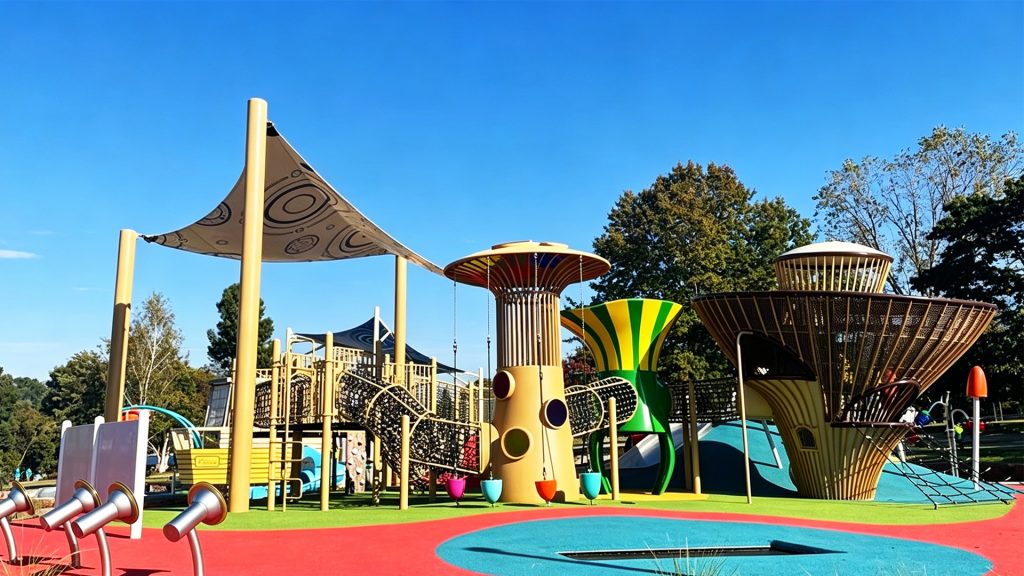
An inclusive playground gives children different ways to enter, explore, play, rest, and spend time with others. It considers children with physical, sensory, cognitive, social, and emotional needs, as well as the caregivers and staff who support them.
Accessibility requirements are an essential part of the design. Inclusive playground design also looks at the experience once a child arrives: what they can choose, whether they can play with other children, how easy the space is to understand, and where they can pause when they need a break.
For municipalities, schools, architects, and developers, that means planning the whole site before choosing individual products. This guide explains what to discuss with the community, design team, and suppliers. The standards and approvals that apply to a particular project must still be confirmed locally.
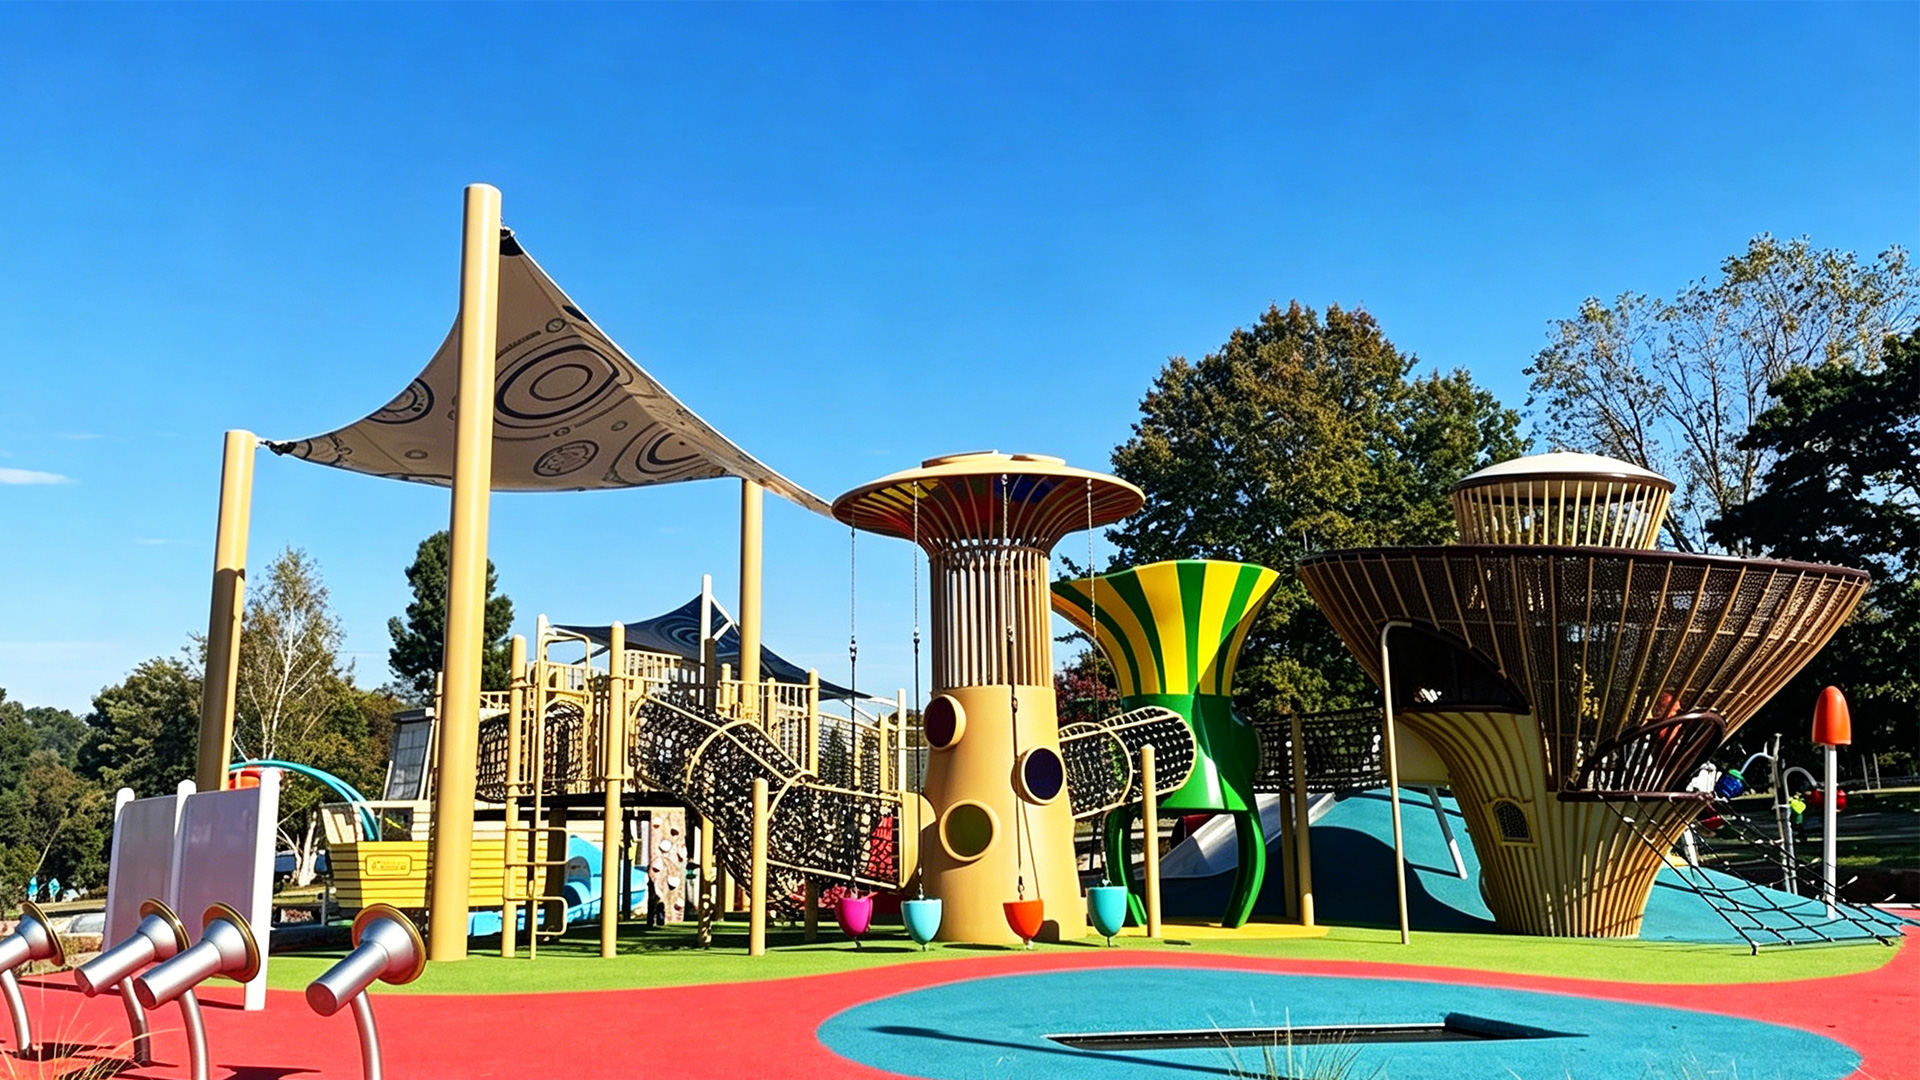
Start with the children and the site, not the equipment catalog
A product catalog can help you explore ideas, but it cannot tell you whether a playground will work for a particular school, park, housing development, or visitor attraction. Begin with a short project brief that explains who the playground is for and how the site will operate.
Record:
- the venue and the people responsible for the project;
- the children’s age ranges and the ways different age groups will share the space;
- physical, sensory, cognitive, communication, and social needs that should be considered;
- the types of play the project should support, such as active, imaginative, cooperative, and quieter play;
- arrival points, paths, boundaries, levels, existing structures, and available area;
- local climate, drainage, shade, and seasonal conditions;
- expected visitor numbers and busy periods;
- how children will be supervised;
- who will inspect, clean, repair, and maintain the playground;
- budget, schedule, approval process, and any known technical requirements.
This brief gives designers and suppliers something concrete to respond to. It also makes missing information visible before it becomes an expensive change during construction.
Learn from children, families, and staff
Drawings do not reveal every barrier. A family may know that a child needs extra time to move between activities. A teacher may need clear sight lines across several play zones. A caregiver may need space beside a play feature rather than a seat at the edge of the playground.
Invite input from children and families where appropriate, especially families of children with disabilities. Depending on the venue, the discussion may also include teachers, therapists or accessibility advisers, operators, maintenance staff, designers, and local reviewers.
Ask about real experiences rather than requesting a general opinion on whether a design is “inclusive.” Where does a visit become difficult? Which activities do children enjoy together? What makes the space confusing, uncomfortable, or tiring? What would help a caregiver stay close without taking over the activity?
Give children more than one way to take part
Inclusive design is not a checklist of special products. It is the way routes, activities, seating, quieter areas, and support spaces work together.
| What to consider | A useful project question | Possible design response |
|---|---|---|
| Getting around | Can a child and caregiver move from the entrance to a range of activities and places to rest? | Connect entrances, play areas, seating, and transitions with suitable routes and clear spaces. |
| Playing with others | Can children play together, beside one another, or with help from a caregiver? | Place compatible activities near each other and provide room for different ways of joining in. |
| Sensory comfort | Are there both lively experiences and places with less noise, movement, or visual activity? | Spread high-intensity activities across the site and include calmer places to pause. |
| Understanding the space | Can children see where activities are and understand how to move between them? | Use visible destinations, consistent cues, simple transitions, and clear reference points. |
| Choice and challenge | Can children choose an activity that suits their confidence and ability? | Offer different types and levels of challenge without isolating easier options. |
| Caregiver support | Can caregivers watch, assist, and rest without blocking play routes? | Provide well-placed seating, shade, sight lines, and space beside selected activities. |
Connect routes to real play choices
Review the journey from the arrival point through the playground. A route should connect children to activities, seating, gathering places, and quieter areas—not simply end beside a piece of equipment.
Look closely at entrances, changes in level, surface transitions, turning areas, and the space around popular activities. The exact route widths, slopes, clear spaces, and surface requirements depend on the standards and rules that apply to the project.
Balance lively and quieter experiences
Some children seek movement, sound, height, or speed. Others may want to approach those experiences gradually or step away from them. A well-planned playground can include active areas, lower-stimulation spaces, predictable transitions, and places to observe before joining in.
Choose these features with the children and the site in mind, including heat, shade, surrounding noise, and the space available. A spinning or musical activity may appeal to some children and overwhelm others, so offer different choices and provide a quieter place nearby. These are play options, not therapy.
Make social play possible without forcing it
Children do not all play in the same way. Some enjoy group activities; some play beside other children; others move between social and independent play. The layout can support these differences by placing activities where children can see one another, allowing enough space to join or leave, and providing choices that do not depend on speed, strength, or verbal communication alone.
The aim is to make participation easier. It is not to require every child to use the same activity or join a group.
Design the whole site as one system
Equipment is only one part of a working playground. Surfacing, drainage, shade, seating, boundaries, sight lines, and maintenance access can all change how children and caregivers use the space.
Before approving a concept, assign responsibility for the following decisions:
| Project decision | Why it matters | Who may need to confirm it |
|---|---|---|
| Entrances and routes | Children and caregivers need a continuous way to reach play choices and rest areas. | Owner, designer, and accessibility reviewer |
| Surfacing and use zones | Surfaces affect mobility, fall protection, drainage, and maintenance. | Designer, supplier, installer, and safety reviewer |
| Drainage and climate | Standing water, heat, frost, rain, or strong sun can affect use and product life. | Site designer, contractor, and maintenance team |
| Seating, shade, and boundaries | Children and caregivers need places to pause, observe, and regroup. | Owner, designer, and operator |
| Sight lines and supervision | Staff and caregivers need to see key routes and activity areas. | Operator, school or venue staff, and designer |
| Inspection and maintenance access | A playground must remain practical to inspect, clean, repair, and service. | Owner, inspector, supplier, and maintenance team |
For U.S. public playgrounds, the CPSC Public Playground Safety Handbook provides guidance on age-appropriate equipment, layout, surfacing, use zones, supervision, inspection, and maintenance. It does not replace the standards, local rules, or professional review required for a specific project.
Check the handbook’s scope before using it. It is not intended for amusement-park equipment, indoor soft-contained play equipment, constant-air inflatable play devices, equipment in water-play facilities, and several other categories. Different equipment and venues may require different standards and reviewers.
Give suppliers a brief they can price and explain
When requesting a concept or quotation, send the same core information to each supplier. Include the site plan or available dimensions, venue type, country or region, target ages, expected activities, inclusion priorities, operating model, budget range, schedule, and any known local requirements.
Ask each supplier to separate its proposal into clear areas of responsibility:
- design and technical documents;
- playground equipment;
- safety surfacing and other site materials;
- foundations, drainage, utilities, and other site work;
- freight and delivery;
- unloading, assembly, and installation;
- inspection, handover, and staff guidance;
- spare parts, warranties, maintenance, and after-sales support.
For each area, ask what is included, what is excluded, and what must be completed by another party. This makes quotations easier to compare and reduces the risk of discovering an unassigned task after the order is placed.
Certification, performance, warranty, installation, and service claims should be supported by documents that match the proposed products and project location. A general statement on a website or in a catalog does not establish that a particular design meets local requirements.
Use accessibility and safety sources for the questions they answer
Standards and official guidance address different parts of a playground project. They should help the project team review a design; they should not be turned into a blanket claim that an entire playground is “compliant.”
| Source | What it helps a U.S. project review | What still needs project-specific confirmation |
|---|---|---|
| U.S. Access Board play-area guidance | Explanations of play components, accessible routes, new construction, and alterations | Which provisions apply to the site and how they affect the design |
| 2010 ADA Standards | Official U.S. scoping and technical provisions for covered play areas | The project’s facts, jurisdiction, alterations, exceptions, and completed design |
| CPSC Public Playground Safety Handbook | Public-playground safety guidance within the handbook’s stated scope | Venue coverage, equipment category, local requirements, and final safety review |
| State and local requirements | Local codes, adopted standards, permits, and approval responsibilities | Current editions, interpretations, and the authority responsible for approval |
Before procurement, the owner and design team should be able to answer four questions:
- Which rules and standards apply in this location?
- Do they cover this venue, age group, equipment type, and project scope?
- Who is responsible for the technical review and final approval?
- What documents and inspections are required before the playground opens?
How MooTon Projects Put These Ideas Into Practice
Inclusive playground design is not a fixed list of equipment. The right approach depends on who will use the playground, how people move through the site, which activities take place close together, and where children and caregivers can pause.
MooTon’s projects vary in size, location, and intended use. They help illustrate how the same inclusive design principles may lead to different priorities in different settings.
Kai Tak Park Playground: Consider the Whole Visitor Journey
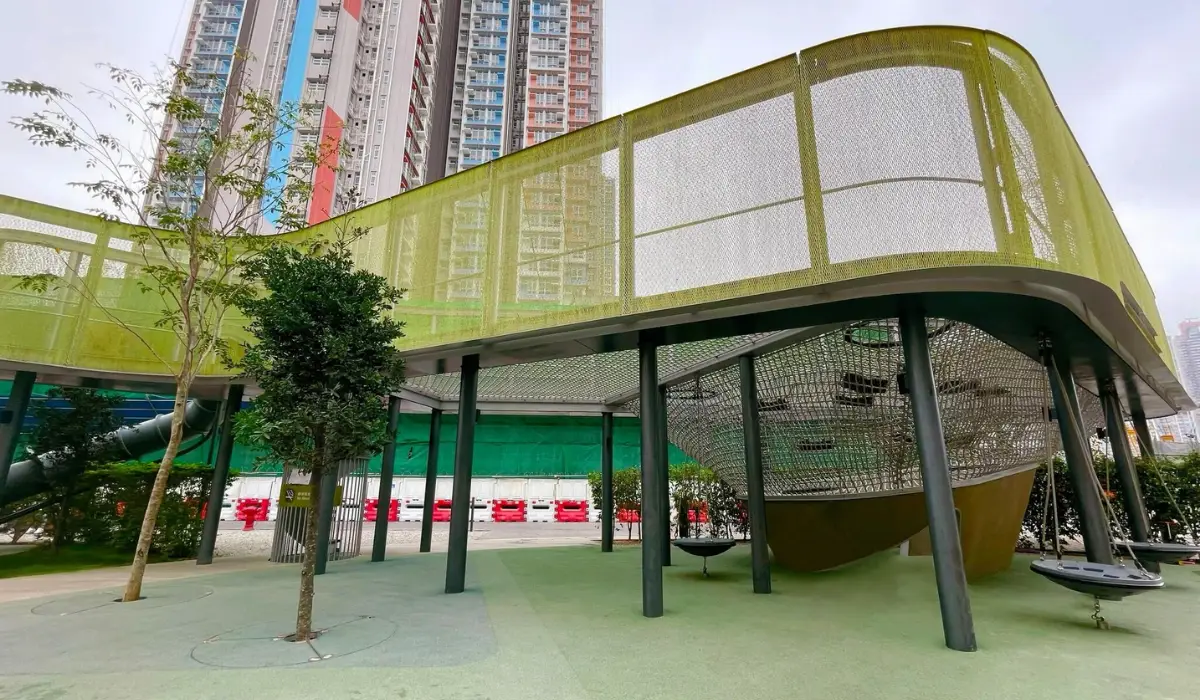
In a busy municipal playground, the play experience begins before a child reaches the equipment. Entrances, surfacing, routes between play areas, seating, shade, and caregiver sight lines all affect whether families can use the space comfortably.
The scale of the Kai Tak Park Playground project makes this whole-site view especially relevant. For similar public playgrounds, designers should consider whether:
- Wheelchairs and strollers can move between the main activity areas.
- Children can reach different types of play without encountering unnecessary barriers.
- Active areas are separated from quieter spaces without isolating either one.
- Caregivers have suitable places to sit, supervise, and join the play when needed.
These decisions should be made before selecting individual outdoor playground equipment. Equipment can support inclusion, but it cannot compensate for disconnected routes, inaccessible surfacing, or poorly positioned rest areas.
Ethiopia Central Children’s Park: Provide Different Ways to Play
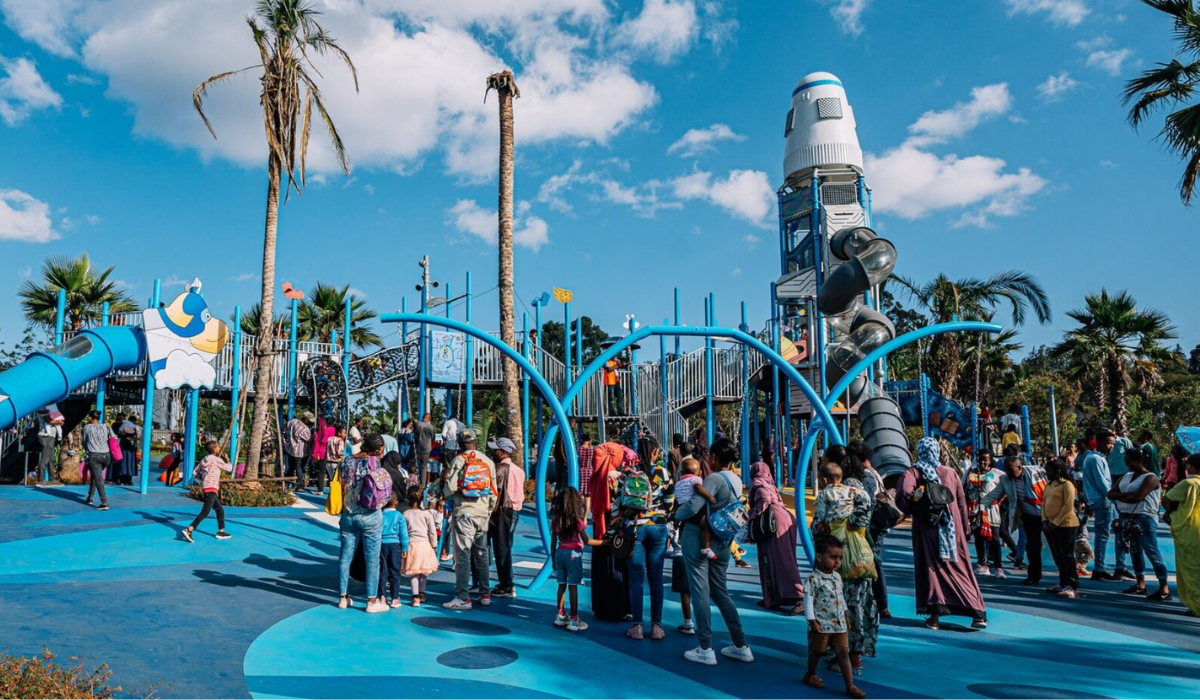
A large children’s park may serve children of different ages, confidence levels, physical abilities, and play preferences. Relying on one type of activity can leave some children with little to do, even when they can physically enter the playground.
The Ethiopia Central Children’s Park project was planned for younger and older children in separate age groups. For projects of this scale, the playground product mix can include:
- Active movement such as climbing, balancing, swinging, and sliding.
- Ground-level activities that do not require access to an elevated platform.
- Social play that several children can join together.
- Imaginative or sensory activities for children who prefer a different pace.
- Seating and quieter areas where children and caregivers can take a break.
The same principle applies to smaller community playgrounds. Inclusive design does not require every child to use every activity. It should provide enough meaningful choices for children to participate in different ways while remaining part of the same overall playground.
Inclusive playground planning checklist
Before moving into concept design, confirm that the project team has discussed:
- who the playground is for and how different children may use it;
- how children and caregivers will arrive, move around, and reach different activities;
- opportunities for active, imaginative, social, independent, and quieter play;
- sensory intensity, communication cues, transitions, and places to pause;
- age ranges, levels of challenge, supervision, and sight lines;
- surfacing, drainage, climate, shade, seating, and boundaries;
- inspection, cleaning, repairs, replacement parts, and long-term maintenance;
- the responsibilities of the owner, designer, supplier, installer, inspector, and operator;
- applicable standards, required documents, and local approvals;
- budget, schedule, quotation scope, and unresolved decisions.
To discuss a project, use the MooTon inquiry form and share the venue type, country or region, available area or site plan, target ages, operating model, inclusion priorities, budget range if available, schedule, and the support you want quoted. A clear brief makes it easier to identify a suitable starting point and the questions that still need answers.