An indoor playground business plan should help you decide whether and how to develop a real venue. It is not only a financial template. Before equipment can be specified or a supplier can prepare a useful quotation, the project needs a clear business concept, a defined audience, a suitable location, a workable layout, a clear operating plan, and a realistic view of project scope.
This framework is therefore a development roadmap for indoor playground operators, entrepreneurs, and venue developers. It helps you move from an early idea to an Indoor Project Brief that can support a more focused supplier conversation. The right plan will vary with the venue type, available space, target users, and business model. Use the steps to identify the next decision and the information still missing, rather than filling a universal business-plan template with unsupported numbers.
1. Define Your Indoor Playground Business Concept
Start with the experience and the people it is meant to serve. Separate the buyer from the user: a parent, school, group organizer, mall operator, or party host may make the purchase, while children in specific age groups use the play areas. Define the primary audience, the main visit occasion, and the reason someone would choose this venue over other local activities.
Then choose the initial venue model. It could be a standalone indoor playground, a mall playground, a play cafe, a family entertainment venue, or an attraction within another commercial property. A smaller toddler-focused play cafe may need a different approach to zoning, circulation, party functions, and staffing than a larger family entertainment center.
| Concept decision | Questions to answer | What it affects |
| Primary users | Which age groups and family needs come first? | Age-based zones, supervision, sightlines, and equipment direction |
| Venue model | Standalone, mall, play cafe, family entertainment venue, or another format? | Layout, supporting facilities, operating requirements, and customer journey |
| Experience direction | Active play, role play, learning, themed adventure, toddler play, or a mix? | Attraction mix, theme, circulation, and design priorities |
| Commercial offer | Open play, sessions, parties, groups, memberships, food and beverage, or other services? | Party rooms, cafe areas, booking flow, staffing, and space allocation |
| First-version boundary | Which functions are essential, optional, or deferred? | Initial scope, budget direction, and supplier brief |
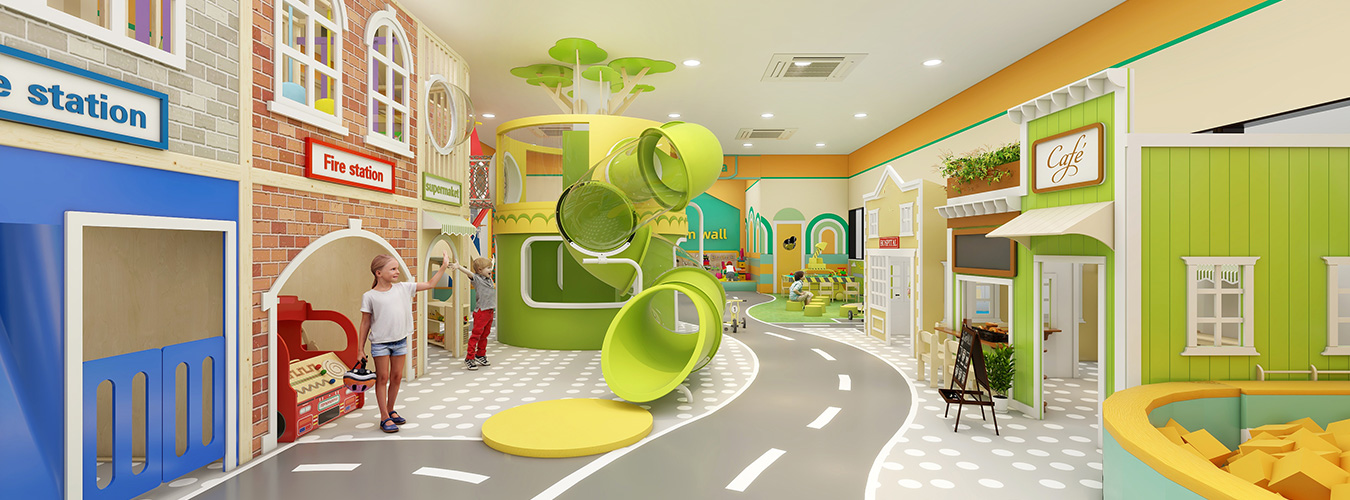
Your business model affects the physical project. Admission sessions may require a clear check-in and circulation system. Party packages may require dedicated rooms, storage, preparation time, and cleaning capacity. A play cafe needs the parent experience and service area to work alongside the play zones. A mall venue may need stronger visibility, queue handling, and coordination with the property.
At this stage, identify the sales units the venue may offer, but leave detailed revenue forecasts for a separate startup plan. The decisions you make here should shape the space plan and supplier brief.
2. Research Your Market and Evaluate the Location
Market and site decisions should be reviewed together. Local demand may look attractive until the available property, access, lease terms, or building conditions make the concept impractical. Conversely, a strong property may still be unsuitable if it does not reach the intended audience or support the planned operating model.
Research the local market
Define the audience and catchment you are actually testing. Review the local family and child population, nearby destinations, competitor and substitute venues, access patterns, parking or transit, opening hours, play formats, party offers, and observable price points. Where relevant, speak with potential customers and visit competing venues. Record the geography and date of each source; a broad population figure or an old competitor price should not become a forecast without further validation.
The key question is not whether people like indoor play in general. It is whether the proposed audience has a reason to visit this venue, in this location, at the intended frequency and format. Market research should narrow the concept, change the target age group, alter the venue model, or identify a reason to stop or investigate further.
If capital is constrained, the project may need a smaller first phase, a narrower audience, or a more limited attraction mix. Carry that scope decision into the site and layout review.
Evaluate the property
Before committing to equipment, collect the information that defines the usable three-dimensional space:
- usable floor area rather than only gross leased area;
- clear ceiling height, columns, fixed building elements, and structural constraints;
- entrances, exits, loading access, lifts, stairs, and the route for moving components;
- utilities, toilets, food-service conditions, storage, staff areas, and service access;
- landlord and tenant responsibilities for building preparation, renovation work, approvals, fire and building work, and handover;
- local requirements that need confirmation from the relevant authority or qualified professional.
MooTon’s process for indoor playground solutions begins with floor plans, dimensions, photos, project goals, target ages, business model, and budget direction, before zoning, circulation, play logic, and supporting functions are refined. Treat this site information as an early project input, not a detail to add after equipment has been chosen.
Use a short site review to identify whether the property is ready for concept planning:
| Site question | Why it matters | Evidence to collect |
| What area and height are genuinely usable? | Sets the design envelope and possible zone mix | Dimensioned plan, survey, clear-height notes, photos |
| Can people and equipment move through the property? | Affects access, delivery, installation, and circulation | Loading route, doors, lifts, stairs, access rules |
| Which supporting spaces are possible? | Affects parties, cafe functions, storage, staff work, and maintenance | Property plan, utility notes, landlord scope |
| Which local checks remain open? | Prevents approvals or responsibility gaps from appearing late | Authority or professional review notes |
| Does the concept fit the property and audience? | Creates the next go/no-go decision | Market evidence plus site review |
For smaller venues, apply the same questions to the available footprint. Do not treat a small venue as a simple version of a large one: the age mix, parent visibility, storage, service areas, and circulation may need different priorities.
3. Plan the Playground Layout and Experience
This is where the business concept becomes a physical project. Move from business concept to space planning, then from space planning to equipment requirements. Requesting a product list before defining the experience often produces a collection of attractions that does not support the target users, customer journey, or available site.
Build age-based and purpose-based zones
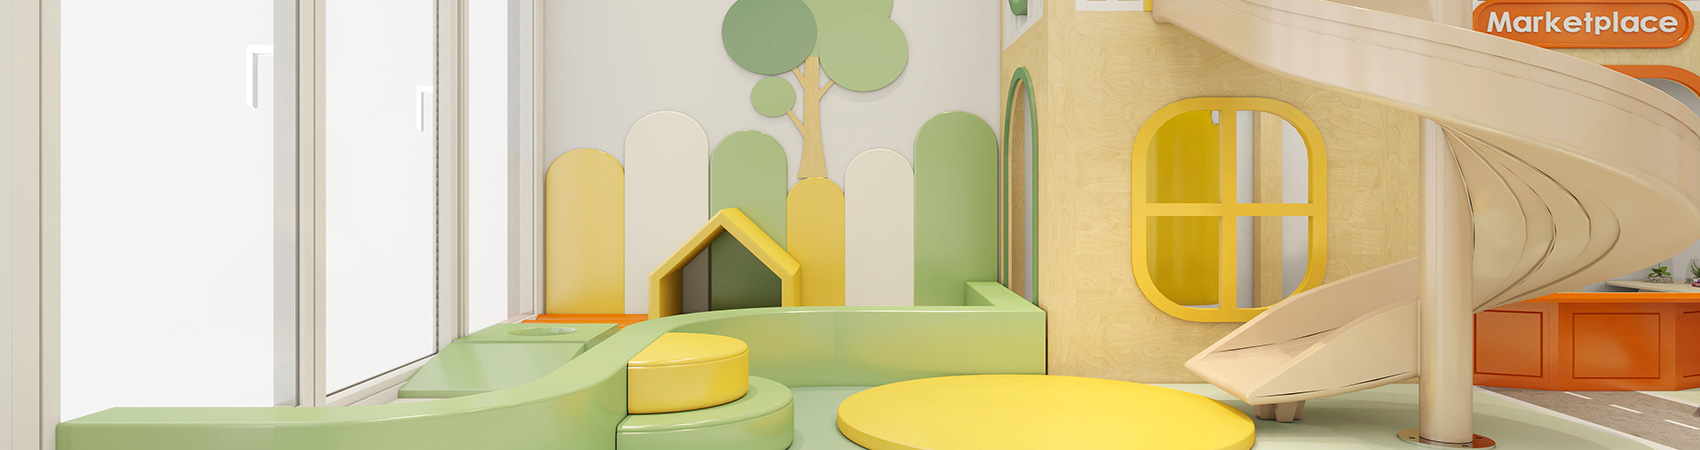
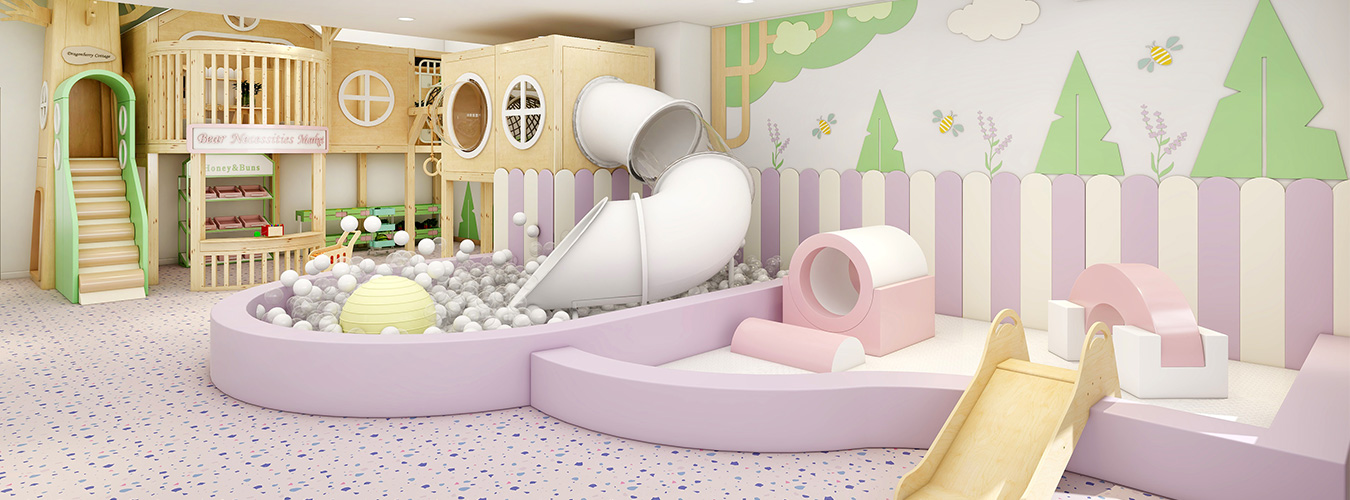
Define which play zones are intended for which age groups and how children and adults move between them. Depending on the concept, the plan may include toddler or early-years play, active climbing and adventure, slides, ball play, role play, sensory or learning activities, party areas, and quieter parent or child spaces. The specific mix should follow the business model and site rather than a generic catalogue.
Design for visibility and circulation
Parents and staff need useful sightlines. Children need routes that are understandable and not blocked by queues, furniture, service areas, or unrelated functions. Review the relationship between entrances, check-in, waiting, play zones, seating, party rooms, cafe or food areas, toilets, storage, and staff/service access.
The layout should also show how the venue works during different occasions. A general visit, a birthday party, a school or group booking, and a busy weekend may place different demands on circulation and supervision. Mark the fixed constraints, preferred functions, and parts of the concept where a supplier can recommend alternatives.
Connect zones to equipment scope
For each desired zone, state:
- the age group and user need;
- the play or experience objective;
- the approximate location and relationship to other zones;
- the main equipment or attraction direction;
- the supervision and parent-visibility requirement;
- the theme, finish, or brand requirement;
- the maintenance, storage, and service access needed.
This creates a more useful equipment brief than a list of isolated products. You can use it to compare indoor playground ideas and then adapt the choices to your own site through the relevant indoor playground solutions. Do not assume that another venue’s layout will fit your site.
Two MooTon project examples illustrate why the brief must be specific. An 80 m² U.S. creative kids cafe records a 3.6 m ceiling, ages 1-7, and a mix of treehouse, slide, crawl-net, and role-play elements. A Palestine Taj Mall project records 4,951 sq ft, ages 4-12, and multi-level adventure elements, slides, a ball pit, and climbing nets. These are configuration examples, not comparable prices or universal design rules. Area, ceiling height, age range, venue model, attraction mix, and supporting functions all change the project conversation.
If the venue is a play cafe, see MooTon’s play cafe playground solutions. If it is inside a mall, see the shopping mall playground solutions. For a general indoor playground project, continue with MooTon’s indoor playground solutions.
4. Understand Indoor Playground Project Scope and Budget Factors
Use this section to identify what can change a project budget, not to produce a universal investment figure or a complete financial model. An equipment quotation is only one possible part of the cost of preparing and opening a venue.
Common scope and budget factors include:
- venue size, usable area, clear height, and building constraints;
- the number and type of play zones and equipment elements;
- theme development, custom forms, visual finishes, and design revisions;
- engineering or documentation requirements for the defined scope;
- flooring, site work, utilities, furniture, cafe or party facilities, and storage;
- packing, freight, delivery point, unloading, duties, and local taxes;
- installation, supervision, access equipment, site readiness, and handover responsibilities;
- pre-opening needs, maintenance planning, insurance, staffing, and cash needed to operate before regular revenue covers expenses.
The phrase “cost per square foot” can be useful for early orientation, but it cannot replace a scope definition. Two venues with the same area may have different heights, age groups, theme requirements, equipment density, site work, delivery conditions, and supporting facilities. Treat per-square-foot figures as a scope-comparison tool, not as a promise of a final price.
The same applies to an indoor playground equipment price list. A catalogue or price-list figure may not state whether it includes design, engineering, packing, delivery, installation, site work, taxes, or local requirements. A project-specific quotation should identify its inclusions, exclusions, currency, date, validity, and responsibility boundaries.
For early planning, organize the budget into visible categories rather than calculating detailed revenue or break-even formulas here:
| Budget category | Planning question |
| Equipment and design scope | What zones, elements, finishes, documents, and revisions are included? |
| Delivery and installation | Where does the supplier’s responsibility end, and who handles unloading, labor, tools, access, and handover? |
| Site and supporting work | What building, flooring, utility, furniture, party, cafe, storage, or professional work is outside the equipment scope? |
| Opening and ongoing needs | What staffing, cleaning, maintenance, insurance, marketing, systems, and operating-cash inputs need local confirmation? |
When comparing suppliers, put proposals against the same zone and scope brief. Record what is included, what is excluded, which party owns each open item, and what change would require a revised quotation. For deeper cost analysis, use a separate guide focused on indoor playground equipment cost rather than expanding this article into a financial-model tutorial.
5. Plan Operations Before Opening
The layout and equipment must support the way the venue will operate. Before opening, define the basic customer journey from arrival or booking through check-in, play, parties or other purchases, cleaning, exit, and follow-up.
At a practical level, review:
- staffing roles for check-in, supervision, parties, cafe or service functions, and closing;
- customer rules, age-zone boundaries, booking or session handling, and incident response;
- cleaning frequency, inspection routines, maintenance access, and replacement planning;
- parent seating, visibility, toilets, storage, staff circulation, and service routes;
- training, customer communication, and the responsibilities that remain with the operator;
- insurance and local professional advice appropriate to the actual venue and jurisdiction.
Do not insert a generic staffing ratio, maintenance interval, insurance premium, or operating schedule as if it applies to every project. The venue model, opening pattern, local requirements, equipment scope, and service offer all matter. Insurance cost should be treated as a due-diligence topic requiring current local and project-specific advice.
Use one customer journey as a practical test. If a party package is part of the concept, confirm that the layout includes a suitable room or area, storage, preparation time, cleaning, payment handling, and staff ownership. If the operation cannot be described clearly, the concept or layout is not ready for a supplier-ready brief.
6. Prepare Your Indoor Playground Project Brief
The Indoor Project Brief is the main handoff from business planning to supplier communication. It does not need every answer to be final, but every open item should be labeled as an assumption or unresolved question with a next action.
Prepare the following information:
| Brief input | What to include |
| Project location | Country, city, property type, and access notes |
| Venue and business model | Standalone playground, mall, play cafe, family entertainment venue, or another format |
| Site information | Floor plan, usable area, clear height, photos, columns, exits, utilities, and structural constraints |
| Target users | Age groups, customer occasions, and parent or group needs |
| Play experience | Desired zones, attractions, theme direction, and must-have versus optional elements |
| Supporting spaces | Party, cafe, seating, toilets, storage, staff, and service areas |
| How the venue will run | Admission or session model, parties or groups, staffing assumptions, cleaning, and maintenance needs |
| Scope and budget direction | Equipment scope, site preparation and renovation responsibilities, budget range or direction, and known exclusions |
| Project timing | Lease or site readiness, target opening date, and unresolved dependencies |
Attach the latest floor plan, site photos, concept references, and any available responsibility notes. If the budget is still early-stage, say what it includes and what remains outside it. If local approvals or insurance questions are open, list the relevant jurisdiction and the person or professional who will verify them.
MooTon can review the available project information and clarify the inputs needed for concept development and a project-specific quotation. This is an initial scope review, not a promise of profitability, fixed price, capacity, certification, installation availability, lead time, or opening date.
When the brief is ready, start with MooTon’s indoor playground solutions, or use the relevant play cafe playground solutions or shopping mall playground solutions for a venue-specific project route. Then send the available information through the project inquiry form.
Use this plan to decide whether the concept fits the audience and site, what the layout must support, which scope and budget factors remain open, and what information a supplier needs to begin a useful conversation.