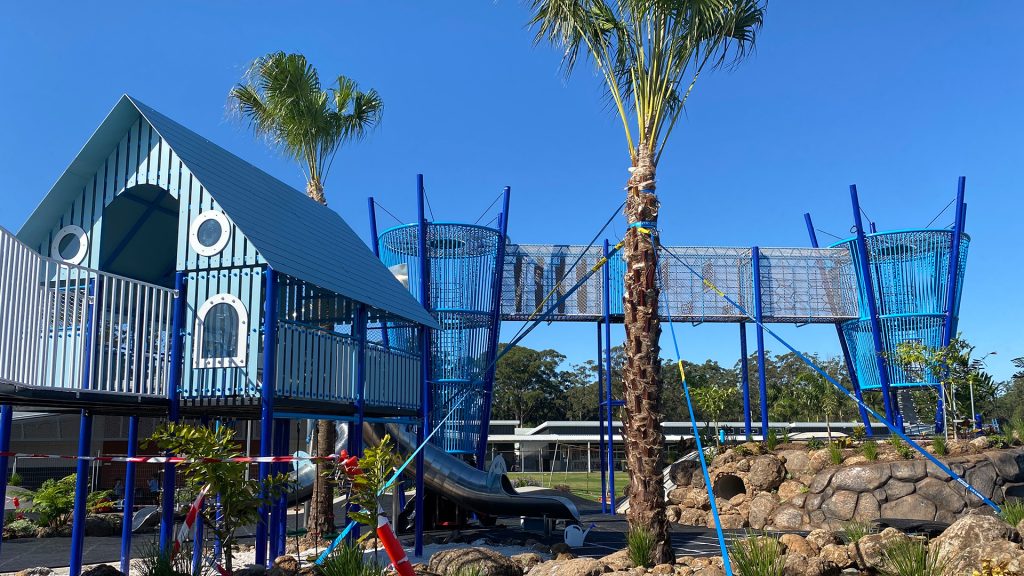
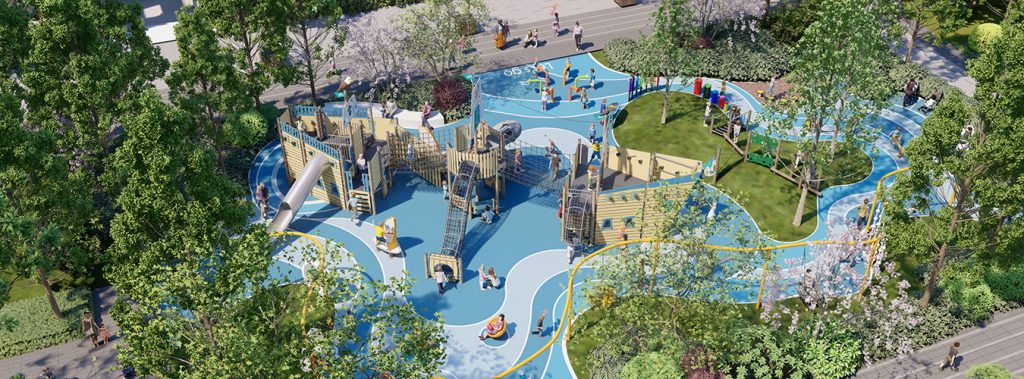
If you are planning a playground in the United States, accessibility needs to shape the layout before you select equipment or approve drawings. The 2010 ADA Standards cover accessible routes, play-component counts, widths, slopes, surfaces, and clear spaces.
This practical checklist helps municipalities, schools, architects, and developers plan a new playground or review an early layout. It focuses on the decisions that affect equipment selection, site planning, and design coordination.
Follow this sequence: identify the requirements that apply, draw the accessible route, count the play components, check the dimensions, choose the surface system, and complete the final planning checklist.
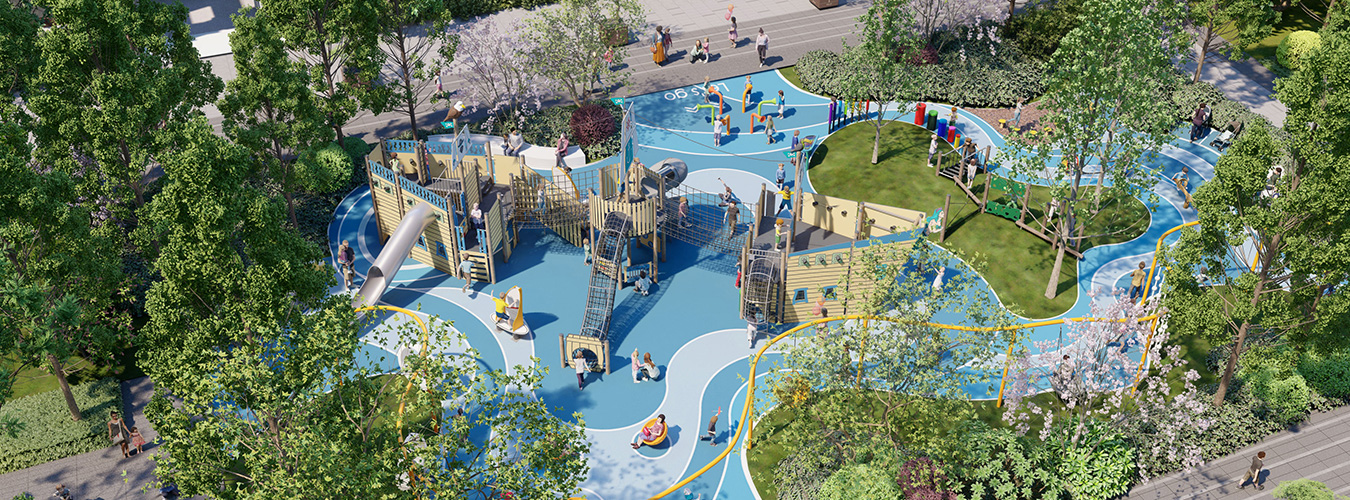
For the wider project journey, see our guide to playground planning from site requirements to installation.
When do the 2010 ADA Standards apply?
The 2010 ADA Standards apply to newly built or altered facilities covered by the ADA in the United States. For play areas, Section 240 explains which elements must be accessible, and Section 1008 gives the technical requirements.1
Section 240 covers play areas for children ages 2 and older. If a site has separate play areas for different age groups, each area is covered separately. The section also lists exceptions for:1
- certain family child care facilities where the owner lives;
- limited relocation of components in an existing play area;
- amusement attractions; and
- certain component alterations where the ground surface is not altered.
Start by recording the project location, facility type, play-area boundary, and whether the work is new construction, an addition, an alteration, or an existing condition. These details determine which requirements and exceptions affect the layout.
For public parks and civic spaces, MooTon’s municipal playground solutions show how equipment, age zoning, and site planning come together in this project setting.
Draw the accessible route before choosing a layout
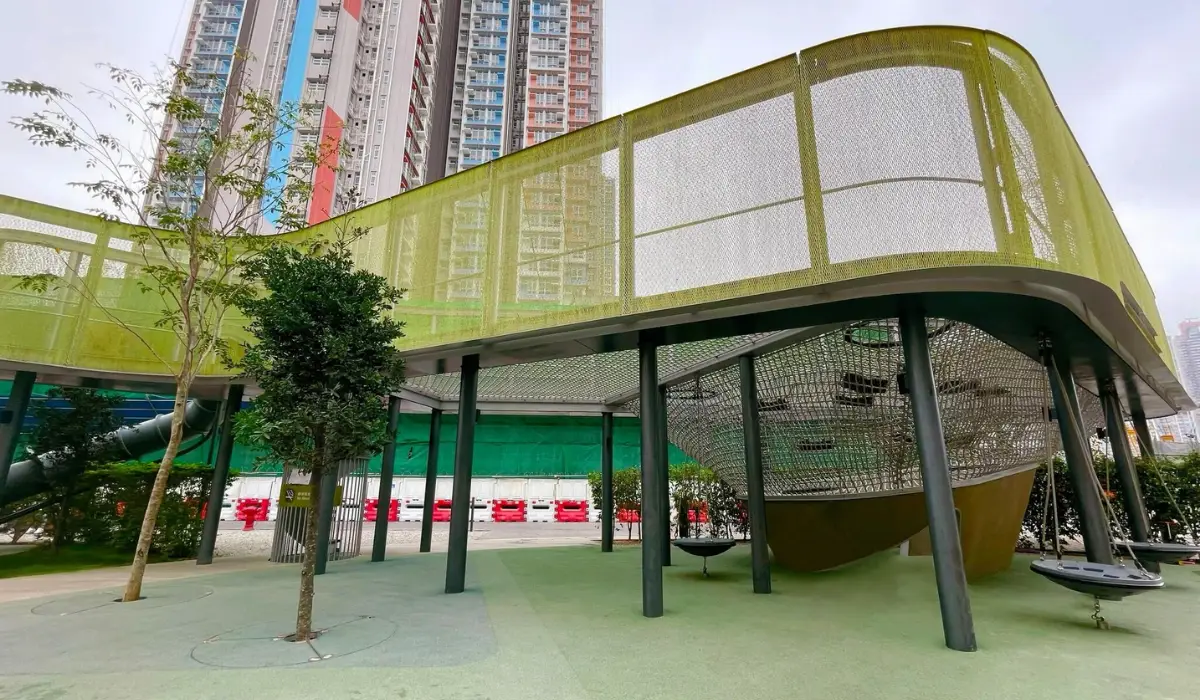
For a covered play area, at least one accessible route must run through the play area and connect the required ground-level and elevated play components, including their entry and exit points.2
A soft contained play structure is an enclosed play environment made with flexible materials such as plastic, netting, or fabric. If it has three or fewer entry points, at least one must be on an accessible route. If it has four or more entry points, at least two must be on an accessible route.2
Show two things on the site plan:
- how users reach the play-area entrance from the rest of the site; and
- how the accessible route travels through the play area and reaches each required component.
Mark every component served by the route, its entry and exit points, narrow sections, ramps, turning spaces, surface changes, and possible obstructions. For an addition or alteration, check the applicable exceptions before reusing an existing route.
Count play experiences, not just pieces of equipment
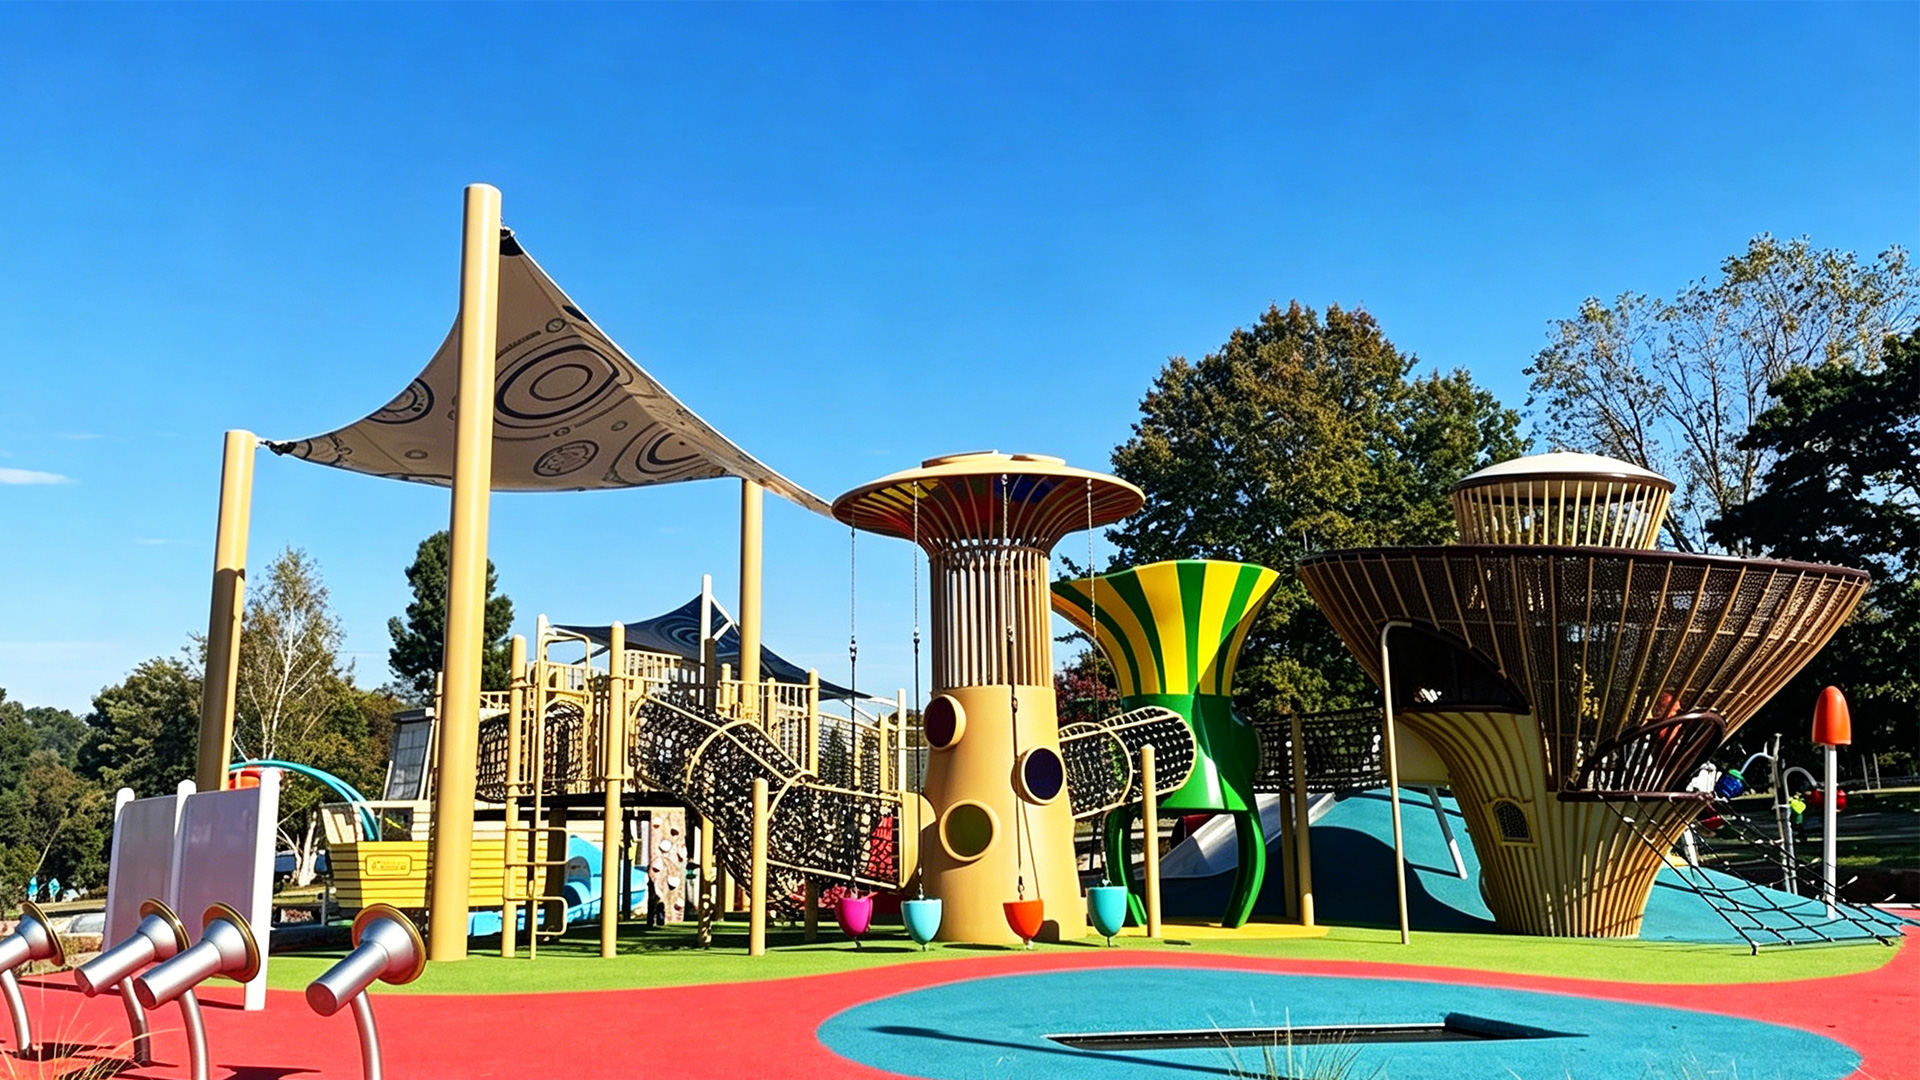
The number of accessible components depends on both quantity and play type. Under the standards, a type means the general play experience, such as rocking, swinging, climbing, spinning, or sliding. Different product models that provide the same experience belong to the same play type. At least one ground-level component from each play type provided must be on an accessible route and meet Section 1008.4.3
When a playground includes elevated components, the following table may require additional ground-level components on an accessible route. A ground-level component already counted under the first requirement above can also count toward the table when the required number of play types is met.3
| Elevated play components provided | Minimum ground-level components on an accessible route | Minimum different ground-level component types |
|---|---|---|
| 1 | Not applicable | Not applicable |
| 2–4 | 1 | 1 |
| 5–7 | 2 | 2 |
| 8–10 | 3 | 3 |
| 11–13 | 4 | 3 |
| 14–16 | 5 | 3 |
| 17–19 | 6 | 3 |
| 20–22 | 7 | 4 |
| 23–25 | 8 | 4 |
| 26 or more | 8, plus 1 for every additional 3 or fraction over 25 | 5 |
The table does not apply when ramps connect at least 50 percent of the elevated components and at least three of those ramp-connected components provide different play types. In all cases, at least 50 percent of the elevated components must be on an accessible route. When two or more ground-level components are required, they must be spread through the playground and integrated with the other components.3
For example, a playground with 10 elevated components must normally place at least 5 of them on an accessible route. The table also calls for 3 ground-level components representing 3 different play types. The table exception applies only if ramps connect at least 5 elevated components and at least 3 of those ramp-connected components provide different play types.
Transfer systems may form part of the route to elevated components. If the playground has 20 or more elevated components, however, transfer systems may connect no more than 25 percent of the elevated components. The design cannot rely on transfer systems for all required elevated connections.2
Create one component worksheet before comparing layouts. For each component, record whether it is ground-level or elevated, the play experience it provides, its entry and exit points, and whether the accessible connection uses a ground-level route, ramp, or transfer system. This lets the team see whether each layout meets the component-count and route rules.
Use the worksheet while comparing commercial outdoor playground equipment so that product choices follow the route and component plan.
Check the accessible-route dimensions
Use 60 inches as the standard planning width for a ground-level accessible route. Narrower widths apply only under the conditions listed below. Elevated routes have different limits.4
Ground-level routes
- The route must normally be at least 60 inches (1525 mm) wide.
- In a play area smaller than 1,000 square feet (93 square meters), the route may be at least 44 inches (1120 mm) wide if a turning space complying with Section 304.3 is provided wherever the restricted route exceeds 30 feet (9145 mm) in length.
- A short section may narrow to 36 inches (915 mm), but only for a distance of no more than 60 inches (1525 mm). If there is more than one narrow section, each must be separated by an area at least 60 inches wide and 60 inches long.
- The route must provide at least 80 inches (2030 mm) of vertical clearance.
Elevated routes
- An accessible route connecting elevated components must normally be at least 36 inches (915 mm) wide.
- A short section may narrow to 32 inches (815 mm) for no more than 24 inches (610 mm). Separate narrow sections with areas at least 48 inches (1220 mm) long and 36 inches wide.
- A transfer system used as part of the route may be at least 24 inches (610 mm) wide.
Ramps
- A ramp run connecting ground-level components must not be steeper than 1:16.
- Each ramp run connecting elevated components may rise no more than 12 inches (305 mm).
Write every measurement next to the route or ramp it describes. If the plan uses a narrower-width exception, also note the allowed distance and the required turning or separation space.
Plan the surface and clear spaces together
An accessible route is useful only if people can continue to travel over its surface. Section 1008.2.6 therefore applies to accessible-route surfaces, clear floor or ground spaces (the open area needed for a wheelchair), and turning spaces within a play area.5
The 2010 ADA Standards use two ASTM surface standards for different purposes:
- ASTM F1951-99 addresses the accessibility performance of surfaces on accessible routes, clear spaces, and turning spaces.
- ASTM F1292-99 or F1292-04 applies to surfaces within a use zone—the area beneath and next to equipment where a user may land after falling or exiting.
The surface must be inspected and maintained regularly and frequently so that it continues to meet the F1951 accessibility requirement. The standards do not set one inspection schedule for every playground, so the maintenance plan should reflect the surface material and level of use.5
Ground-level components on accessible routes and elevated components connected by ramps must also meet Section 1008.4. Provide a turning space on the same level as the component; for a swing, place it immediately beside the swing. Each component also needs a clear floor or ground space at least 30 by 48 inches (760 by 1220 mm), with the required surface and approach. This is the space a person using a wheelchair or another mobility device needs to approach the component.6
When reviewing the surface plan, check:
- Where are the accessible route, clear spaces, and turning spaces shown?
- Which surface product is proposed in each area?
- Which ASTM standard and edition was the surface tested against?
- Who will inspect and maintain the surface after the playground opens?
- Does the local code or project specification require anything additional?
Source notes
- U.S. Access Board, 2010 ADA Standards for Accessible Design, Section 240, Play Areas and Section 1008, Play Areas. ↩↩
- U.S. Access Board, 2010 ADA Standards, Section 206.2.17, Play Areas and Section 1008.2, Accessible Routes. ↩↩↩
- U.S. Access Board, 2010 ADA Standards, Sections 240.2.1 and 240.2.2, Play Components. ↩↩↩
- U.S. Access Board, 2010 ADA Standards, Sections 1008.2.4 and 1008.2.5, Clear Width and Ramps. ↩
- U.S. Access Board, 2010 ADA Standards, Section 1008.2.6, Ground Surfaces. ↩↩
- U.S. Access Board, 2010 ADA Standards, Section 1008.4, Play Components and Section 305, Clear Floor or Ground Space. ↩
Your ADA playground planning checklist
Use these items to review the layout before it moves into detailed design:
- the play-area boundary and project type;
- the completed component worksheet;
- a route drawing showing entry, exit, and component connections;
- route widths, slopes, and vertical clearances marked on the drawing;
- the proposed surface system and its ASTM test information;
- clear spaces and turning spaces;
- the inspection and maintenance plan; and
- any site-specific code, permit, safety, or ADA requirements that affect the layout.
For a real project example, Kai Tak Park Playground in Hong Kong shows how an inclusive public playground connects five themed zones with paths and distributes play facilities across a linear waterfront site.
To discuss playground equipment and layout planning with MooTon, share the project location, facility type, site plan, and current design stage through the MooTon project inquiry form.