Ortal Childcare Center, Canada
A nature-themed childcare center in Canada featuring open-plan classrooms, natural light, and age-specific learning environments from toddler to kindergarten.
Every child is a flower waiting to bloom, and the childcare center is their initial garden. This project creates an open, joyous, and scientifically conducive environment where children enhance imagination, observation, and thinking through free play and active learning.
Mooton Group customized this childcare center design for Ortal Childcare Center in Canada, aligned with the center's teaching philosophy and the developmental needs of children in the daycare age group. The design incorporates creative open activity spaces and freely flowing classrooms that facilitate personalized development.
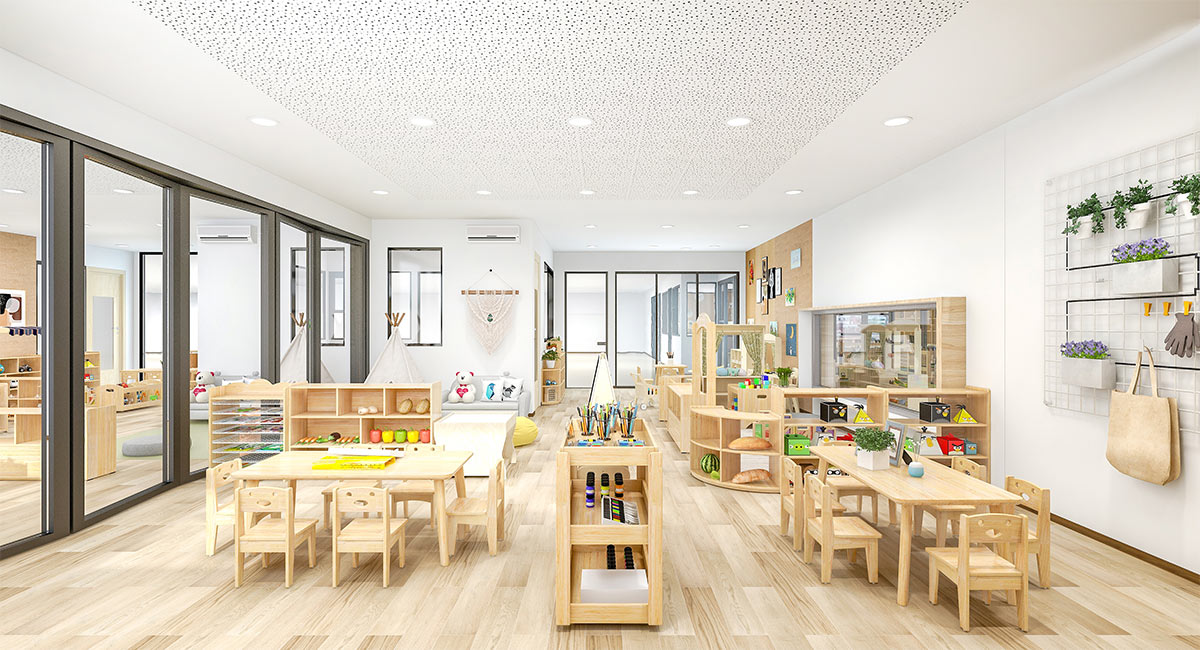
The design focuses on free growth, providing various expressive and cognitive languages for young children. The overall space is open and conducive to multi-party cooperation. Natural light is introduced indoors to achieve a seamless transition between indoor and natural spaces, giving children mental pleasure and fostering a healthy, sunny mindset.
What the client needed — and how we solved it
Age-appropriate zoning
The center needed distinct classrooms for toddlers, preschoolers, and kindergarteners — each with age-appropriate furniture, equipment, and activity zones tailored to developmental stages.
Open, flowing layout
Rather than closed-off rooms, the client wanted open partition classrooms without walls, allowing children to freely explore, collaborate, and develop a spirit of cooperation across zones.
Nature-connected environment
The space needed natural light penetration, wood-toned furniture, and nature-themed decorative elements to create a warm, healthy atmosphere that brings children closer to the natural world.
Age-segmented classrooms united by nature and light
Each classroom designed for a specific developmental stage, connected by an open flowing layout with natural light throughout.
Nature-Themed Open Play Area
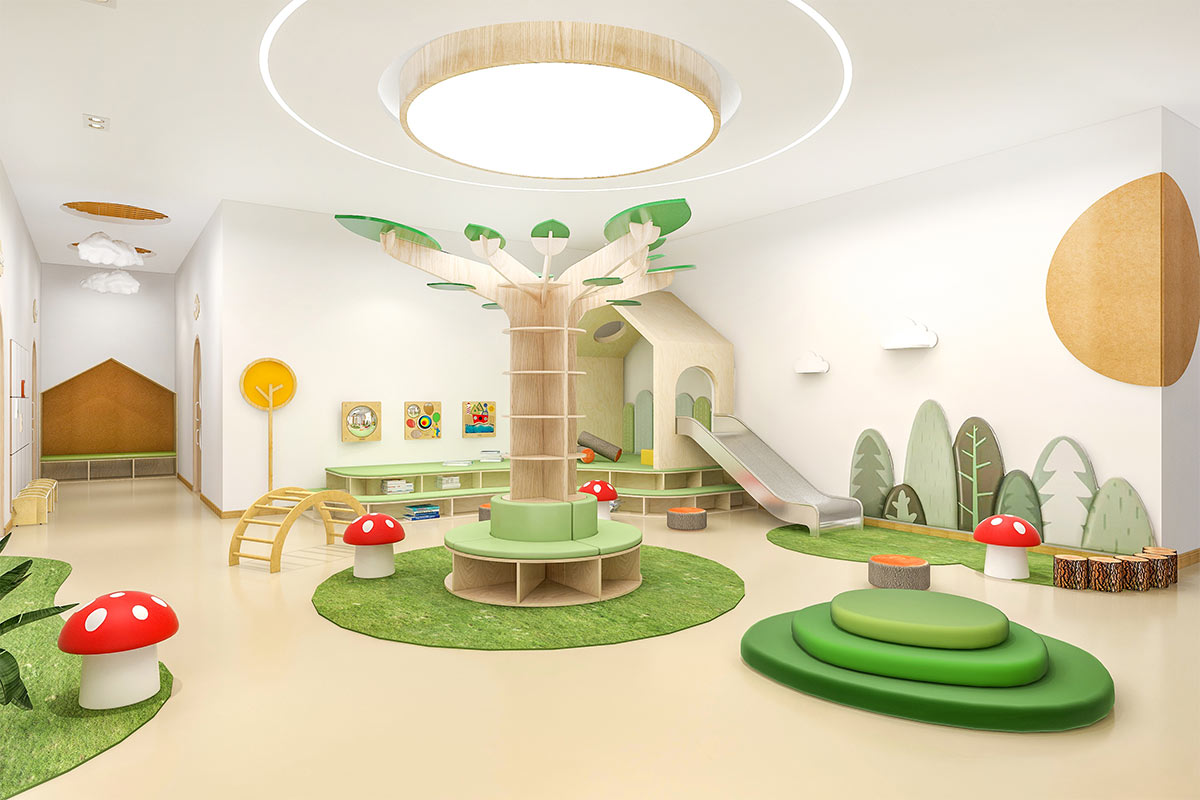
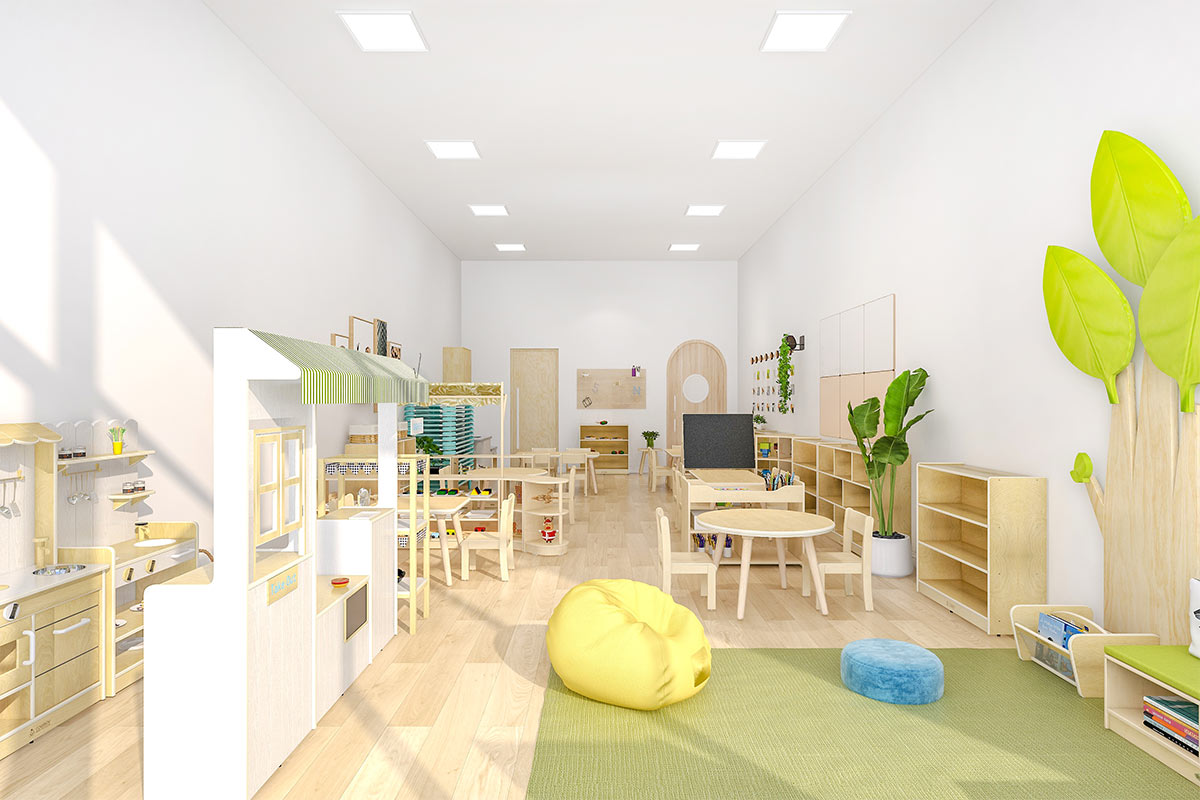
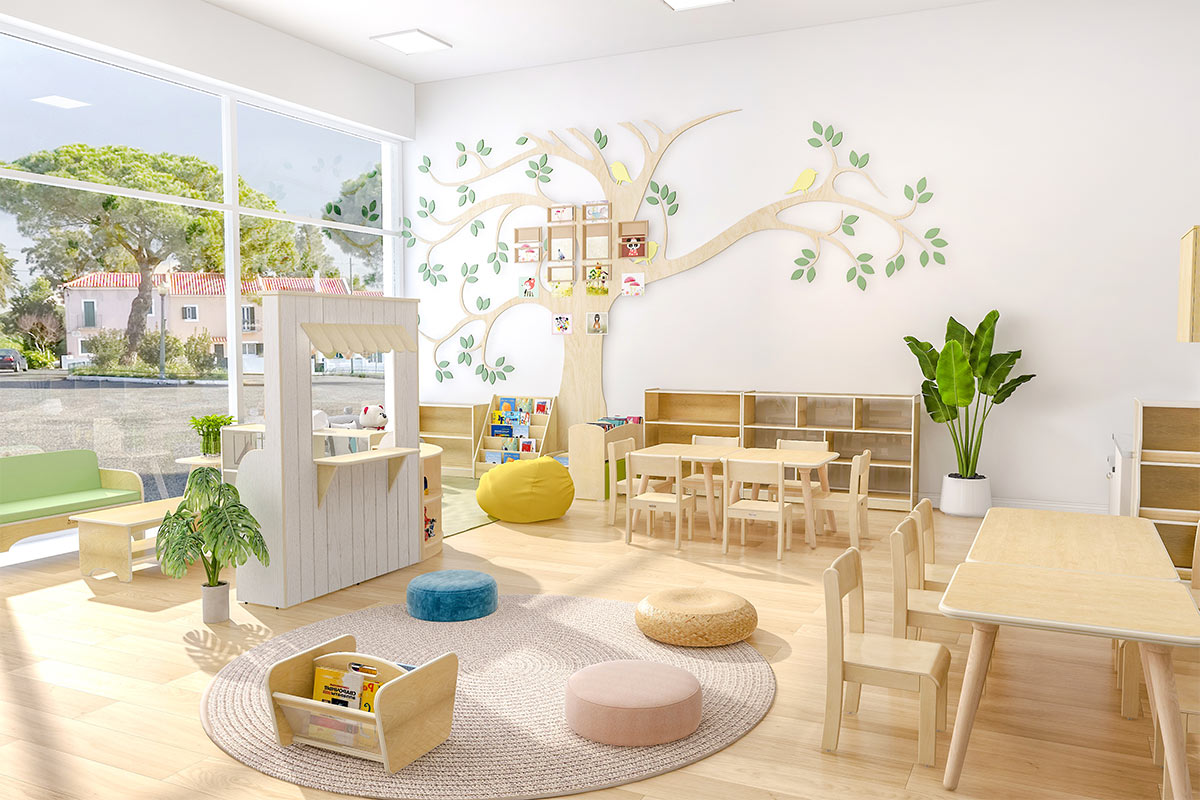
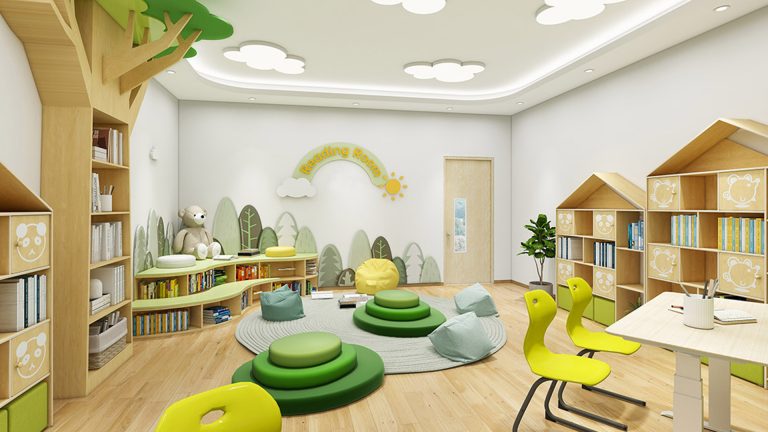
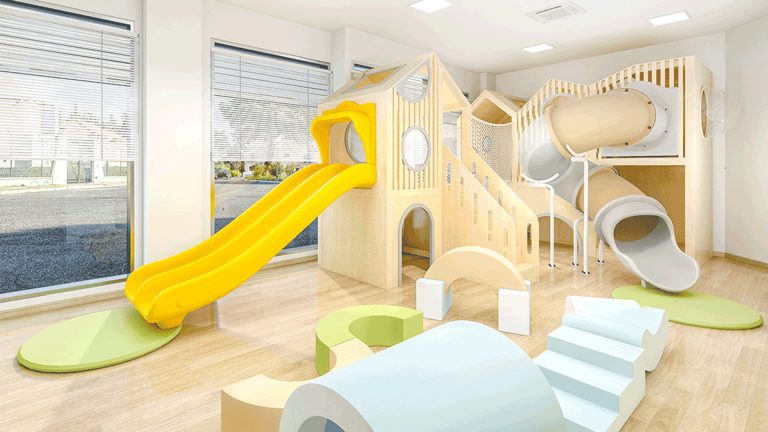
An indoor school activity room featuring a nature theme with mushroom, hill, and tree elements integrated into wall decoration and playground equipment. Contains a play zone with a wooden playground, soft play equipment, wall game boards, and a reading zone centered around a model tree with a reading platform.
Toddler Classroom
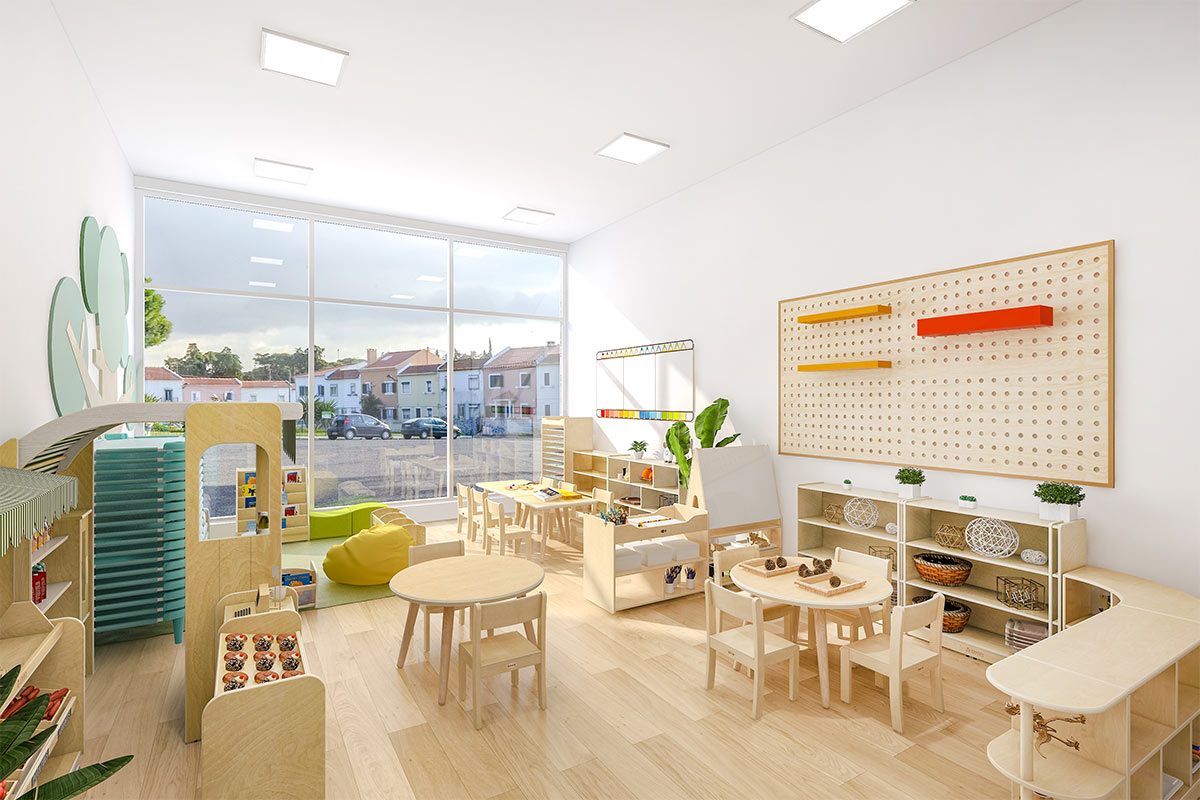
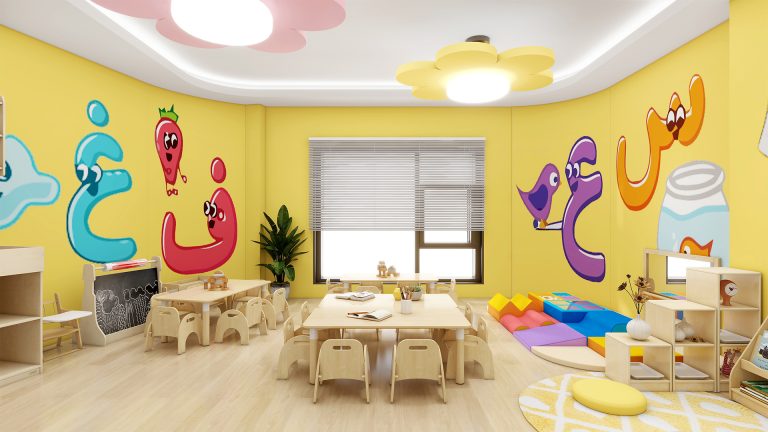
A safe, warm, and inspiring environment divided into functional areas including play, reading, and art creation zones. Soft, warm tones like light blue and light yellow create a comfortable atmosphere. All furniture is toddler-height with rounded corners for safety.
Preschool Classroom
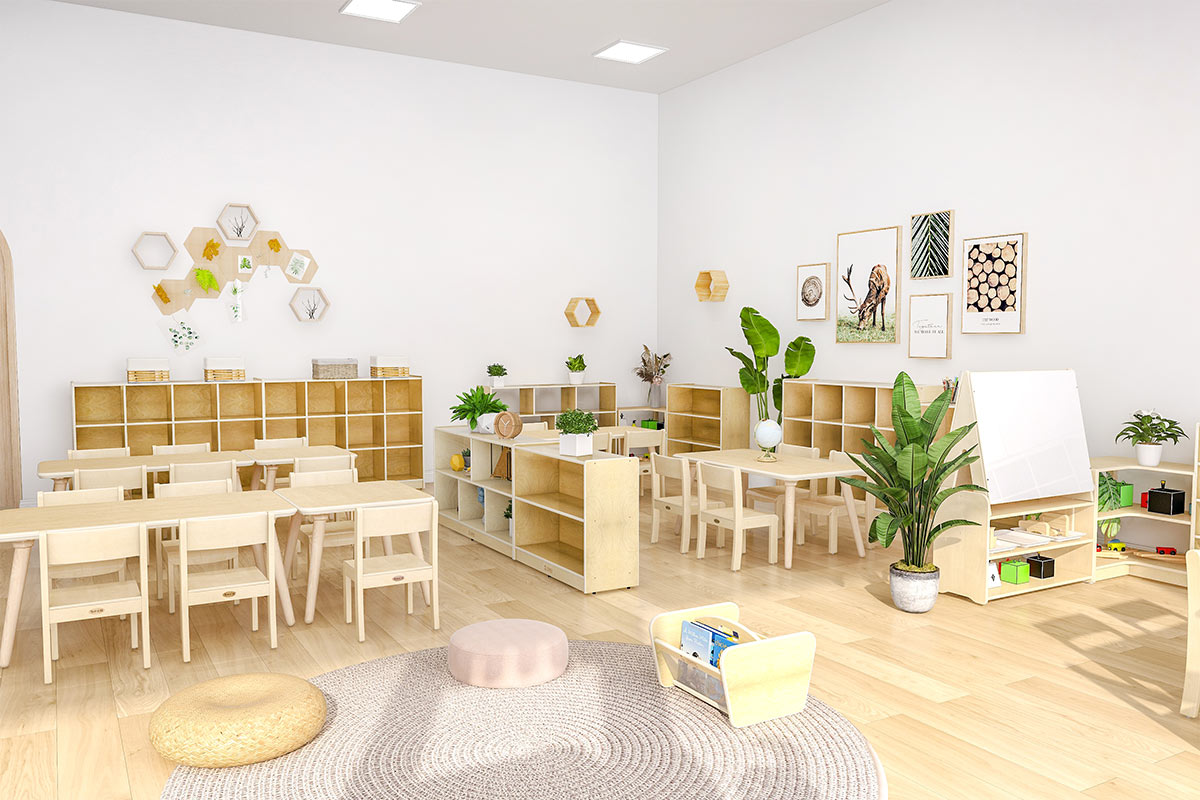
A vibrant, interactive child-centered learning space with a larger collective activity area for group activities and games. High-quality wooden furniture in natural wood color brings children closer to nature while stimulating their interest in exploring the surrounding world.
Kindergarten Classroom
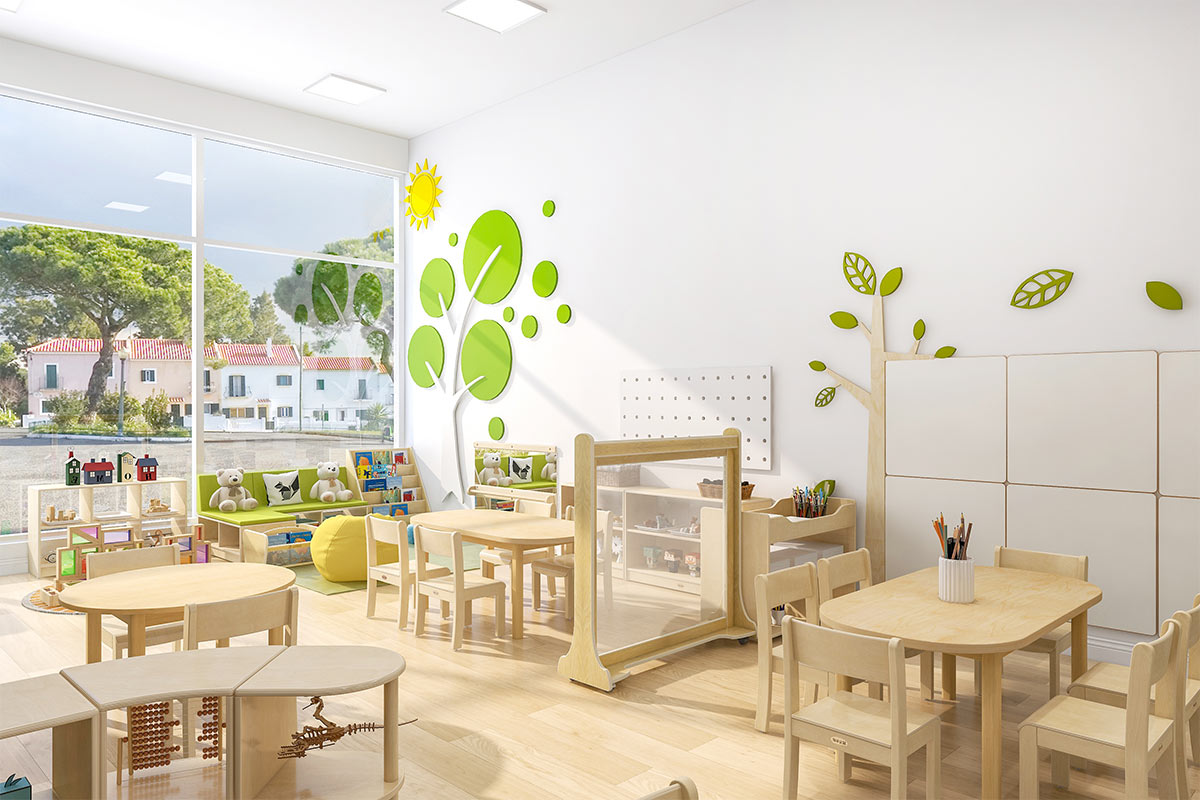
A diversified and imaginative space integrating learning and entertainment. Features both independent learning spaces and open collaboration spaces, with nature-inspired decorative elements including murals and wall-mounted intelligent tree-shaped bookshelves that create an atmosphere sparking creativity and imagination.