Open Doors Preschool, FL, USA
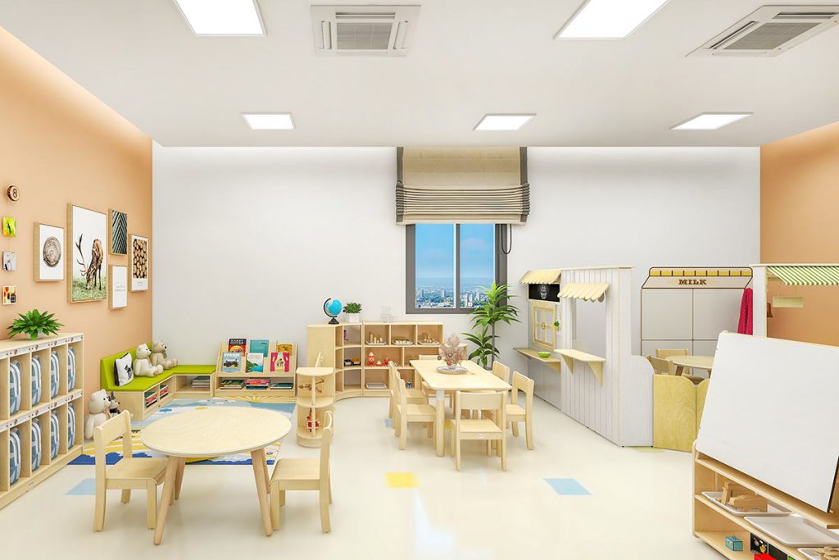
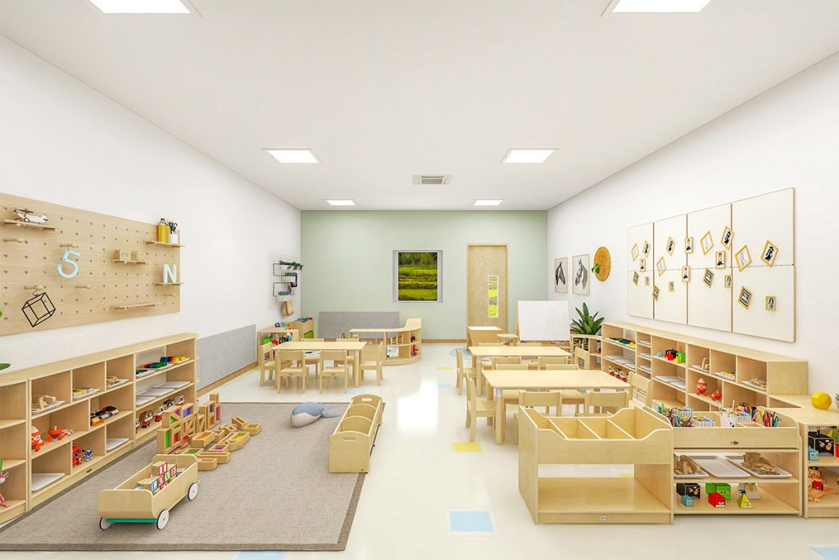
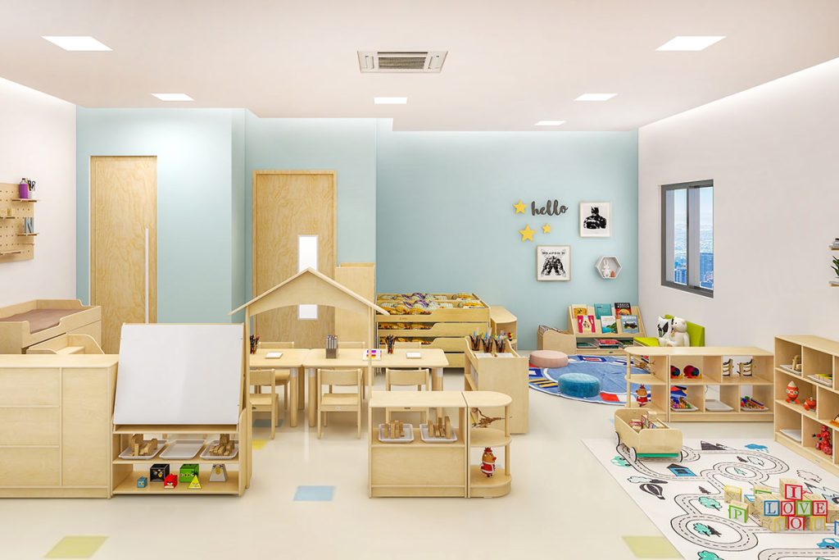
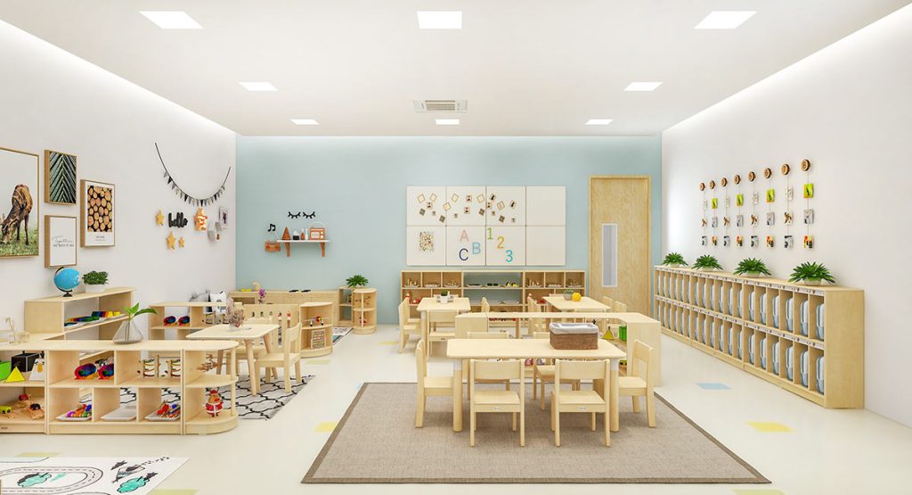
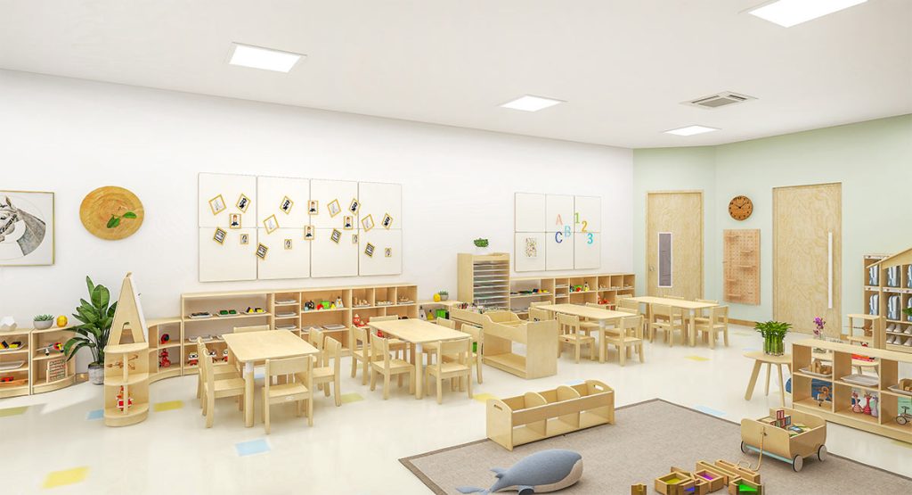
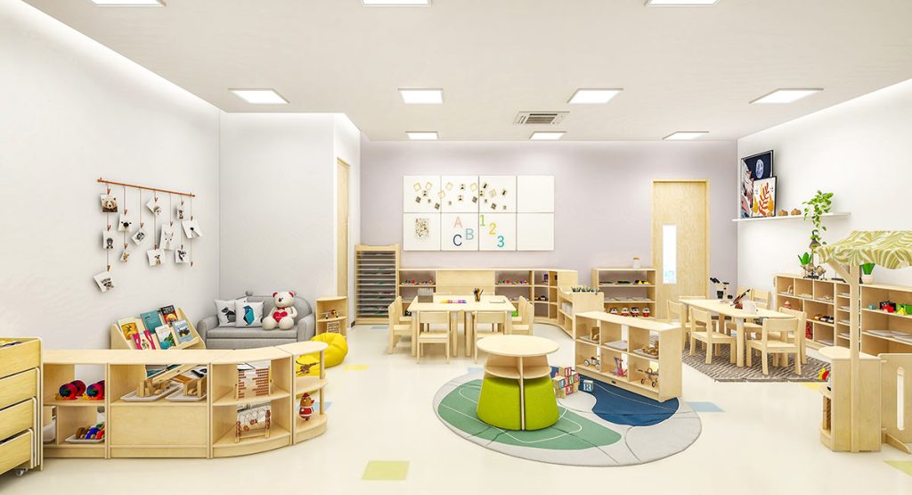
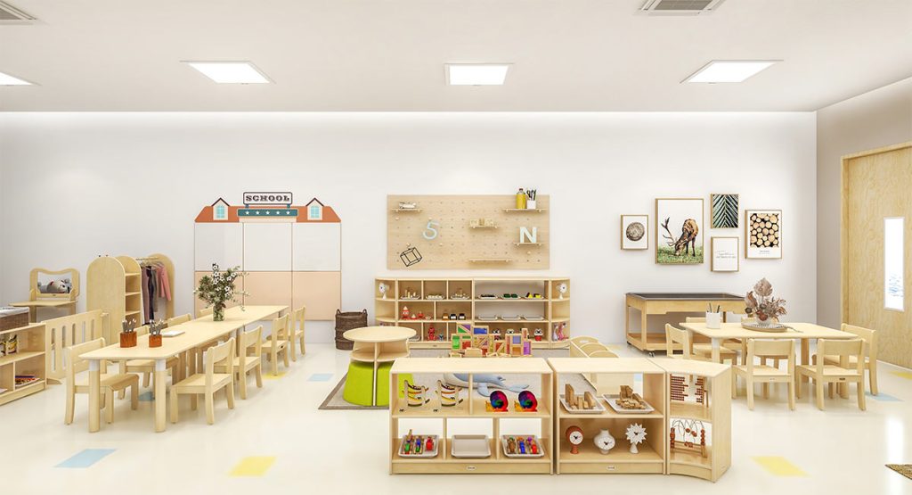
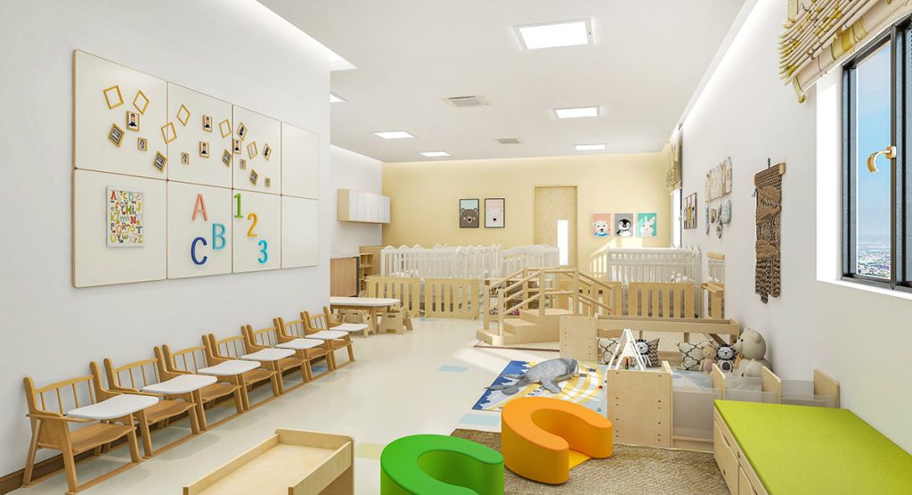
A 4,100 sq ft preschool design in Florida integrating natural concepts into early learning spaces for children aged 0-5.
Montessori-compliant natural-style preschool with graded classrooms for staged early childhood learning from infant to preschool.
Overview
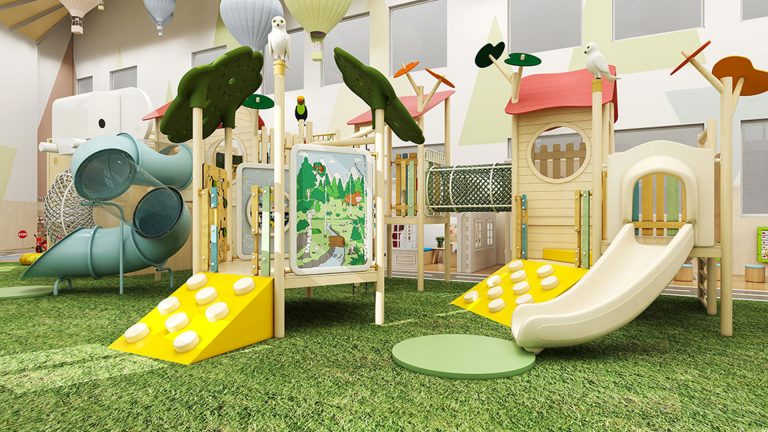
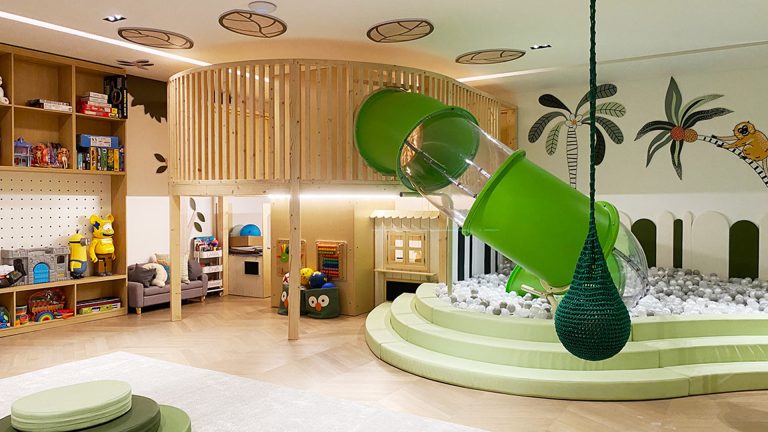
Covering 4100sqft, the whole campus follows Montessori education philosophy, adopts natural eco design and sets exclusive classrooms for four age brackets.
Client Goals
What the client needed — and how we solved it
Follow Montessori standards
Design graded classroom space matching local US preschool regulatory and Montessori teaching requirements.
Age-separated learning
Split independent classrooms for different ages to realize targeted staged early education.
Eco safe furnishings
Apply low-pollution birch plywood and full round-corner treatment to secure daily long-term use.
Project Gallery
Details that show how the design was built