Mooton’s Innovative Play Café Design in Seattle
A Montessori-inspired 410 sq ft play café in Seattle, blending natural wood tones with four functional play zones for child-led exploration and social collaboration.
Rooted in Montessori principles, this design emphasizes free exploration, sensory engagement, and social collaboration — creating a child-led, immersive space where learning happens through play.
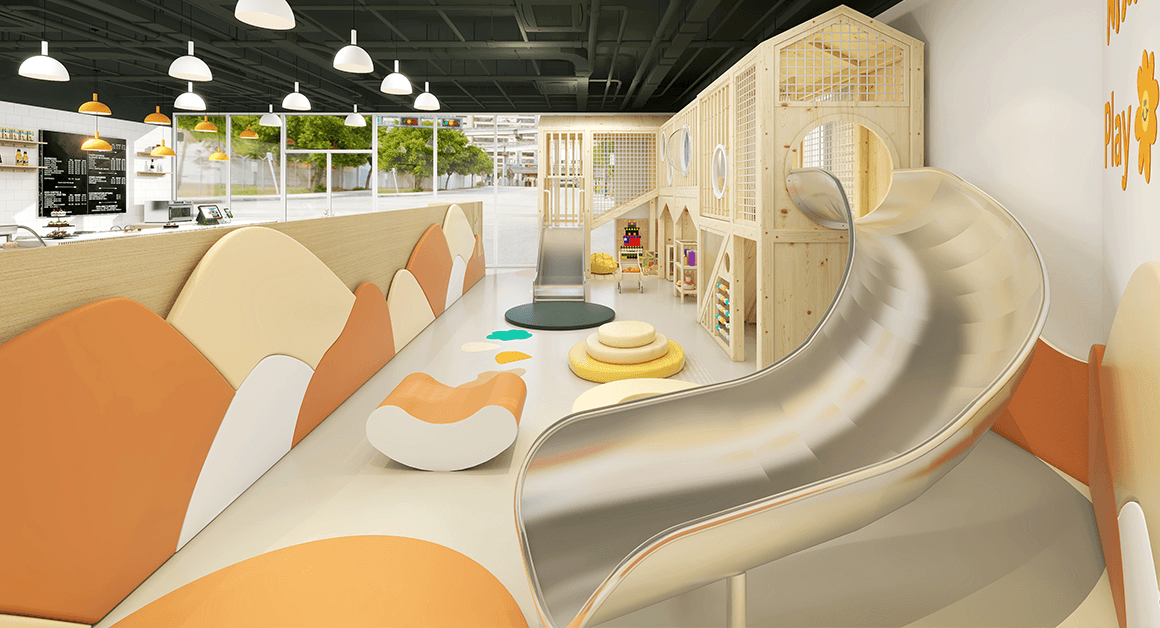
This Seattle play café was designed for a compact 410 sq ft rectangular space with a 12 ft ceiling. The client needed a safe, stimulating environment where children could explore, learn, and socialize within a Montessori-inspired framework.
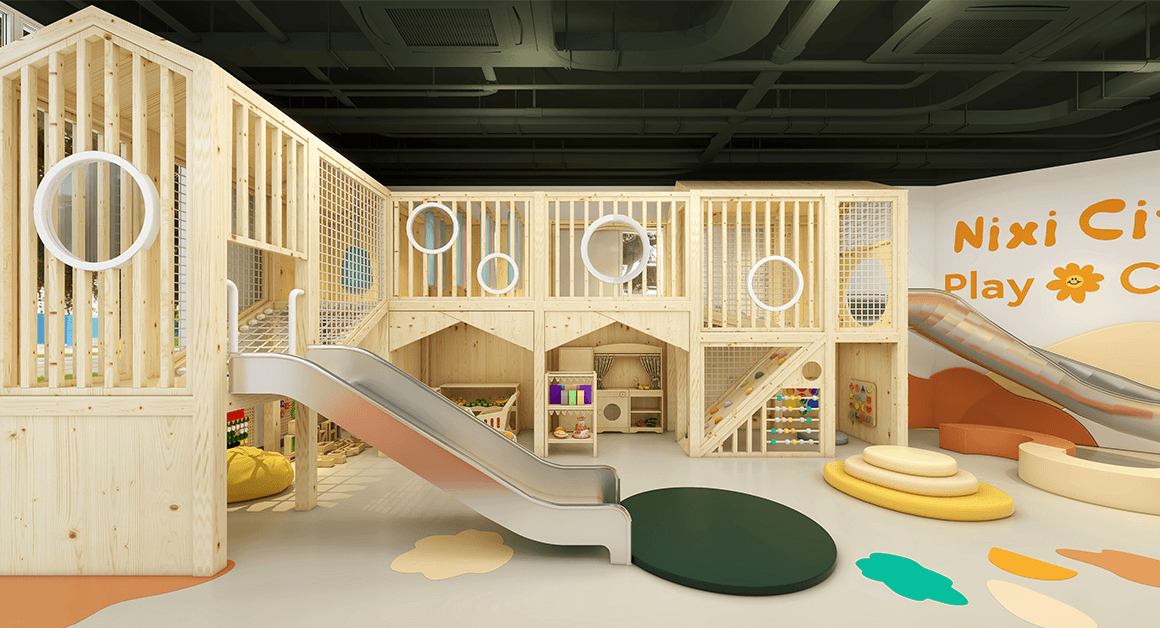
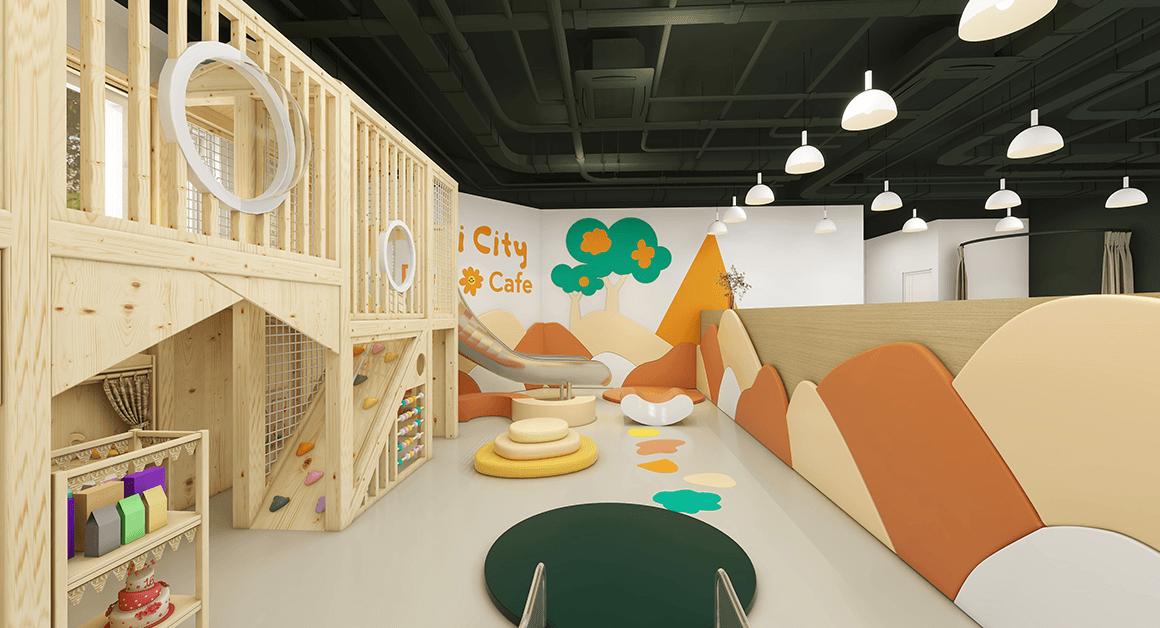
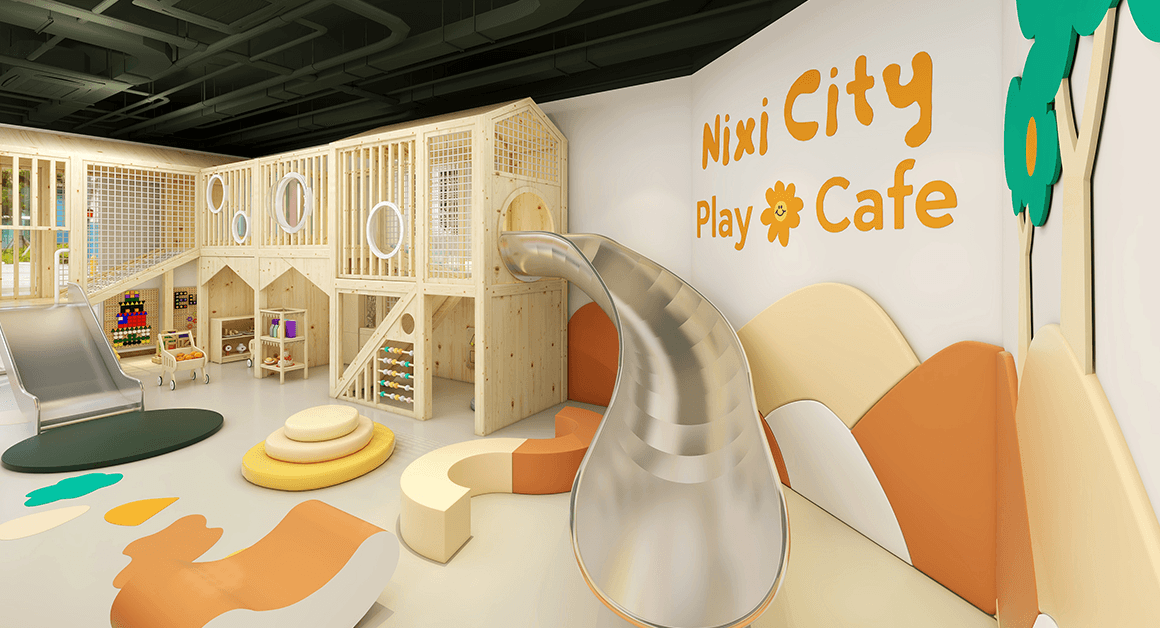
Our design integrates four key functional areas unified by natural wood tones and soft, eco-friendly materials. From the central custom wooden playhouse to the hands-on STEM corner, every element supports the Montessori principles of child-led discovery and peer interaction.
What the client needed — and how we solved it
Montessori-aligned design
The client wanted the play space to embody Montessori principles — child-led exploration, realistic props, and open-ended learning tools rather than passive entertainment.
Compact space efficiency
Within just 410 sq ft, fit active physical play, pretend play, sensory development, and cognitive learning without feeling cramped or chaotic.
Warm, natural aesthetic
The design needed natural wood tones and eco-friendly materials to create a calm, secure atmosphere — avoiding the bright plastic look of typical commercial playgrounds.
Four zones, one Montessori-inspired journey
A compact rectangular layout that guides children through physical discovery, imaginative role-play, sensory development, and cognitive exploration.
Adventure Play Zone
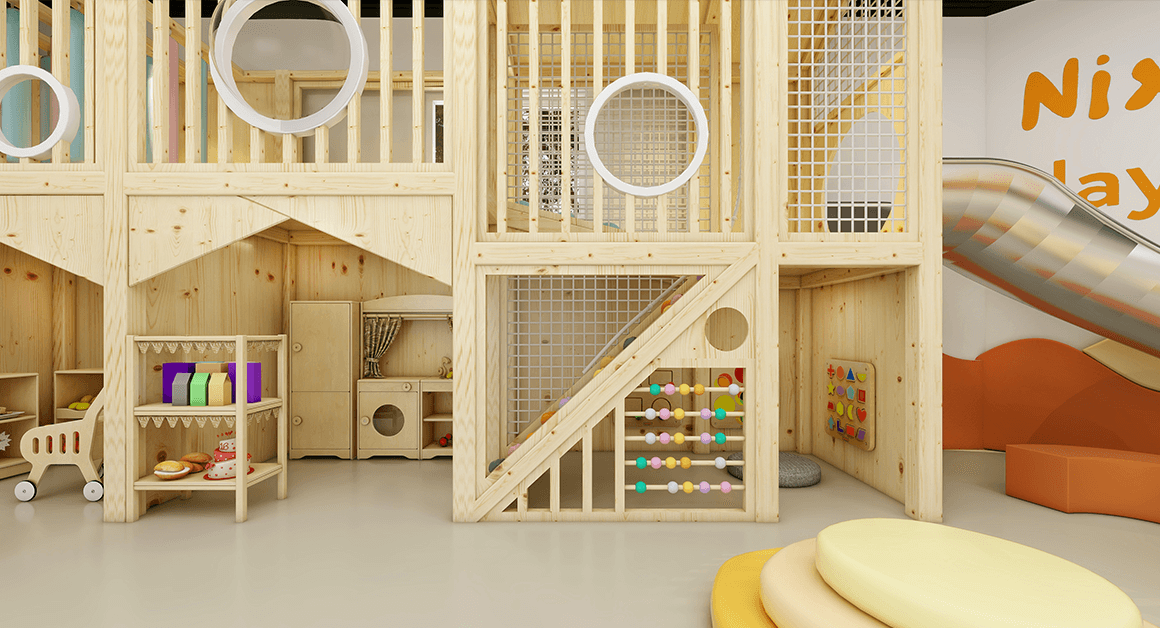
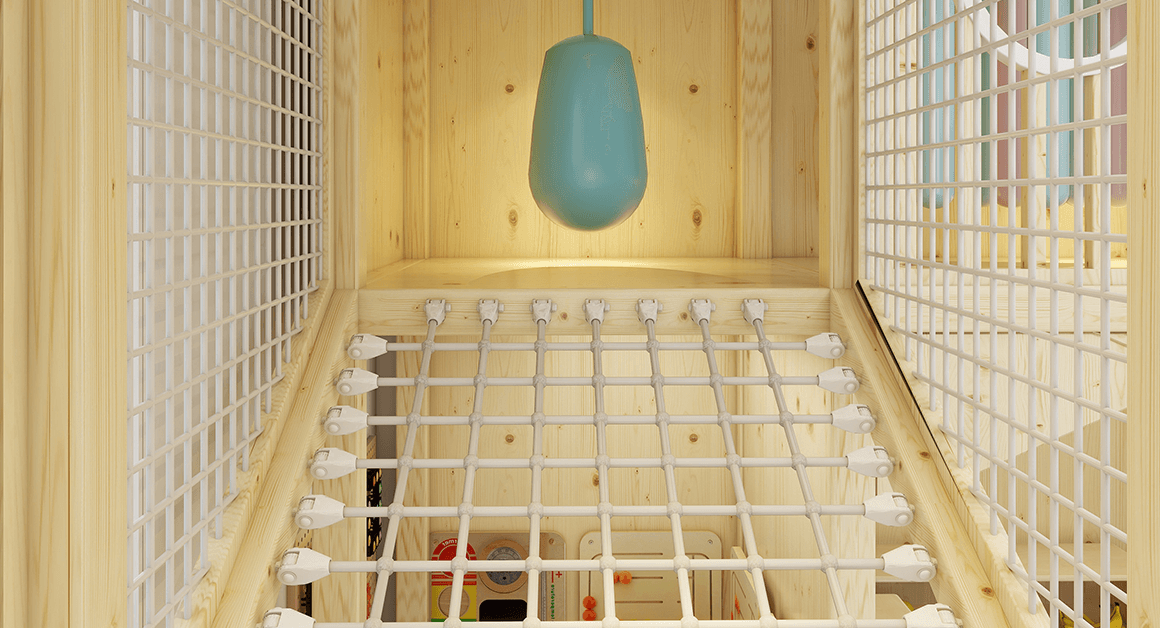
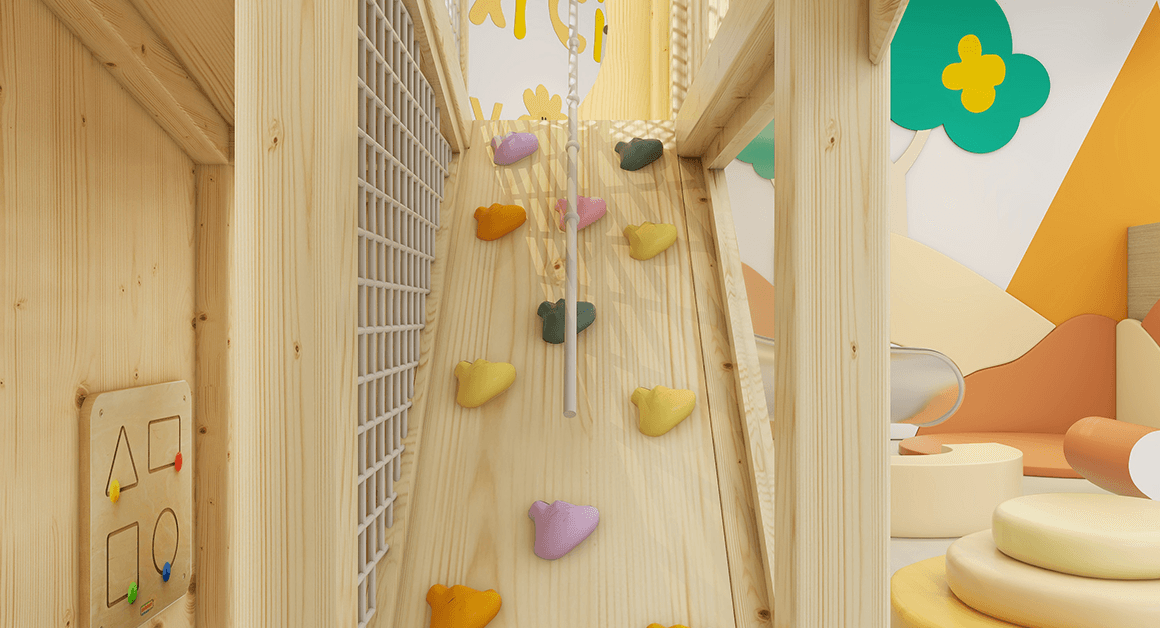
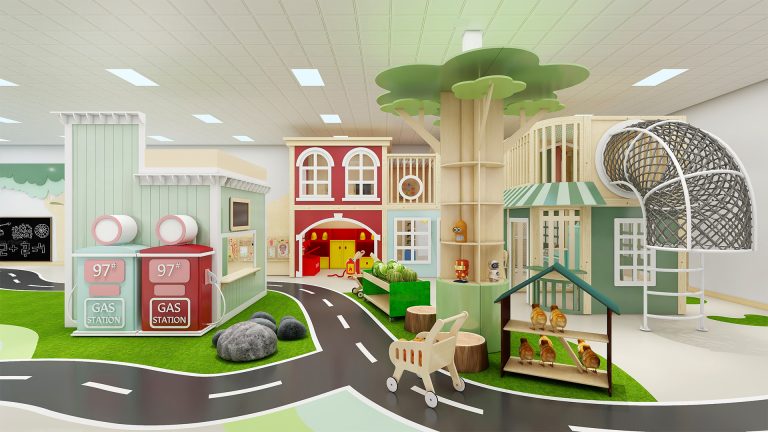
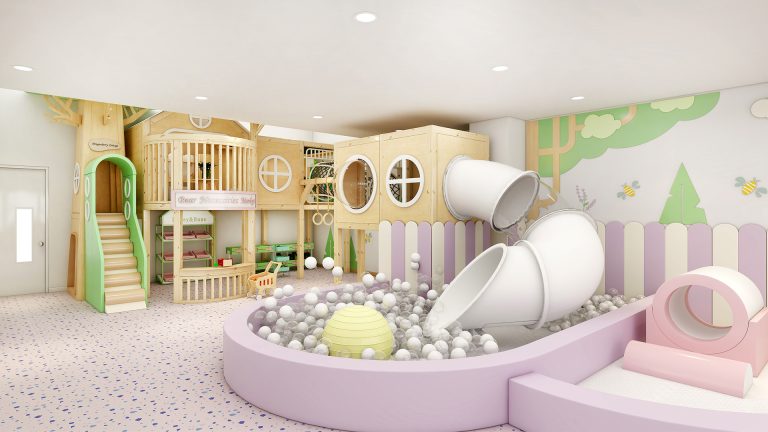
A custom wooden playhouse serves as the centerpiece, featuring slides, climbing nets, and crawl tunnels. This zone encourages physical activity and gross motor development while serving as a visual anchor for the entire space.
Role-Play Village
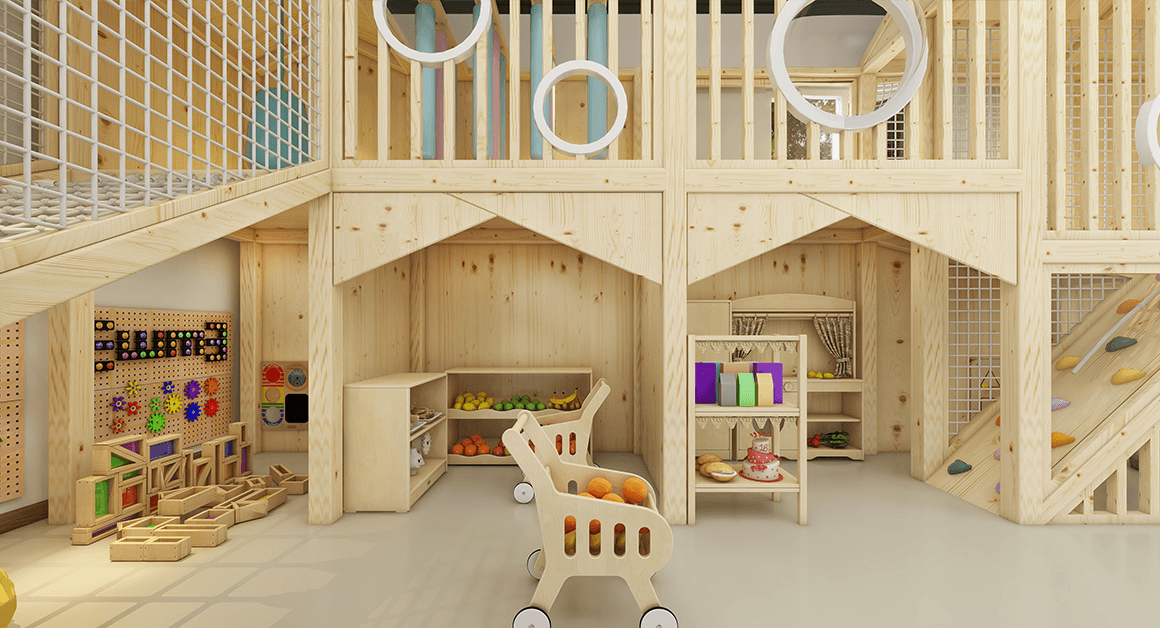
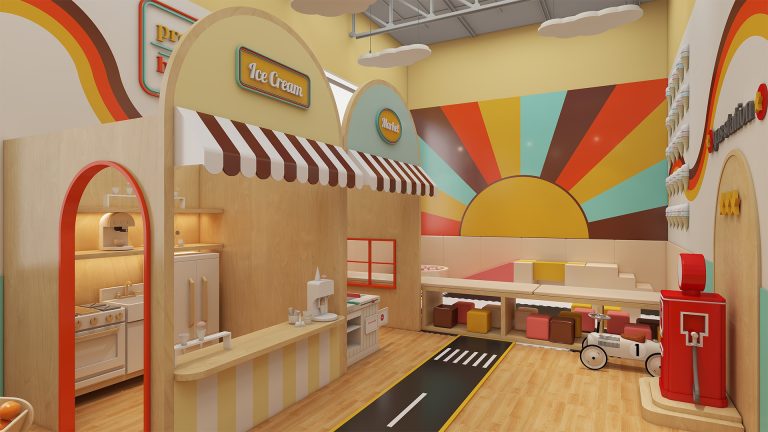
Montessori-realistic props including mini kitchens and wooden "cutting" food toys allow children to engage in pretend play. This area fosters creativity, life skills, and teamwork through immersive social scenarios.
Soft Play Motor Skills Area
A padded exploration zone with cushioned surfaces designed to promote gross motor development. Soft PVC flooring with branded decorative elements adds visual appeal while ensuring safety for the youngest visitors.
STEM Building Corner (90 sq ft)
Interactive learning stations featuring STEM walls, acrylic building blocks, and Montessori wall panels. This zone sparks problem-solving, spatial reasoning, and hands-on discovery through open-ended exploration.