Start with the children, caregivers, and staff who will use the room. Children need clear routes and activities that suit their ages. Caregivers need comfortable seating and useful views. Staff need room to supervise, clean, and maintain the venue. Set these design requirements before choosing detailed equipment, colors, or decorative features.
The guide covers commercial indoor play spaces, including family entertainment centers, play cafés, shopping-mall venues, daycare and preschool spaces, and compact neighborhood facilities. It follows the work from the first design idea to a coordinated layout and visual direction. For MooTon’s broader product and service scope, see the commercial indoor playground solutions.
1. Define the users and the visit
Before drawing a climbing tower or choosing a slide, decide who will use the space and how a visit should unfold. A destination family entertainment center may need a strong visual anchor and a longer sequence of active play. A daycare may need simple, repeatable zones for learning, calm transitions, and easy supervision. A play café needs room for child activity, adult seating, and food service.
Write a short concept statement that answers four questions:
- Who are the primary users, and what age range will the space serve?
- What should children do here: explore, role-play, climb, build, compete, create, or relax?
- What should caregivers notice and value: visibility, comfort, cleanliness, social space, or convenience?
- What should the space communicate at first sight: discovery, adventure, learning, role play, calm, or family interaction?
Use these answers when you review every proposed feature. Remove features that do not suit the users, the spatial story, or the available area.
2. Build a complete theme
Build the theme into the whole environment. Start with a simple story or visual world, then carry it through the routes, zones, colors, materials, signage, and play opportunities.
| Design direction | Works well for | Design opportunities |
|---|---|---|
| Forest or nature adventure | Family venues, resorts, mixed-age play | Tree forms, discovery routes, climbing, quiet retreats, natural color palette |
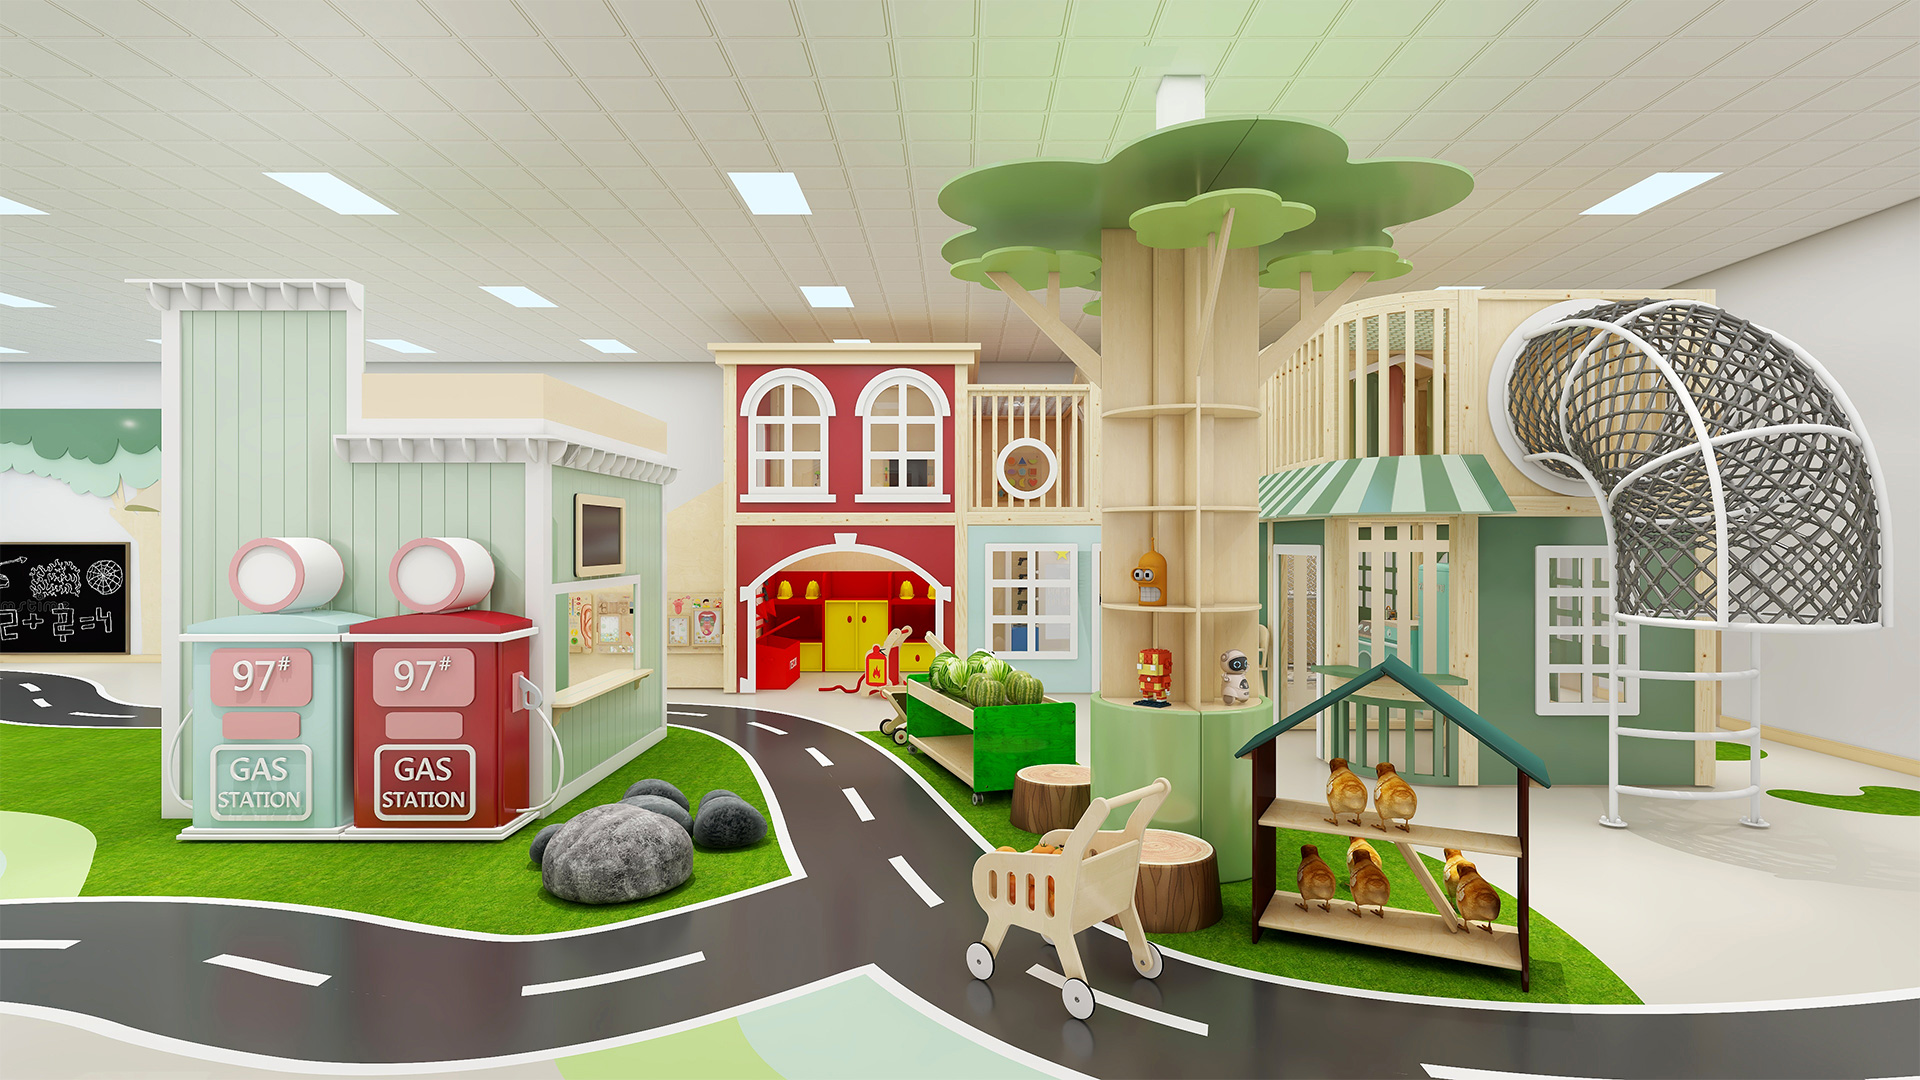
| Role-play street or mini town | Play cafés, community venues, younger children | Shops, homes, service counters, pretend work, flexible role-play rooms |
| Ocean or exploration world | FECs, malls, destination venues | Layered blue tones, submarine or reef stories, slides as visual anchors |
| Toddler discovery garden | Daycare, preschool, early-learning spaces | Low-height sensory play, crawl routes, soft transitions, simple landmarks |
| Compact vertical adventure | Small commercial spaces with clear height | Stacked routes, climbing, slides, controlled entry and visible exits |
| Sensory and inclusive play | Mixed-ability venues and calm-focused spaces | Choice of intensity, quiet retreat, tactile features, accessible ground-level play |
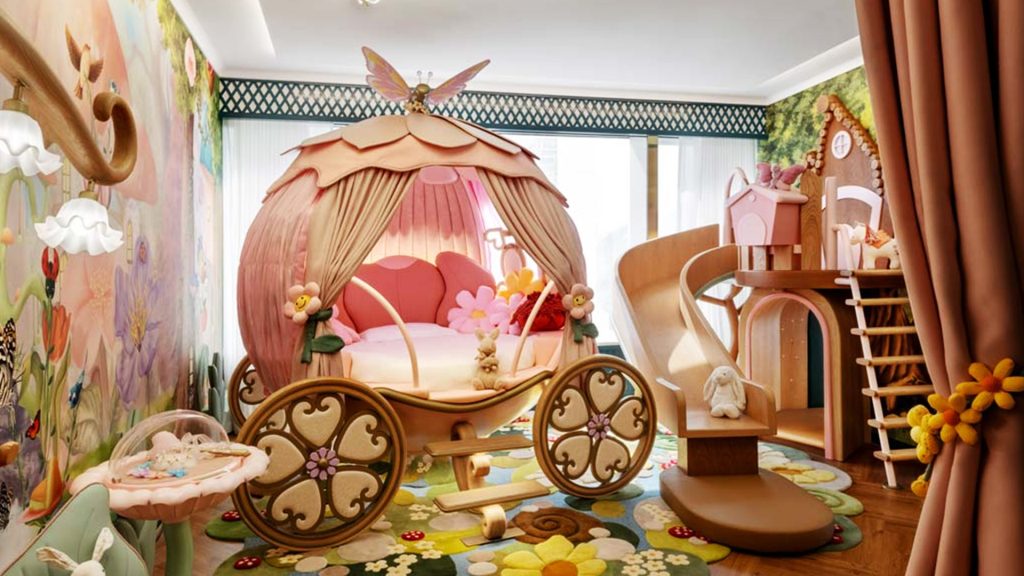
Choose a theme that visitors can recognize from the entrance, that children can read at their eye level, and that staff can maintain after opening. Repeat the same color, texture, lighting, graphic, sculpted, and signage choices throughout the venue so the space feels coherent. MooTon’s indoor playground shows how soft play, role-play, toddler areas, and adventure attractions can be combined within one design direction.
3. Organize the floor into functional zones
Organize the floor into zones before placing individual pieces of equipment. A practical commercial plan usually includes these areas:
| Zone | Main job | Key design question |
|---|---|---|
| Entry and check-in | Control arrival, payment, waivers, and access | Can families understand the first step without blocking the exit? |
| Toddler or low-intensity play | Give younger or more cautious users a suitable experience | Is it protected from fast traffic and visible to caregivers? |
| Main active play | Provide the visual and physical attraction of the venue | Can children move through it without hidden dead ends or conflicts? |
| Quiet, sensory, or creative play | Offer lower-intensity choice and program flexibility | Is it buffered from the loudest activity while remaining easy to find? |
| Caregiver seating or café | Support supervision and increase comfort and dwell time | Can adults see the important play areas from natural seating positions? |
| Party, class, or flexible rooms | Support bookings and changing programs | Can these rooms operate without cutting across the main play route? |
| Storage, toilets, and staff access | Keep the venue functional after the photographs are taken | Can staff clean, restock, inspect, and respond without crossing every guest route? |
Place related areas together. Put the party room near the café so staff can serve it efficiently. Keep the toddler zone near caregiver seating. Place the main attraction beyond the entry to draw families into the venue, then keep its queue and exit away from the busiest route.
4. Match the layout to the space and age groups
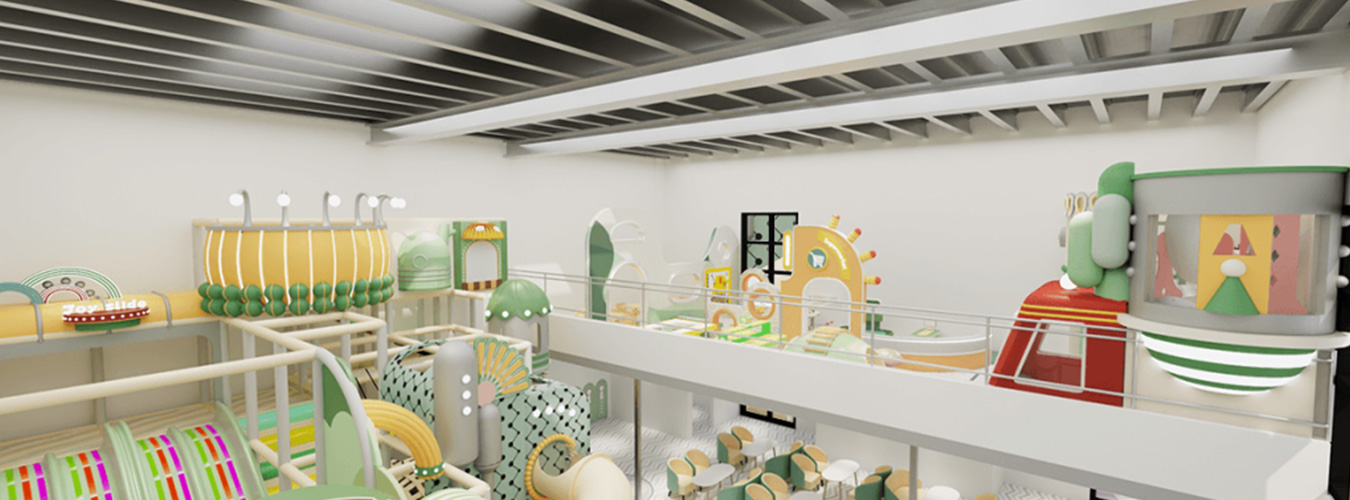
No single floor plan works for every venue. Choose a layout that matches the main activity, then connect each zone to arrival, supervision, circulation, storage, and staff access.
| Venue type | Useful starting model | Design priority |
|---|---|---|
| Small neighborhood venue | Three-zone plan: active play, younger or quiet play, caregiver / transition zone | Make one clear experience memorable in a limited footprint |
| Daycare or preschool | Low-height activity zones with flexible open space and direct staff sightlines | Keep learning, calm transitions, and supervision visible |
| Play café | Visible play area connected to seating, service, toilets, and storage | Keep adult views and child routes comfortable together |
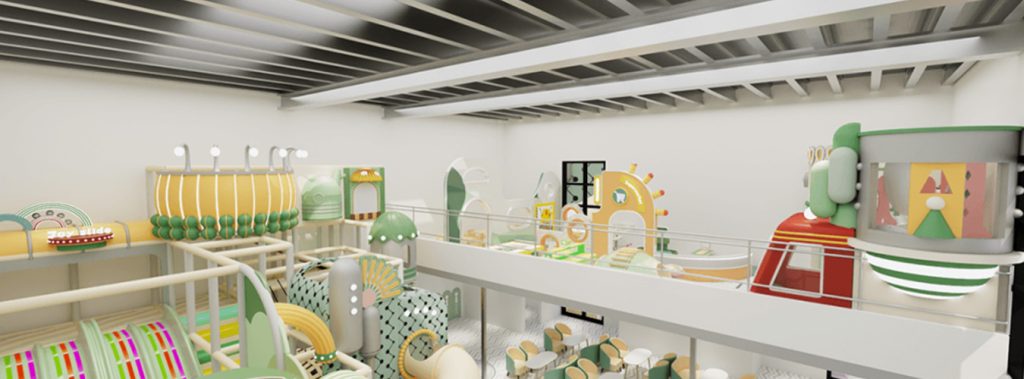
| Shopping mall or FEC | A strong anchor attraction with age zones, queue control, party space, and broad circulation | Create a clear visual landmark without crowding the floor |
For a small site, reserve circulation, storage, caregiver space, toilets, and staff access before adding equipment. Vertical play can add climbing and sliding without expanding the footprint. First check clear height, lighting, fire protection, structure, rescue access, and maintenance routes. MooTon’s play café solutions show how seating, role play, and themed equipment can share a compact commercial space.
5. Design circulation as part of the play experience
Good circulation should feel obvious to guests and manageable for staff. Map both journeys before approving the layout.
- Guest journey: arrival, check-in, payment, shoes and personal items, play, café or party room, toilets, and exit.
- Staff journey: supplies, cleaning, waste removal, inspection, child assistance, zone closure, and emergency response.
- Attraction journey: where users enter, progress, make choices, queue, exit, and return to the wider floor.
Pay special attention to transitions. Keep the entry gate away from fast-play routes. Give a slide its own landing area instead of sending users into a queue. Keep the café service line away from the path to the toilets.
6. Design for caregivers as well as children
Caregivers decide whether a venue feels safe, comfortable, clean, and worth returning to. Give them useful views without turning seating into a barrier. Provide places for active supervision, conversation, brief work, feeding, waiting, and rest.
Review sightlines from check-in, caregiver seating, staff positions, and likely standing points. Mark solid panels, stairs, themed features, high equipment, and corners that hide children. Use mesh, openings, transparent panels, changes in height, and clear view corridors to keep the space visually rich and easy to supervise.
7. Choose equipment for each zone
Select equipment after the major zones are clear. Give every element a job: gross-motor challenge, imaginative play, sensory variety, repeat visits, social interaction, visual focus, or capacity. Remove equipment that has no clear role.
| Decision | Questions to ask |
|---|---|
| Audience | Which age and ability range can use it comfortably? |
| Play value | What action or type of play does it support? |
| Capacity | How many users can engage without creating a bottleneck? |
| Theme | Does it strengthen the story and visual identity? |
| Operations | Can staff inspect, clean, supervise, and isolate it? |
| Site fit | What clearances, access, structure, and utilities does it require? |
| Lifecycle | Which parts wear, and how will they be identified and replaced? |
Use the product catalog after the main routes and activity mix are decided. Choose equipment that fits the users, the venue, and the space.
8. Use project cases to test the design logic
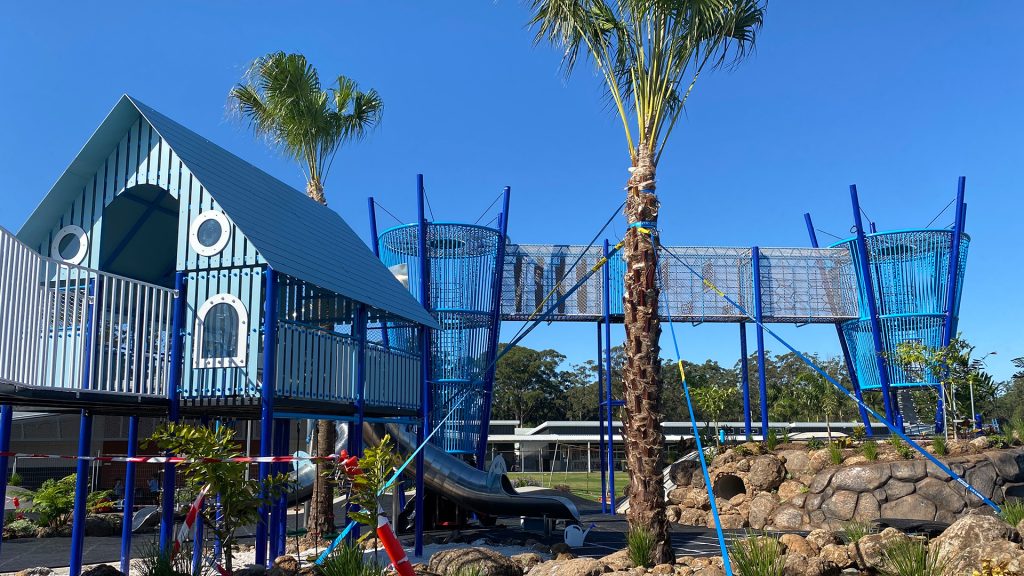
A case study should show the problem the design had to solve. MooTon’s Bronx Forest Theme project is a compact-site example: active play, reading, and role-play share one commercial envelope, while families still need to understand the space at a glance. The useful questions are where each zone sits, how families move between them, and how the forest theme appears in the equipment and finishes.
The MooTon Bronx Forest Theme project combines active play, quieter areas, and role-play within one commercial space.
The Peek-a-Booo project offers a different example. Two themed zones can share a larger venue, provided the connecting route remains easy to follow and supervise. Present the site condition, design idea, zoning, visual elements, and operating problem beside the project image so readers can see why the layout works.
9. Make the design buildable
Safety, accessibility, installation, and maintenance belong in the design from the beginning. Their exact requirements depend on the facility, equipment classification, jurisdiction, and final design. They should clarify the layout rather than overwhelm the visual idea.
For a U.S. project, the 2010 ADA Standards include requirements for accessible routes and play areas for children ages 2 and older, subject to the standard’s scope and exceptions. ASTM F1918-21 addresses soft-contained play equipment. The CPSC Public Playground Safety Handbook covers public playground equipment within its stated scope. Use the relevant source for the equipment and facility, then confirm the final requirements with the local design and approval team.
Before releasing a design for production, check the items that are easiest to overlook in a rendering:
- clear heights, columns, beams, sprinklers, lights, ducts, and building services;
- entry, exit, emergency, delivery, and installation routes;
- slide exits, use zones, queues, and areas where activities may conflict;
- accessible routes, ground-level play choices, caregiver seating, and toilet access;
- crate sizes, door dimensions, elevators, staging, anchors, cleaning access, and replacement parts;
- closeout documents, staff training, inspection records, and maintenance instructions.
10. Move from concept to coordinated design
A practical design sequence keeps the visual idea connected to the floor plan:
- Design direction: Define the users, age groups, theme, activity mix, color mood, and visual references.
- Site and zoning: Verify the building envelope, place the major zones, test guest and staff routes, and protect sightlines.
- Spatial design: Set the equipment arrangement, play routes, visual landmarks, materials, signage, and support spaces.
- Design coordination: Check accessibility, fire and building interfaces, installation access, maintenance, and project drawings.
- Design package: Bring the approved floor plan, theme direction, renderings, equipment scope, and key technical information into one coordinated set.
Review the age mix, ceiling, attraction type, routes, and services together before the design package is finalized. A late change to one of these items can force changes across the layout.
What to send an indoor playground designer
A useful design conversation starts with clear site and visual information. Prepare:
- a measured floor plan with dimensions and clear-height information;
- current site photographs and videos, including access and service routes;
- the city, country, venue type, and available area;
- target age groups and the types of play you want to support;
- required attractions, preferred theme direction, and clear exclusions;
- brand references, moodboards, color preferences, or project images;
- known building constraints, access routes, and technical information.
Send the designer the floor plan, target ages, preferred activities, theme references, and site photos. The first layout can then respond to the venue instead of repeating a standard equipment package.
Indoor playground design FAQs
How do you design an indoor playground for a small commercial space?
Choose one primary play experience, then reserve circulation, caregiver space, storage, toilets, and staff access. Use a simple zoning model and select fewer, more purposeful attractions. Use vertical space after the building systems and service routes have been checked.
What should an indoor playground floor plan include?
It should show the entry and exit, age zones, main attractions, quiet or flexible areas, caregiver seating, party or café functions, toilets, storage, staff access, circulation, and emergency routes. The plan should also show how users enter, move, queue, play, exit attractions, and return to the wider space.
How do you choose a theme for an indoor playground?
Choose a theme that fits the venue, target ages, daily use, and available space. Develop it through color, materials, graphics, sculpted elements, signage, and activity choices. The theme should help children understand the environment and give the venue a recognizable look.
How do you choose indoor playground equipment for a business?
Compare each option by audience, play value, capacity, theme fit, supervision, cleaning, installation, site requirements, and replacement needs. Use the rendering as one part of the decision, alongside the floor plan and daily operating needs.
Plan the next design conversation
Start with the users, age groups, theme, and major zones. Test the circulation, sightlines, equipment, storage, services, and technical requirements against the actual site.
If you have a venue under review, share the measured plan, site photos, location, target age groups, preferred activities, and theme references through MooTon’s contact page. The design discussion can then start with the actual site, zoning, equipment needs, and visual direction.
Resources
Note: This guide provides general design information and is not a substitute for project-specific design, engineering, legal, accessibility, or safety advice. Requirements vary by site, equipment, facility, and location. Confirm the requirements that apply to your project with the appropriate local authorities and qualified professionals.
- 2010 ADA Standards for Accessible Design: https://www.ada.gov/law-and-regs/design-standards/2010-stds/
- ASTM F1918-21 Standard Safety Performance Specification for Soft Contained Play Equipment: https://store.astm.org/f1918-21.html
- CPSC Public Playground Safety Handbook: https://www.cpsc.gov/Playground-Handbook