
Planning a playground is about more than choosing equipment. A successful playground project starts with the right site information, user needs, budget, design goals, and installation plan.
At MooTon, we help developers, municipalities, architects, and contractors organize these decisions before production begins. In this guide, you’ll learn how to create a supplier-ready playground brief, check site requirements, manage responsibilities, and prepare your project for installation.
Think of readiness in three practical states. Preliminary information can support an early discussion. Confirmed site, user, scope, and responsibility inputs make a quotation more reliable. Approved drawings, assumptions, and handoffs are needed before production and site execution. The exact requirements vary by project, but making each gap visible is more useful than hiding it inside a product request.
Complete the Playground Project Brief Checklist
A preliminary brief can begin with dimensions, photos, and a clear project goal. A quote-ready brief needs enough confirmed information to define what is included, what remains an assumption, and who owns each missing decision. Production readiness comes later, after the relevant drawings, scope, responsibilities, and release route are approved.
Complete the Playground Project Brief Checklist before requesting preliminary planning support or a quotation. For each item, choose Confirmed, Pending confirmation, or Not provided, and assign an owner where possible:
| Project input | Why it matters | Status (choose one) | Owner |
| Location and jurisdiction | Identifies the local review and approval context | Confirmed / Pending confirmation / Not provided | |
| Application, setting, and market | Clarifies the project type, physical setting, operating context, and buyer market | Confirmed / Pending confirmation / Not provided | |
| Site plan or verified dimensions and photos | Establishes the available area and visible interfaces | Confirmed / Pending confirmation / Not provided | |
| Intended age groups and expected capacity | Defines the user brief without assuming product limits | Confirmed / Pending confirmation / Not provided | |
| Supervision and operating model | Makes sight-line and activity-management needs visible | Confirmed / Pending confirmation / Not provided | |
| Accessibility goals | Brings route, component, clear-space, and surface questions forward | Confirmed / Pending confirmation / Not provided | |
| Existing site conditions | Records levels, drainage, utilities, vegetation, boundaries, access, and interfaces | Confirmed / Pending confirmation / Not provided | |
| Budget range | Gives the team a commercial boundary for scope development | Confirmed / Pending confirmation / Not provided | |
| Target opening date or schedule | Converts one date into linked decision and readiness dates | Confirmed / Pending confirmation / Not provided | |
| Site-preparation and installation responsibility | Exposes a major scope and handoff boundary | Confirmed / Pending confirmation / Not provided | |
| Decision maker and approval route | Identifies who can accept the brief, concept, scope, and changes | Confirmed / Pending confirmation / Not provided |
Treat any pending or unassigned item as an open decision that must be resolved before the relevant project date.
Define the people, purpose, and operating context
Application and users come before the equipment list
A public park, preschool, indoor family venue, resort, and aquatic attraction do not share one planning route. Start by describing what the space is for and how it will operate. Then record the intended age groups, expected capacity, supervision model, accessibility goals, activity relationships, and the people who review and approve decisions.
The CPSC’s July 2025 Public Playground Safety Handbook provides voluntary guidance for U.S. public playgrounds within its scope. It identifies layout topics including age separation, conflicting activities, sight lines, signage, supervision, accessibility, and equipment use zones. Other project types and jurisdictions need their own applicable requirements and reviewers. The planning lesson is transferable: document the operating context before asking a layout to resolve it.
A useful brief answers six questions:
- What is the application and daily operating model?
- Which user groups should the space serve?
- What is the expected capacity, without turning it into an unverified product limit?
- How will supervision and visibility be addressed?
- Which accessibility goals must be considered from the start?
- Who represents operations, design, procurement, local review, and final approval?
Two MooTon case studies show why the brief changes
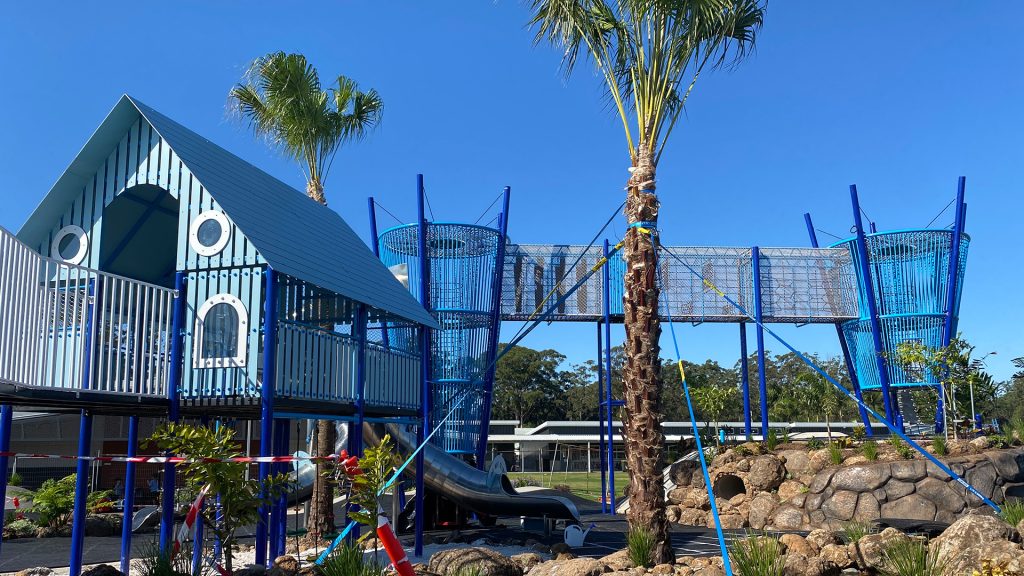
MooTon presents Adventure Grove Playground in Melbourne as a community outdoor project with a natural-forest setting and an existing-park context. A brief for that kind of project would need to record landscape interfaces and the relationship between separate play areas and existing routes.

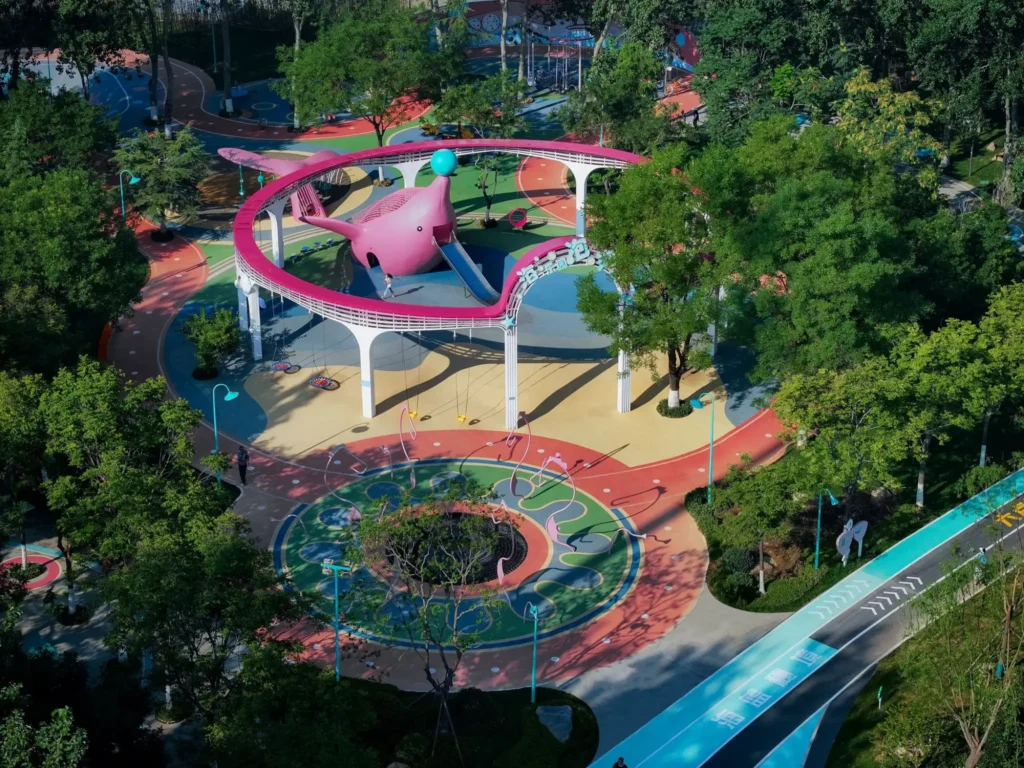
MooTon presents Zhangdian Outdoor Playground in China as a municipal and community project with a local-cultural and woodland context. That information belongs in the brief because it gives the planning team a basis for discussing functional areas, public use, landscape, and visual direction.
Both cases show how site conditions, intended users, landscape context, functional areas, and design goals can influence playground planning. Use these categories to prepare the brief for a new project, but confirm its requirements and scope independently.
Validate the site and jurisdiction before layout
Map the site conditions that can change the plan
A drawing shows geometry; a site review connects that geometry to access, existing conditions, local review, and later execution. In its site-selection guidance, the same CPSC handbook highlights travel patterns and nearby hazards, sun exposure, slope, and drainage. Projects outside that U.S. public-playground scope should use guidance applicable to their project type and jurisdiction.
Use the Site Requirements Reference Matrix below to identify who should confirm each condition before the site is treated as ready:
| Site factor | Decision affected | Who confirms it? |
| Plan, boundaries, and verified dimensions | Available layout area and interfaces | Survey or design owner |
| Travel paths, adjacent uses, and nearby hazards | Entry, circulation, separation, and local review | Owner and local professional |
| Existing levels, slope, and drainage | Layout, site work, and surface coordination | Qualified local team |
| Utilities and existing structures | Conflicts, protection, relocation, and work sequence | Relevant local professional or utility owner |
| Sun exposure and vegetation | Orientation, shade discussion, and landscape interfaces | Owner and design team |
| Delivery and site access | Vehicle route, unloading, storage, and installation sequence | Contractor or logistics owner |
| Visibility and supervision needs | Zoning, activity relationships, and operating plan | Operator and design team |
| Indoor clearances and building interfaces | Layout, access, and construction coordination | Architect or building professional |
| Jurisdiction and approval route | Applicable reviewers, submissions, and acceptance path | Owner and local authority or qualified adviser |
Coordinate accessibility, surfacing, drainage, inspection, and maintenance
Accessibility and surfacing should not be treated as finishes to add after the layout. In the United States, the Access Board’s play-area guidance connects accessible routes with play components, entries and exits, clear spaces, and qualifying ground surfaces. The Board also states that it does not evaluate or certify products. Legal scope depends on the facility and project facts, so a local professional must identify the current requirements that apply.
The planning implication is to review route continuity, layout, surface system, drainage, inspection, and maintenance together. This dependency review informs later product and surface selection; project-specific values and compliance decisions come from the applicable technical information and local review.
Turn the brief into scope, budget, and responsibilities
Use the Playground Project Scope Reference below to compare proposals against the same scope buckets. Review inclusions, exclusions, assumptions, and owners before comparing totals or choosing a cost approach.
| Scope bucket | Possible inclusions | Assumption to confirm |
| Planning, design, and engineering | Brief, concept, layout, details, coordination documents | Deliverables, reviewers, revisions, and approval owner |
| Equipment | Selected systems and project-specific information | Product scope, options, and release basis |
| Surfacing | Surface system and interfaces | Design basis, supply, installation, and maintenance owner |
| Shade, fencing, landscape, and amenities | Supporting site elements | Included party and coordination boundary |
| Site investigation and local works | Survey, clearing, earthworks, drainage, utilities, foundations, or building interfaces | Local designer, contractor, and evidence required |
| Approvals and testing | Submissions, reviews, inspections, or tests that apply | Jurisdiction, applicant, reviewer, and fee owner |
| Freight, customs, unloading, and storage | Movement and custody of goods | Route, risk transfer, access, equipment, and storage owner |
| Installation | Assembly, local labor, tools, equipment, coordination, and site controls | Installer, supervision, instructions, and acceptance route |
| Inspection, handover, and maintenance | Closeout records and operations information | Inspector, document owner, operator, and schedule basis |
| Contingency and change | Unknown conditions and approved changes | Authority, allowance, and change-control route |
Use the Project Responsibility Matrix below once the project scope is defined. For each workstream, record who provides information, approves the work, performs it, and confirms completion; then carry those assignments into contract and local-review discussions.
| Workstream | Information provider | Approver | Executor | Evidence of completion |
| Site and local requirements | ||||
| Layout and design inputs | ||||
| Civil works and site preparation | ||||
| Freight, unloading, and storage | ||||
| Equipment installation and surfacing | ||||
| Inspection and acceptance | ||||
| Handover and maintenance |
If a proposal leaves any field unclear, record the assumption before contract or production decisions are made.
Move from concept to an approved, buildable package

The Playground Project Gate Framework below shows how an attractive concept becomes a production instruction only after the relevant inputs, decisions, outputs, and owners pass visible project gates. Adapt its deliverables and approvals to the actual contract and jurisdiction.
| Gate | Required input | Decision and output | Hold point |
| Brief qualification | Site, application, users, accessibility goals, budget, schedule, responsibilities | Accepted planning brief and open-input list | A missing input changes the basic project route |
| Concept and planning | Accepted brief and site information | Zoning, experience direction, and initial scope | The concept relies on an unconfirmed site or operating assumption |
| Validation and quotation | Reviewed concept, scope buckets, local inputs, and responsibility matrix | Proposal with stated inclusions, exclusions, and assumptions | Scope or responsibility remains materially ambiguous |
| Contract and responsibility confirmation | Accepted proposal and named decision owners | Agreed commercial scope and change route | Local work, installation, or acceptance ownership is unresolved |
| Design and detail freeze | Approved information and relevant technical inputs | Controlled drawings and release record | Drawings, interfaces, or approval comments remain open |
| Production release | Frozen package and release authority | Authorized production basis | The released package does not match the approved scope |
| Site-readiness coordination | Delivery information and verified site status | Installation handoff and readiness record | Access, local work, storage, crew, or instructions are not ready |
| Acceptance and handover | Completed work and planned review records | Closeout package and named operations owners | Blocking discrepancies or ownership gaps remain |
MooTon’s published process as a planning reference
MooTon’s 2024 company brochure records this order: theme and budget orientation; design contract; planning scheme; detailed quotation; product contract; production; project implementation; product acceptance. The sequence shows where MooTon places its documented design and commercial decisions. For each current project, confirm the actual deliverables, contract terms, installation scope, and approval responsibilities.
Freeze assumptions and manage changes before production
Before release, record the approved drawings, proposal assumptions, scope boundaries, named decision owner, and route for changes. A change to site conditions, layout, equipment information, interfaces, responsibility, or schedule should return to the person authorized to assess its downstream effect.
This control is deliberately simple: the package used for production and site planning should be the package the project team approved. If it is not, pause the handoff and resolve the difference through the agreed change route.
Prepare delivery, the site, and installation as one handoff
Delivery, site preparation, and installation should share one readiness check. Coordinate the shipment date with the access route, storage area, local work, crew, documents, and inspection plan. Use a hold point before handoff: review the current information, name the owner of every open item, and resolve any mismatch through the project’s approved decision route.
Use the Installation Readiness Checklist below before delivery and site handoff. Assign an owner and status for every item. Technical requirements must still come from approved project information, applicable manufacturer instructions, and qualified parties responsible for the site and jurisdiction.
| Installation-readiness item | Owner | Evidence or confirmation | Status |
| Latest approved drawings and equipment information | Controlled issue and release record | ||
| Verified site dimensions and unresolved conditions | Current survey, measurement, or site record | ||
| Utilities, drainage, and existing interfaces | Local coordination confirmation | ||
| Delivery access route | Route, restrictions, and timing confirmed | ||
| Unloading and storage | Area, handling equipment, custody, and protection confirmed | ||
| Civil works, foundations, and anchoring information | Approved project and manufacturer information | ||
| Surfacing sequence and interfaces | Scope, sequence, and owner confirmed | ||
| Installer or labor responsibility | Contract or responsibility record | ||
| Tools, lifting equipment, and site controls | Installer plan | ||
| Manufacturer assembly and installation instructions | Current documents available to the responsible team | ||
| Inspection and acceptance plan | Reviewer, timing, criteria, and records confirmed | ||
| Document owner and discrepancy route | Named contact and change or escalation process |
Use a hold point before site work and installation
A useful hold point asks one question: does the current site and responsibility record match the approved installation basis? If dimensions, access, interfaces, owner assignments, or documents differ, record the discrepancy and return it to the named decision owner before the handoff continues.
Follow the applicable manufacturer information and inspection plan
In its installation guidance, the CPSC handbook recommends following manufacturer assembly and installation instructions, anchoring to manufacturer specifications, and using a qualified inspection after assembly and before first use for U.S. public playgrounds within the handbook’s scope. The project matrix and local review route must identify the responsible installer, inspector, approver, and any applicable certification authority for the specific project.
Close the project with inspection, handover, and named operations responsibilities
Installation is a construction milestone; project closeout also needs named acceptance and operations owners. Decide who performs the applicable inspection or acceptance review, who closes discrepancies, who receives the project and manufacturer documents, and who becomes responsible for inspection and maintenance records.
In its guidance for ongoing operation, the CPSC handbook recommends developing maintenance and inspection practices and retaining records of inspections and repairs for U.S. public playgrounds within the handbook’s scope. The actual frequency and content depend on the equipment, use, climate, manufacturer instructions, contracts, and jurisdiction.
Use the Project Handover Checklist below to confirm the records, owners, and open items included in the agreed closeout scope:
- the applicable inspection or acceptance record;
- the approved project documents and current manufacturer information;
- an open-item record with owners and closeout status;
- operating or training information where it is part of the confirmed scope;
- the named maintenance and inspection owner;
- the agreed location for inspection and repair records;
- the route for identifying and escalating future issues.
Complete the responsibility matrix before opening or operational use is scheduled, so every remaining closeout item is visible and assigned to the appropriate party.
Choose the right MooTon project route
Use the qualified brief to choose the next page by application:
- Public parks, outdoor school grounds, community spaces, and other outdoor sites: outdoor playground solutions.
- Indoor family venues, indoor education spaces, and commercial interiors: indoor playground solutions.
- Aquatic attractions and resort water-play projects: water park solutions.
- Parks departments and public buyers: municipal playground projects.
- Architects, landscape architects, contractors, dealers, and installers: design and delivery partners.
Have a playground project in mind? Contact MooTon for a preliminary planning review. We can help organize the key decisions—from site requirements and user needs to project scope, responsibilities, and installation readiness—and clarify the next steps toward design development and quotation.