
CAD Drawings

AutoCAD & 3ds Max.

3D Models & CAD Resources for Playground & Water Play Projects

Download selected CAD and 3D models for planning, specification, and concept development โ€” or send us your site CAD and let our design team create a solution specifically for your project.

PROJECT & DESIGN SUPPORT

Start with a Model โ€” or Start with Your Site.

Browse our downloadable models for design and specification reference. For active projects, the most efficient approach is to send us your site CAD and project requirements.

Contact us to sign an NDA, then send us your CAD file. Our design team can develop a customized solution around your site, design intent, target users, and project requirements.

RESOURCE LIBRARY

Selected 3D/CAD Model Library

These files represent a selection of our available design resources. If you need a different configuration, size, or design, our team can provide project-specific models.

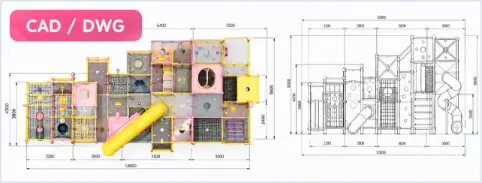
Indoor _Playground.dwg

Complete CAD drawing for indoor playground.

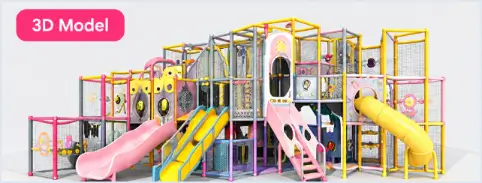
Indoor_Playground_3D.skp

3D model file (SketchUp).

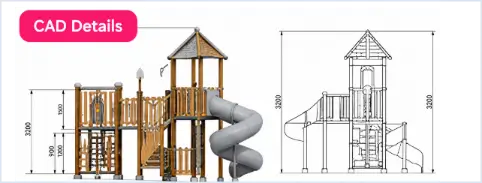
Play Structure Details.dwg

Detailed structure CAD drawings.

Indoor _Playground.dwg

Complete CAD drawing for indoor playground.

Play Structure Details.dwg

Detailed structure CAD drawings.

Indoor_Playground_3D.skp

3D model file (SketchUp).

Indoor_Playground_3D.skp

3D model file (SketchUp).

Indoor _Playground.dwg

Complete CAD drawing for indoor playground.

Play Structure Details.dwg

Detailed structure CAD drawings.

PROCESS

How lt Works

Browse Selected Models

Explore our available CAD and 3D resources.

Request File Access

Submit your professional information to access downloadable files.

Need Something Different?

Tell us about your project and weโ€™ll help identify or develop the right model.

NDA & Custom Design

For active projects, we can sign an NDA, review your site CAD, and develop a customized design.
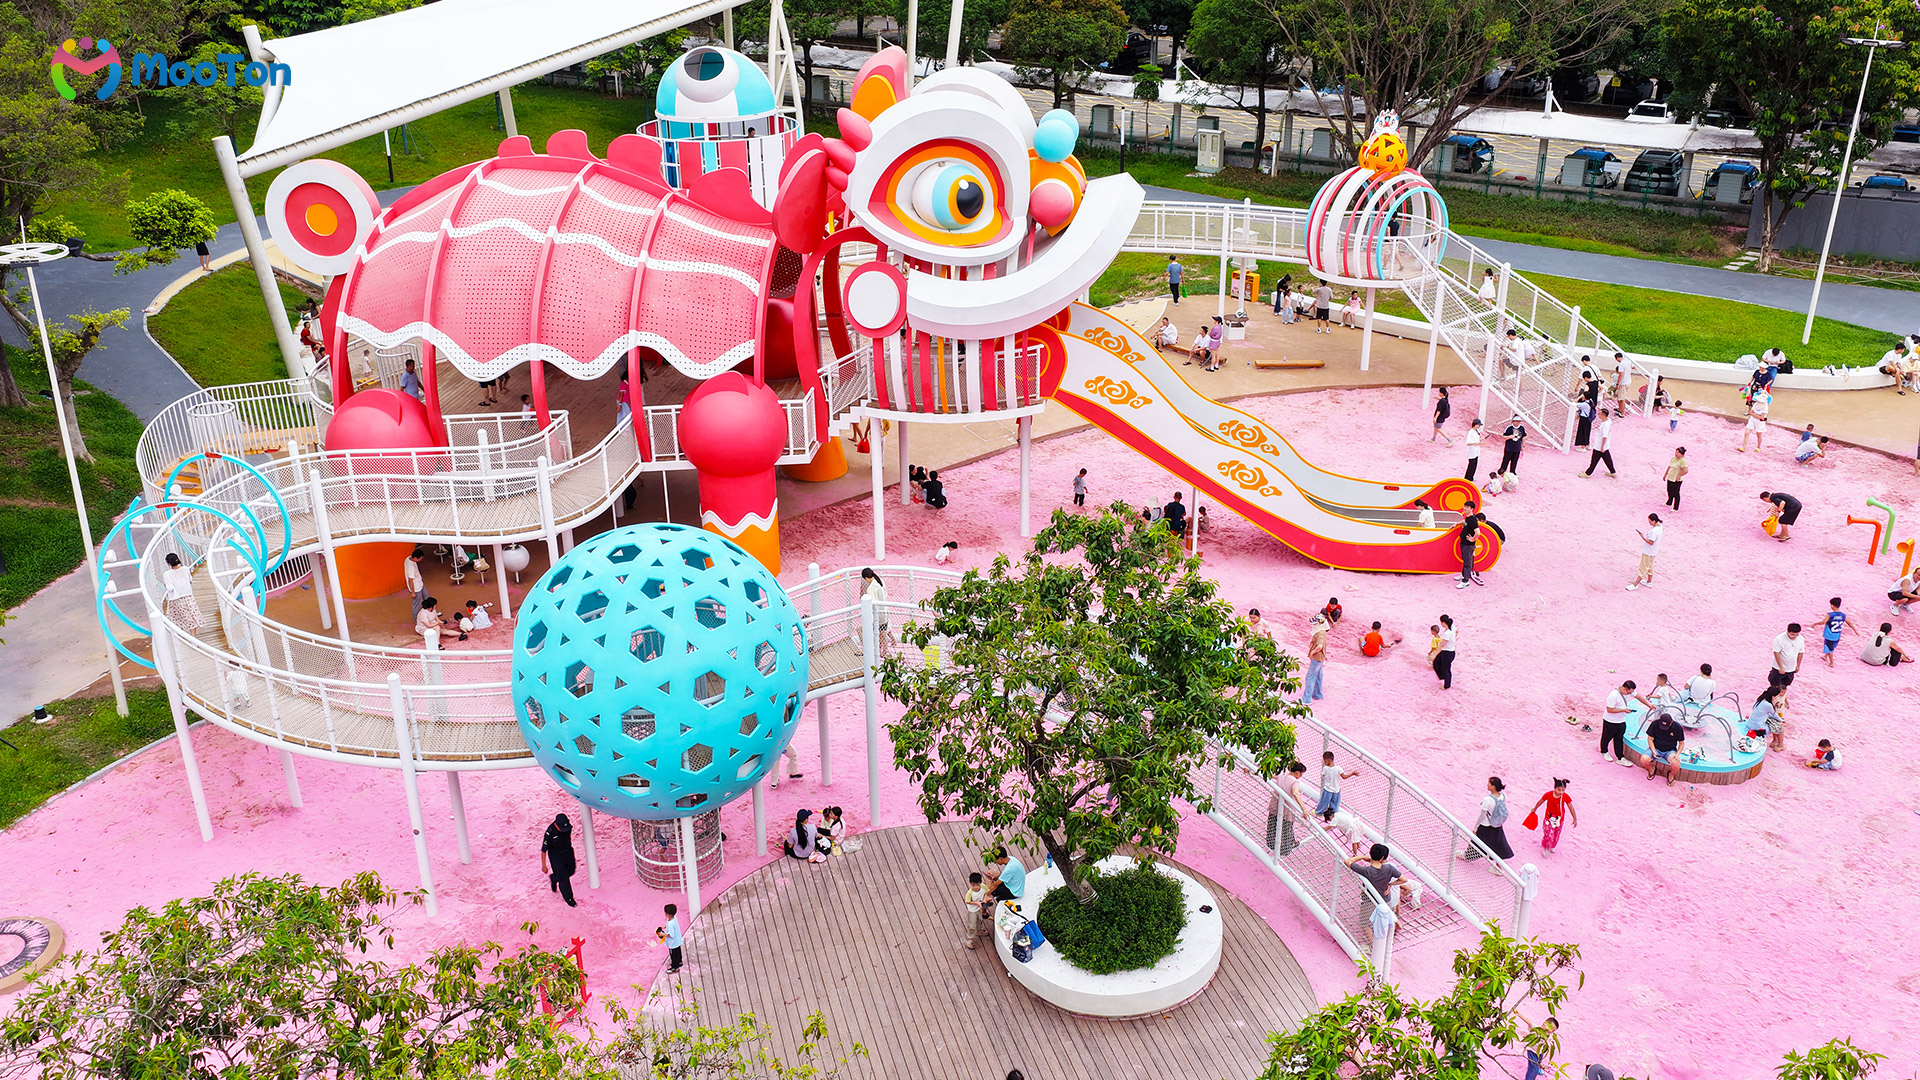
MooTon Custom Play Equipment|Lion-dance Theme Park
FAQ

3D Models & CAD Drawings FAQ

No. We provide drawing packages free to qualified design professionals and contractors. There is no upfront fee.

We typically provide AutoCAD (DWG), OBJ filesย and 3ds Max (3DS). If you need another format, let us know.

Yes. All models are based on actual production specifications, including safety clearances and installation footprints.

Most requests are processed the same day. You can expect a response within 1 business hour and files within 24 hours.

Absolutely. If you need modified dimensions or custom play features, our design team can provide tailored drawings.

Yes, we regularly supply specification packages and submittal drawings for commercial projects.

WhatsApp
EN English ES Espaรฑol PT-BR Portuguรชs (Brasil)
Scroll to Top