
WAREHOUSE PLAYGROUND SOLUTIONS
Warehouse Indoor Playground Solutions
Transform a large warehouse into a destination for active play, family entertainment, and repeat visits. MooTon designs custom indoor playgrounds around your building conditions, target customers, capacity, revenue model, operating plan, and budget.
Why It Matters
Why Warehouse Properties Need Purpose-Built Play
Warehouses offer valuable floor area and ceiling height, but successful conversion requires more than filling the building with equipment. The attraction mix, guest flow, capacity, visibility, support spaces, and operating model must work together.
1
Activate Large-Format Space
Use floor area and vertical height to create a destination with strong visual impact and multiple levels of play.
2
Serve Multiple Age Groups
Serve Multiple Age Groups
Separate toddler, family, and older-child activities while keeping the overall experience connected.
3
Increase Length of Stay
A varied attraction mix gives families more reasons to remain on site and participate in multiple activities.
4
Support Revenue Growth
The layout can coordinate play admissions with parties, food and beverage, retail, memberships, and group events.
5
Create a Recognizable Destination
Custom themes, signature features, and branded entry moments help the venue stand apart in its market.
A successful warehouse play project is a planned guest or user experience—not simply a collection of equipment.
ONE PLAY SOLUTION
One Play Solution for Warehouse
MooTon can develop the following solution scope for warehouse conversions, family entertainment centers, indoor adventure parks, and large-format play businesses. Each play environment can be designed as a stand-alone project or coordinated with the broader property experience.
Indoor Play
A weather-independent environment that can combine climbing, sliding, obstacle, sensory, imaginative, and social activities within a controlled space.
The right solution mix should follow the actual site, audience, operating plan, utility conditions, maintenance resources, and investment priorities.
FEATURED PROJECTS
Featured Warehouse Projects
Designed around the site | Customized for the audience | Supported from concept through manufacturing
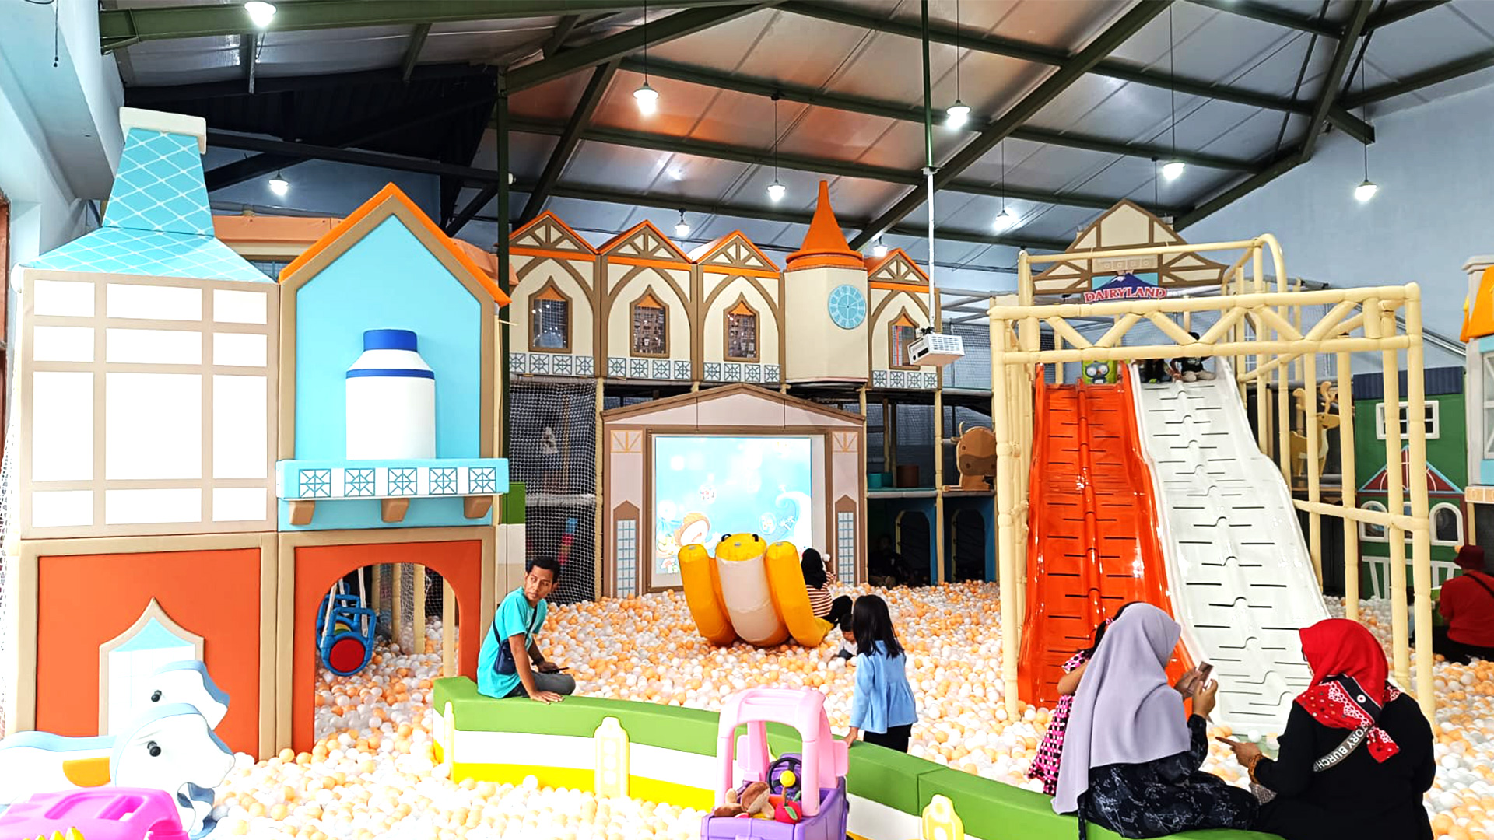
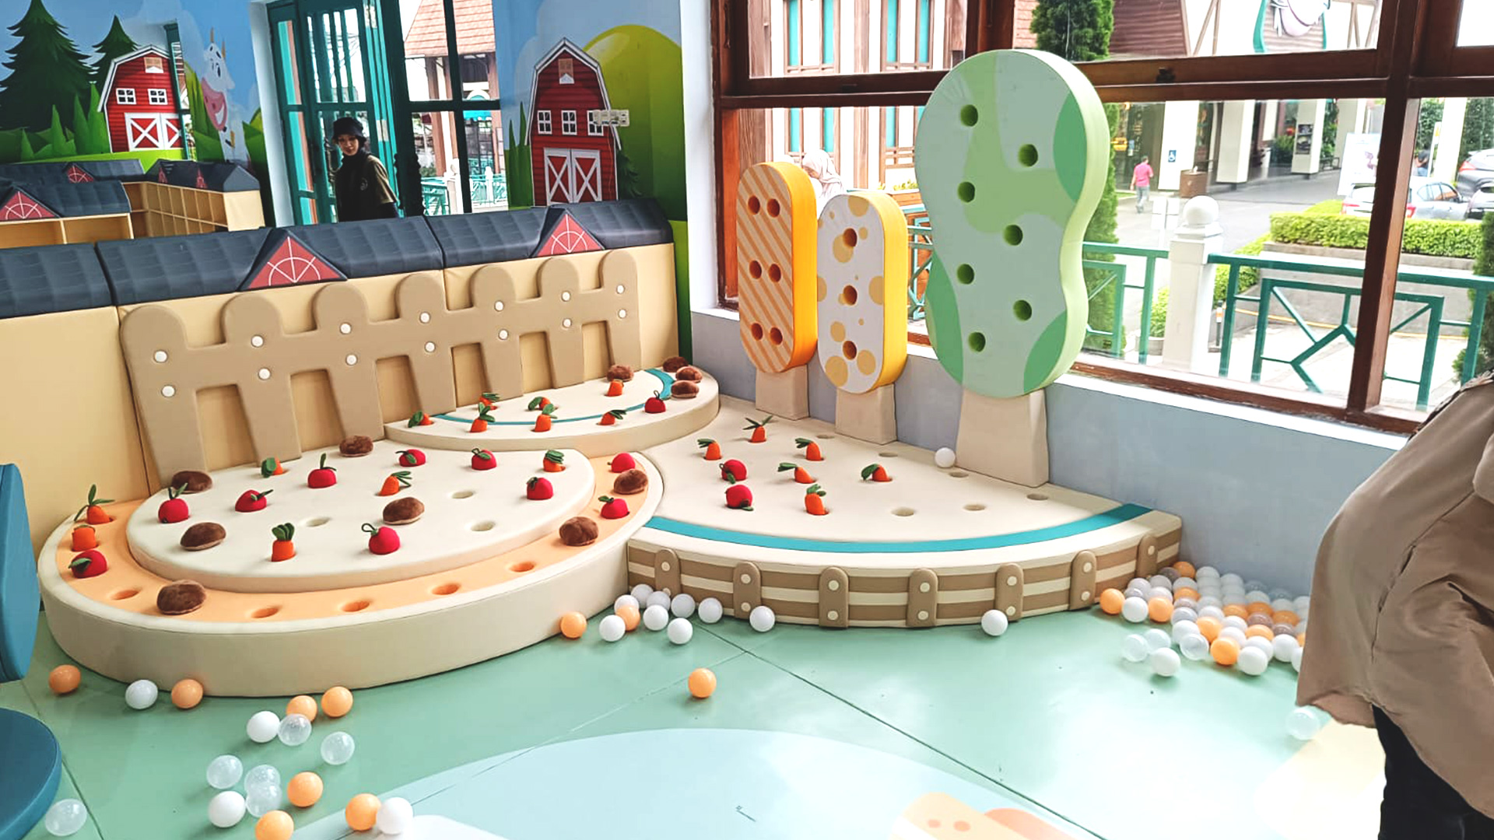
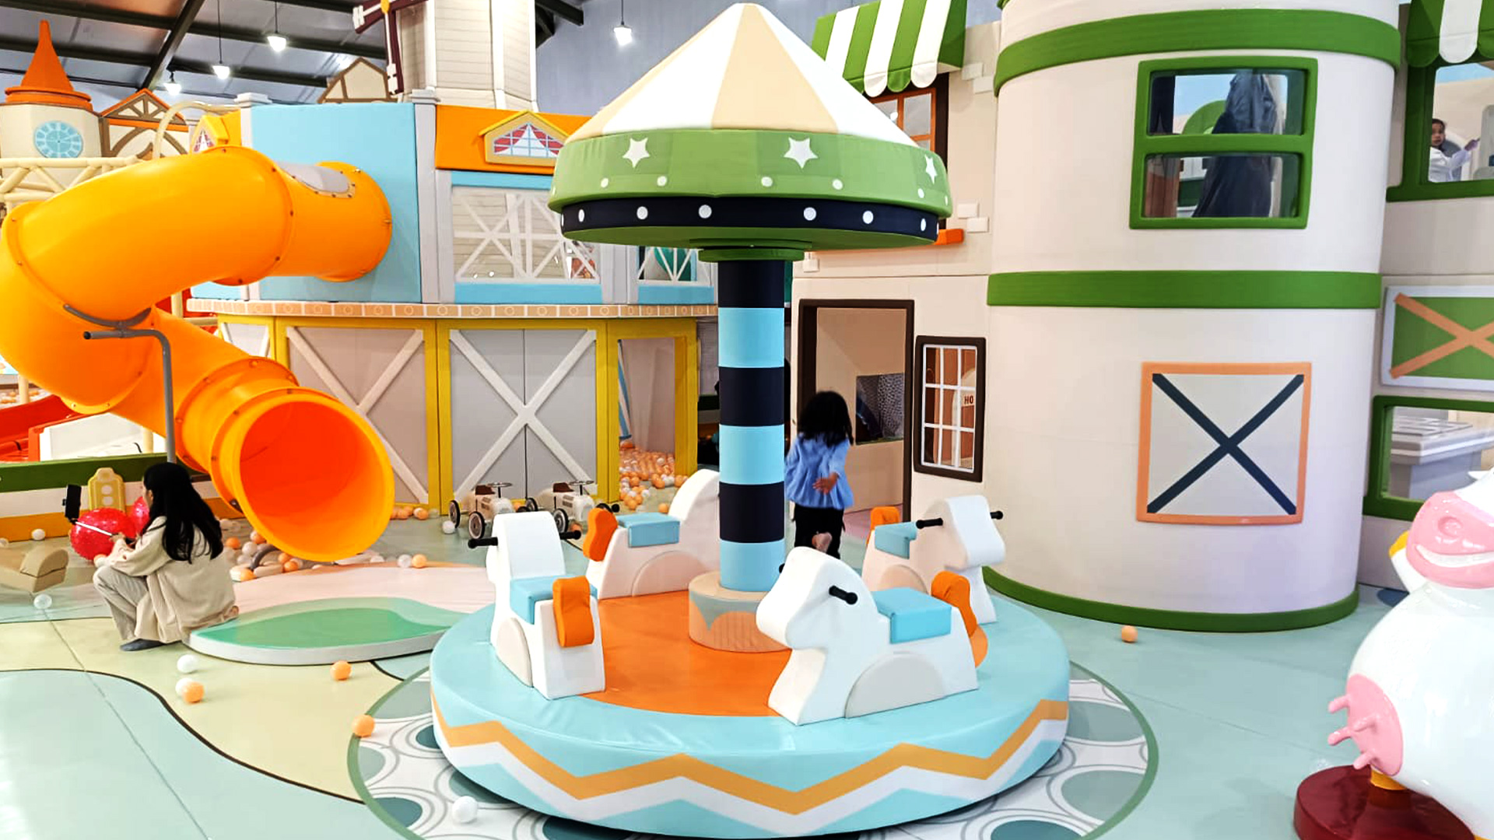
Farm Theme Playground for Warehouse
Style Theme: Farm Theme
Size: 542m²
Age Group: 2-12 years old
Location: Indonesia
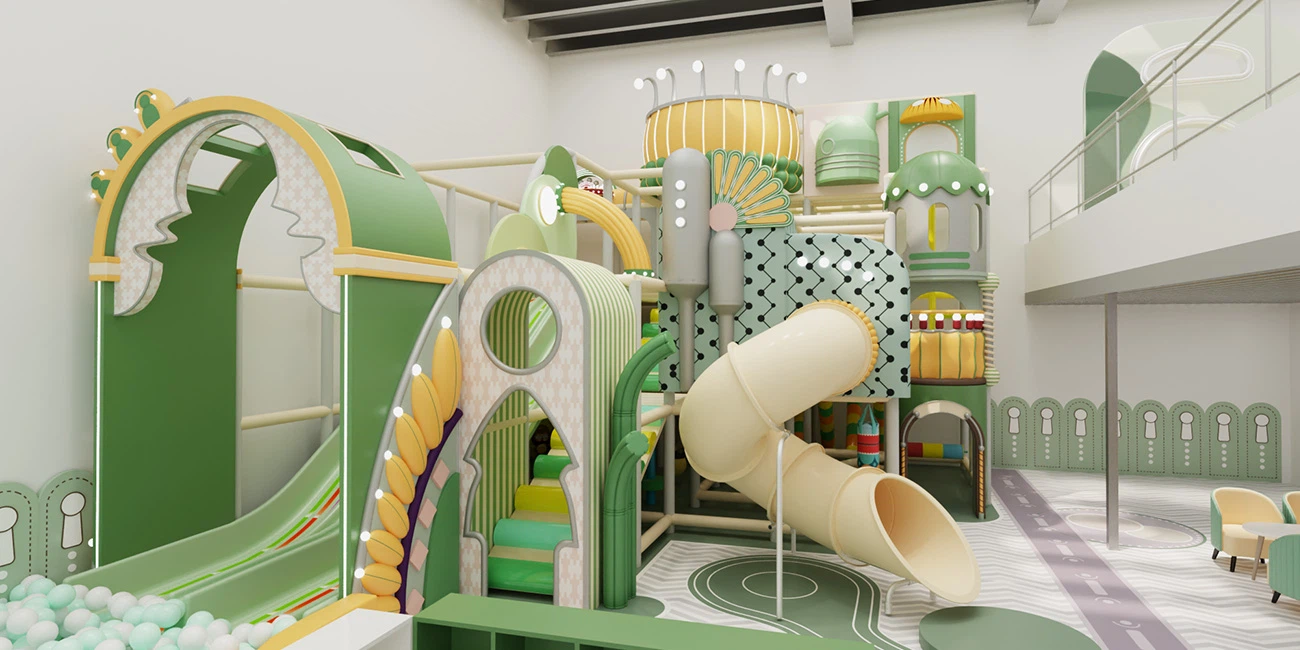
Sprouts Corner Indoor Playground, Australia
Style Theme: Early childhood indoor soft play
Size: 2,800 sq ft
Age Group: 2–12 years old, clear age‑appropriate zoning
Location: Australia
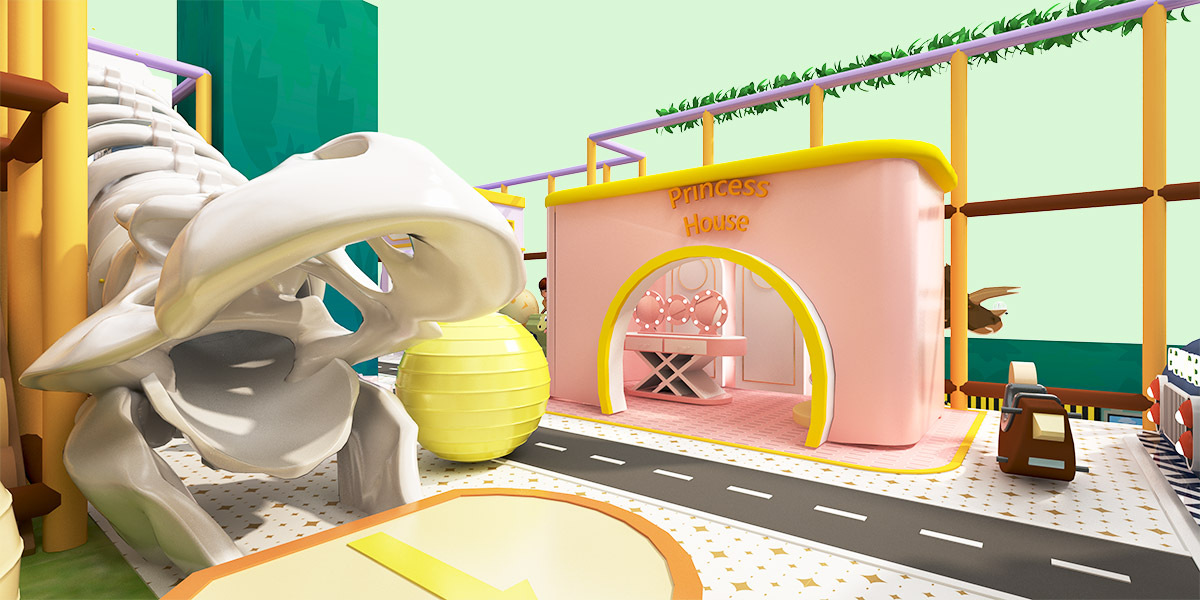
Taj Mall Adventure Indoor Playground, Palestine
Style Theme: Mall adventure indoor playground
Size: 4,951 sq ft
Age Group: 4–12 years old, mixed‑age adventure zoning
Location: Palestine
INDOOR PLAY PLANNING
How to Plan an Indoor Play Area for Warehouse
A successful indoor play area for warehouse should balance play value with capacity, visibility, circulation, comfort, and daily operation. The design begins with the building conditions and the experience the operator wants guests or users to have.
Recommended Equipment
Define Users and Capacity
Confirm target ages, developmental or challenge levels, expected peak occupancy, caregiver participation, and how groups enter and leave the area.
Review Building Conditions
Document floor dimensions, clear height, columns, doors, windows, emergency exits, sprinklers, lighting, HVAC, utilities, and areas that must remain clear.
Plan Supervision and Flow
Coordinate entries, exits, seating, circulation, visibility, queueing, storage, cleaning access, and adjacent operational spaces.
Recommended Activity Zones
- Toddler or low-level play
- Climbing, crawling, and sliding
- Obstacle and balance activities
- Sensory and interactive features
- Imaginative or role-play activities
- Quiet or low-stimulation space
- Caregiver seating or observation
- Storage and staff access
Information Needed to Begin
- Dimensioned floor plan or CAD file
- Clear ceiling height and column grid
- Photos and videos of the space
- Target ages and maximum capacity
- Preferred activities and theme
- Entrances, exits, and circulation
- Support spaces and operating model
- Budget and desired opening date
For warehouse, the strongest indoor concepts organize activity intensity. High-energy play, younger-child areas, circulation, observation, and quieter activities should feel connected without competing for the same space.
EQUIPMENT SOLUTIONS
Equipment Behind Warehouse Play Solutions
FREQUENTLY ASKED QUESTIONS
Warehouse FAQ
What types of play solutions are available for warehouse projects?
This market page covers Indoor Play. The final mix should be selected according to the site, users, operational goals, available utilities, climate, and budget.
Can the design be customized?
Yes. Layout, colors, themes, structures, activities, graphics, and selected materials can be developed around the project’s space, audience, brand, and creative direction.
How much space is required?
There is no single minimum size for every project. The appropriate layout depends on capacity, target ages, activity mix, circulation, equipment use zones, support spaces, and applicable project requirements.
What information is needed to begin design?
A dimensioned plan or CAD file, site photos, target users, expected capacity, preferred activities, theme or brand references, budget, and desired schedule provide a strong starting point.
How are different age groups accommodated?
The design can use separate zones, different equipment scales, varied challenge levels, controlled access points, surfacing changes, and clear circulation to serve distinct age groups.
Can the project include inclusive play?
Yes. Depending on the project, inclusive design may include accessible routes, ground-level activities, sensory elements, social play, transfer opportunities, quiet spaces, and different ways to participate.
What safety and accessibility requirements should be considered?
The project should be reviewed for the intended users and location under applicable playground or aquatic standards, accessibility requirements, building codes, health requirements, and local regulations. Final requirements vary by jurisdiction and project type.
How long does a custom project take?
The schedule depends on project scale and complexity. It normally includes information review, concept design, revisions, detailed design, engineering or permitting coordination where required, manufacturing, shipping, and installation.
Can MooTon coordinate installation?
Installation support can be discussed according to project location, scope, site conditions, schedule, and the responsibilities assigned to local contractors or project partners.
How should the equipment be maintained?
The owner or operator should establish routine visual inspections, scheduled detailed inspections, regular cleaning, and timely repair. Surfacing, hardware, moving parts, drainage, water systems, and high-touch components require particular attention.