
DAYCARE PLAYGROUND SOLUTIONS
Daycare Playground Solutions for Indoor and Outdoor Play
Create safe, durable, and age-appropriate play environments that fit the daily rhythm of a busy childcare program. MooTon designs custom indoor playrooms and outdoor playgrounds around your children’s ages, group sizes, supervision needs, available space, and budget.
Why It Matters
Why Daycare Properties Need Purpose-Built Play
Children in daycare spend a significant part of their day at the facility. Purpose-built play spaces give them regular opportunities to move, explore, interact, and reset while helping caregivers manage transitions and supervision.
1
Support Daily Development
Climbing, crawling, balancing, sliding, and sensory activities help young children build coordination, strength, confidence, and body awareness.
2
Create All-Day Variety
A balanced mix of active, imaginative, sensory, and quiet activities gives caregivers more options throughout the daily schedule.
3
Make Supervision Easier
Clear sightlines, age-separated zones, controlled access points, and simple circulation support more efficient supervision.
4
Handle Frequent Use
Commercial materials, cleanable surfaces, and durable components are selected for repeated daily use in childcare environments.
5
Strengthen Parent Confidence
A thoughtfully planned play environment shows families that safety, development, and children’s everyday experience are priorities.
A successful daycare play project is a planned guest or user experience—not simply a collection of equipment.
TWO PLAY SOLUTIONS
Two Play Solutions for Daycare
MooTon can develop the following solution scope for daycare centers, childcare facilities, infant-and-toddler programs, and early learning operators. Each play environment can be designed as a stand-alone project or coordinated with the broader property experience.
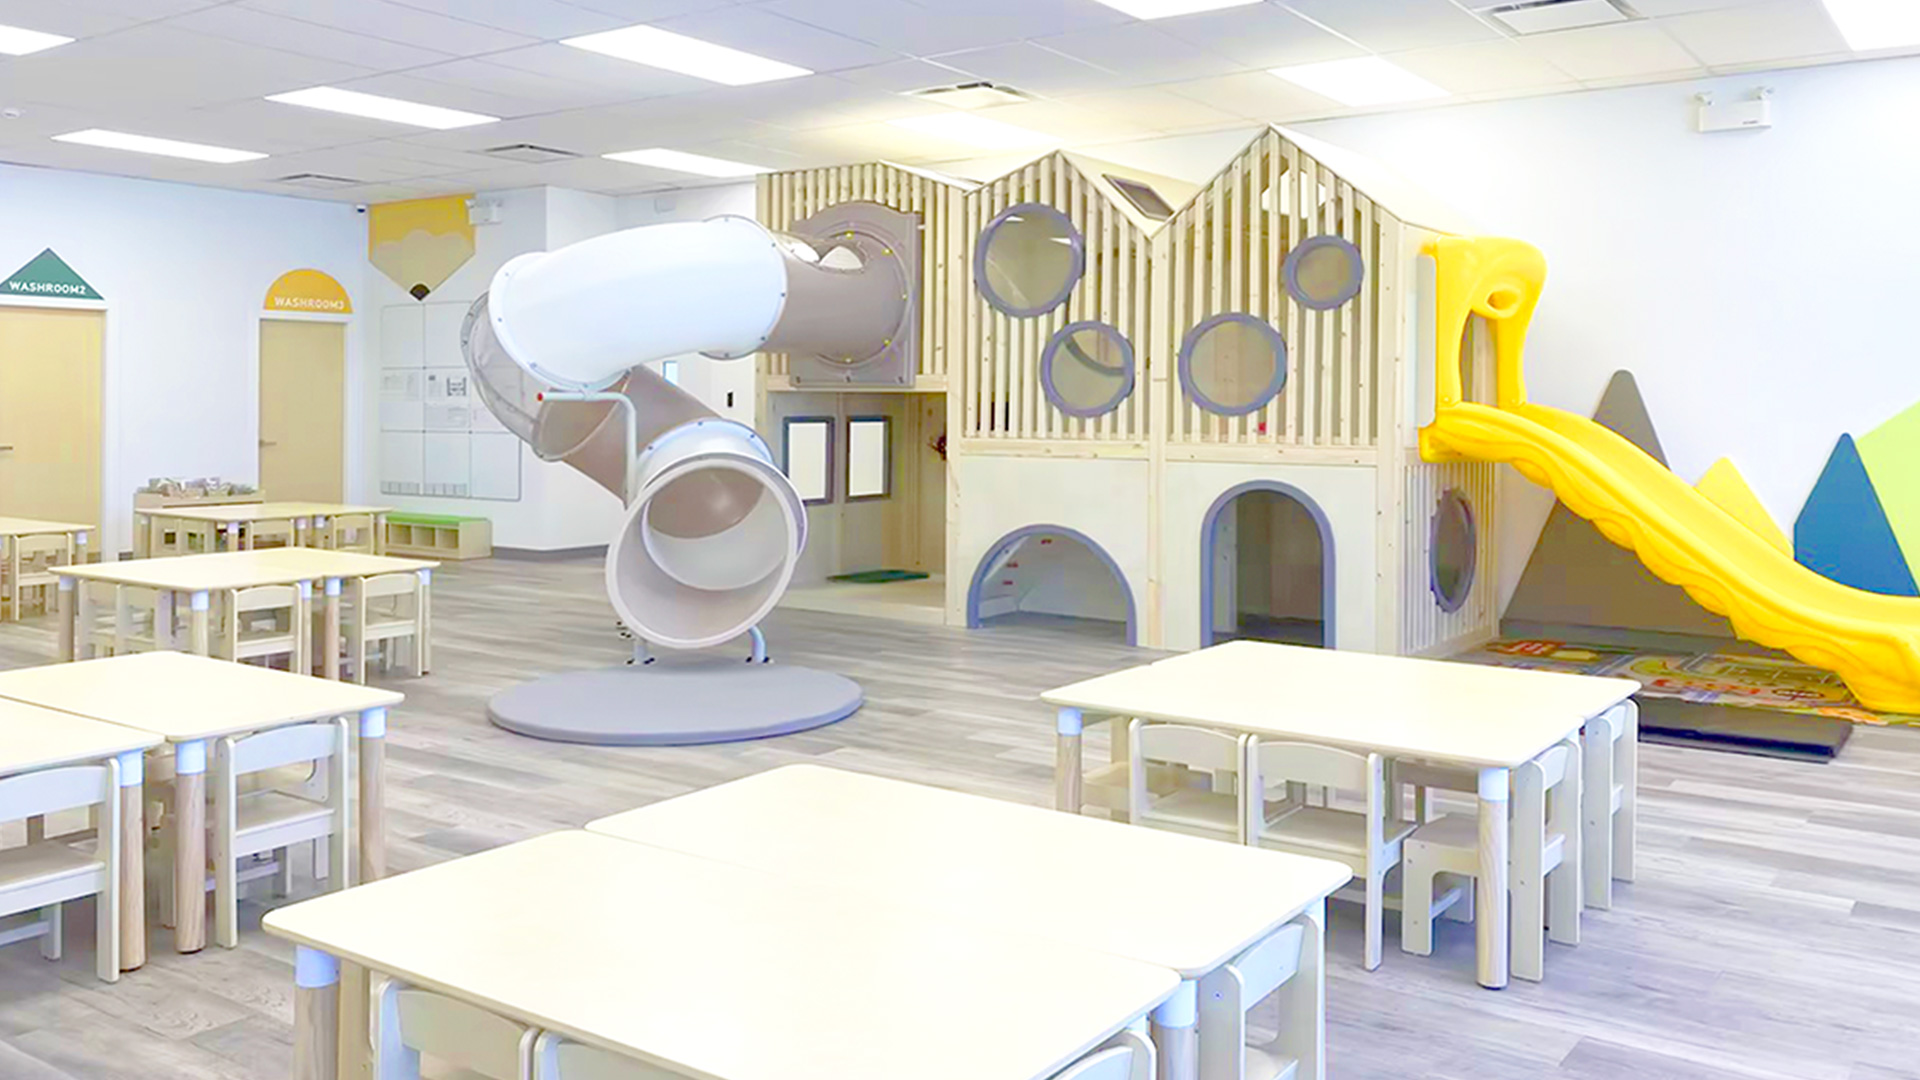
APPLICATION 01
Indoor Play
A weather-independent environment that can combine climbing, sliding, obstacle, sensory, imaginative, and social activities within a controlled space.
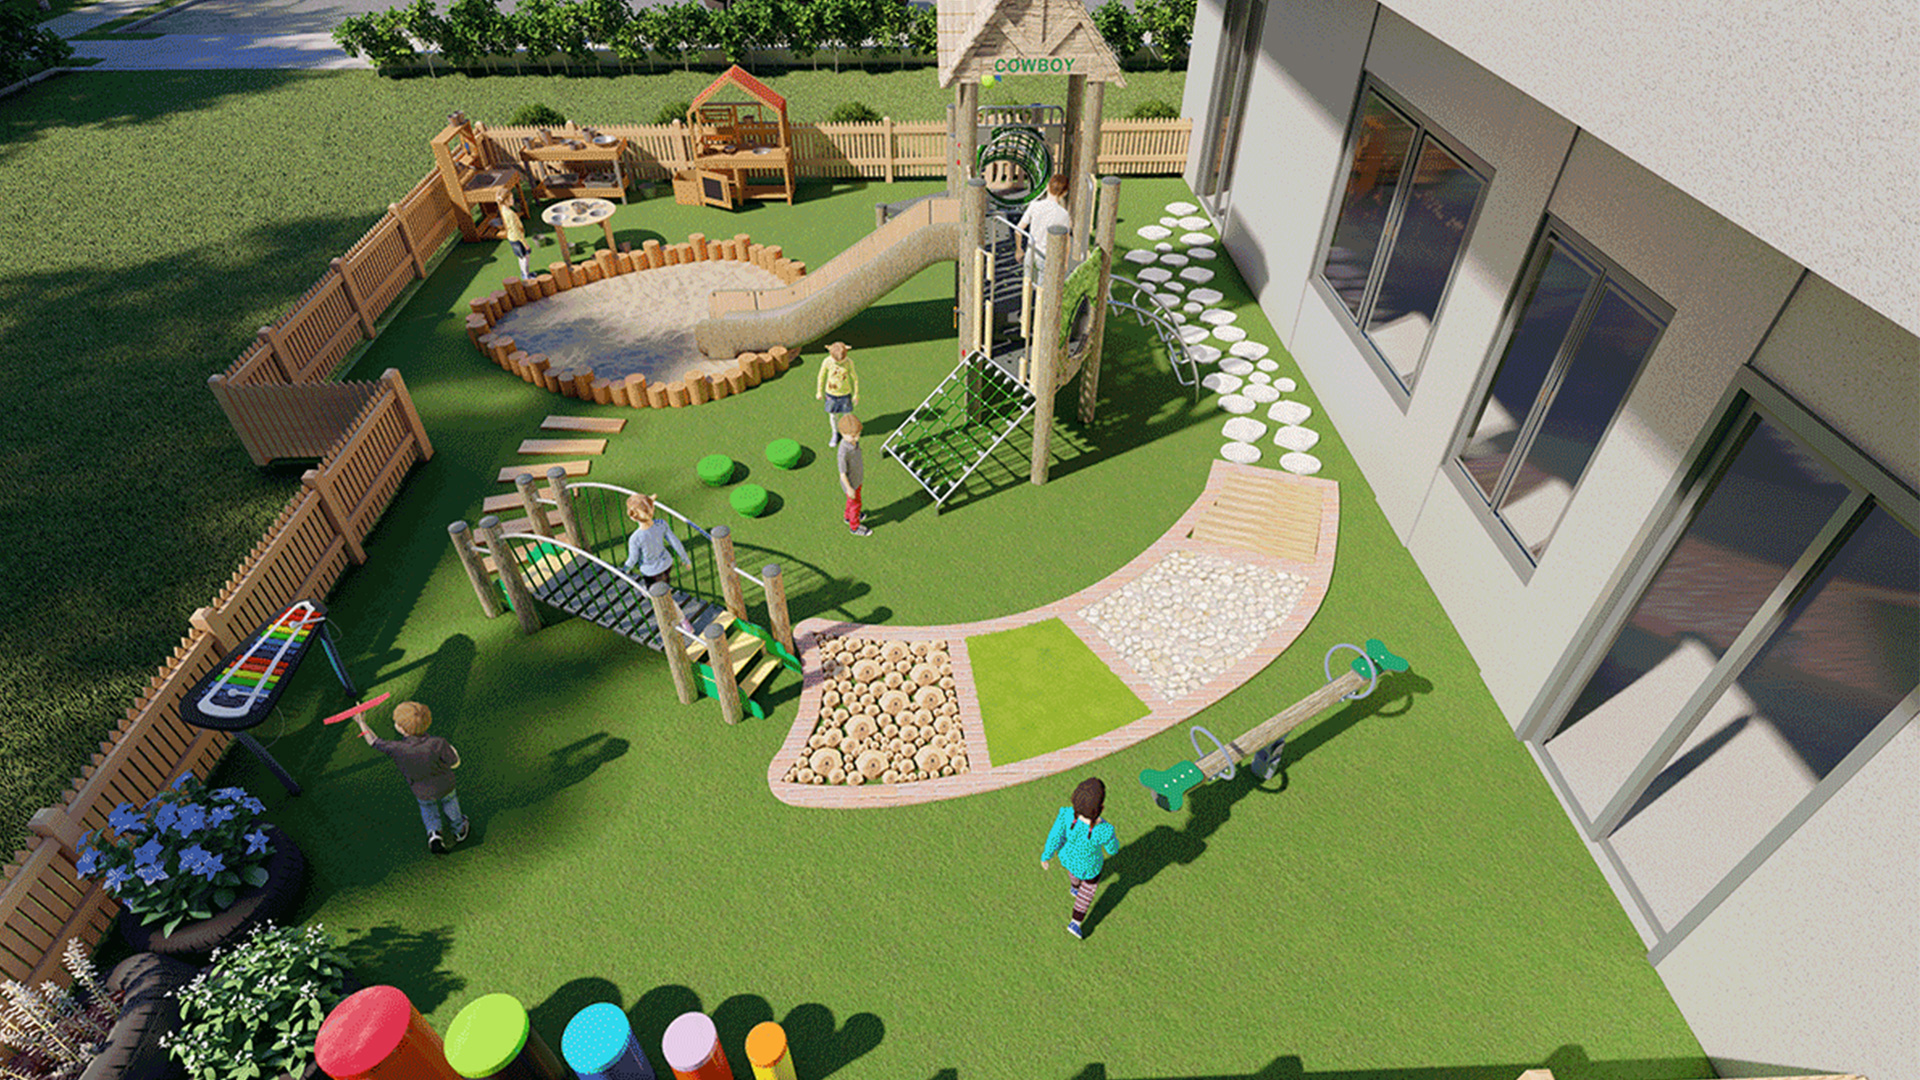
APPLICATION 02
Outdoor Play
An open-air environment that encourages movement, exploration, social interaction, imaginative play, and connection with the surrounding landscape.
The right solution mix should follow the actual site, audience, operating plan, utility conditions, maintenance resources, and investment priorities.
FEATURED PROJECTS
Featured Daycare Projects
Designed around the site | Customized for the audience | Supported from concept through manufacturing
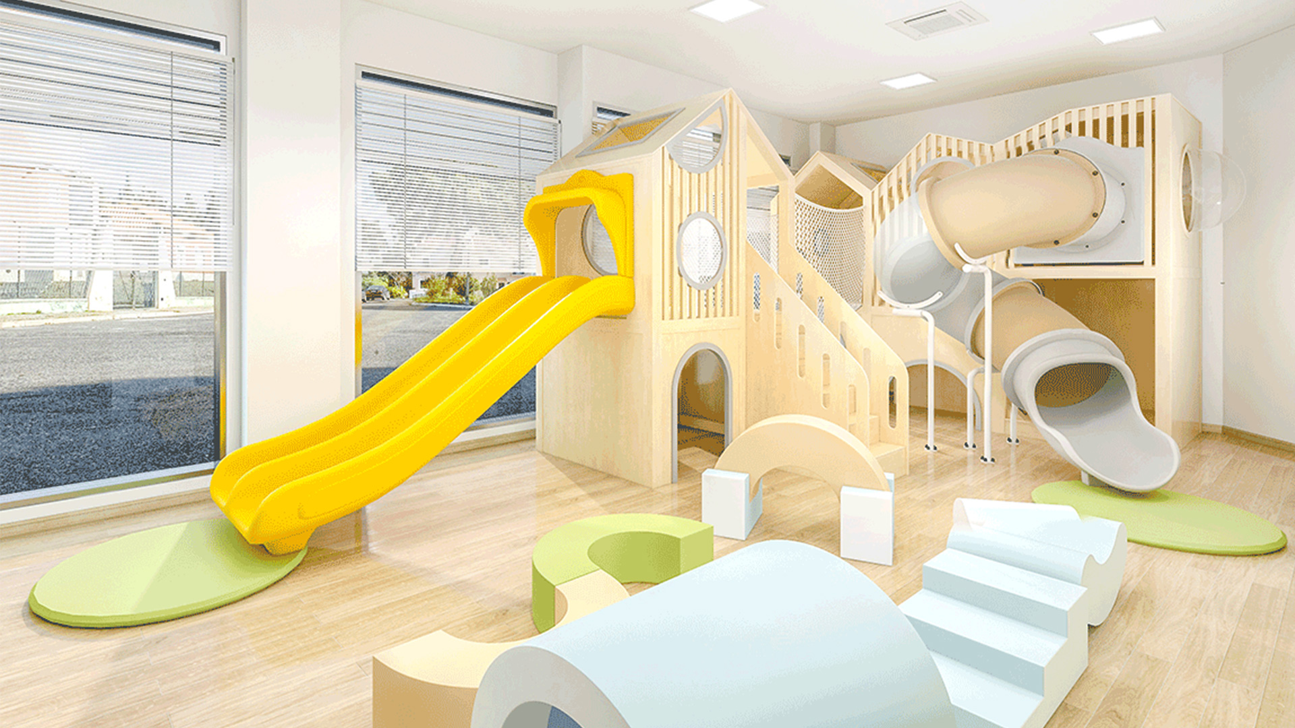
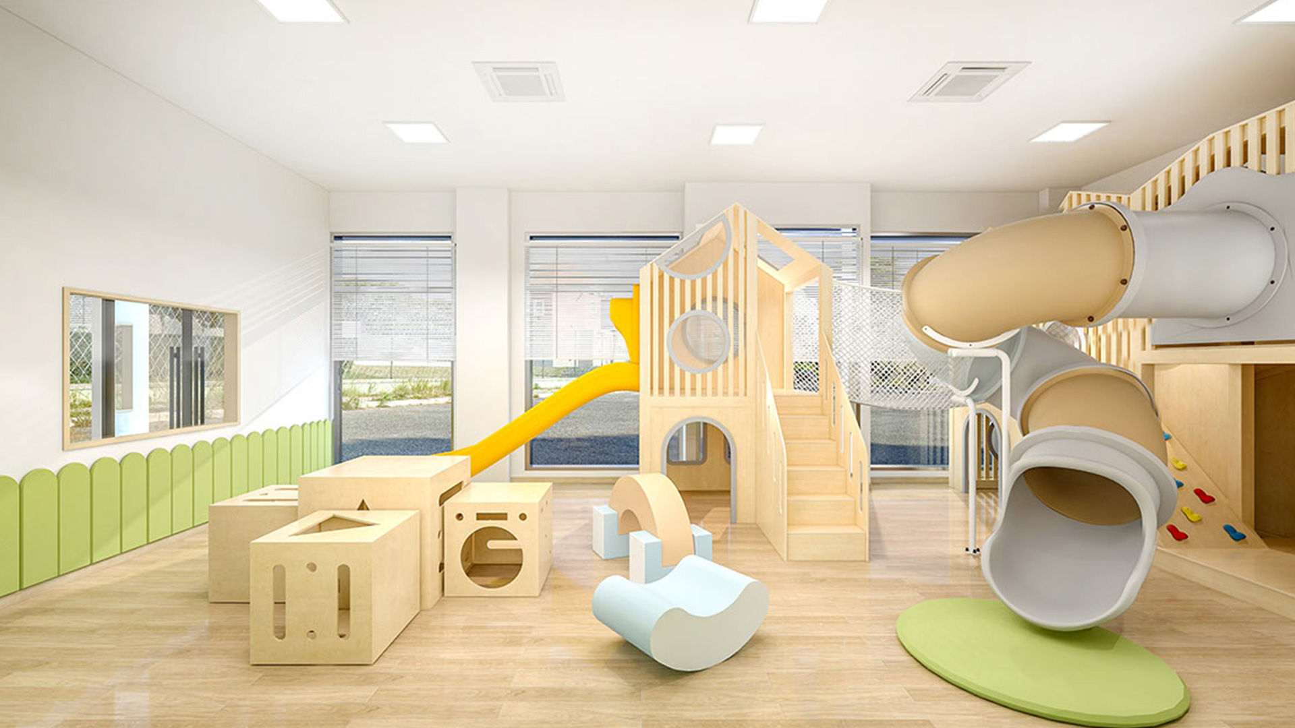
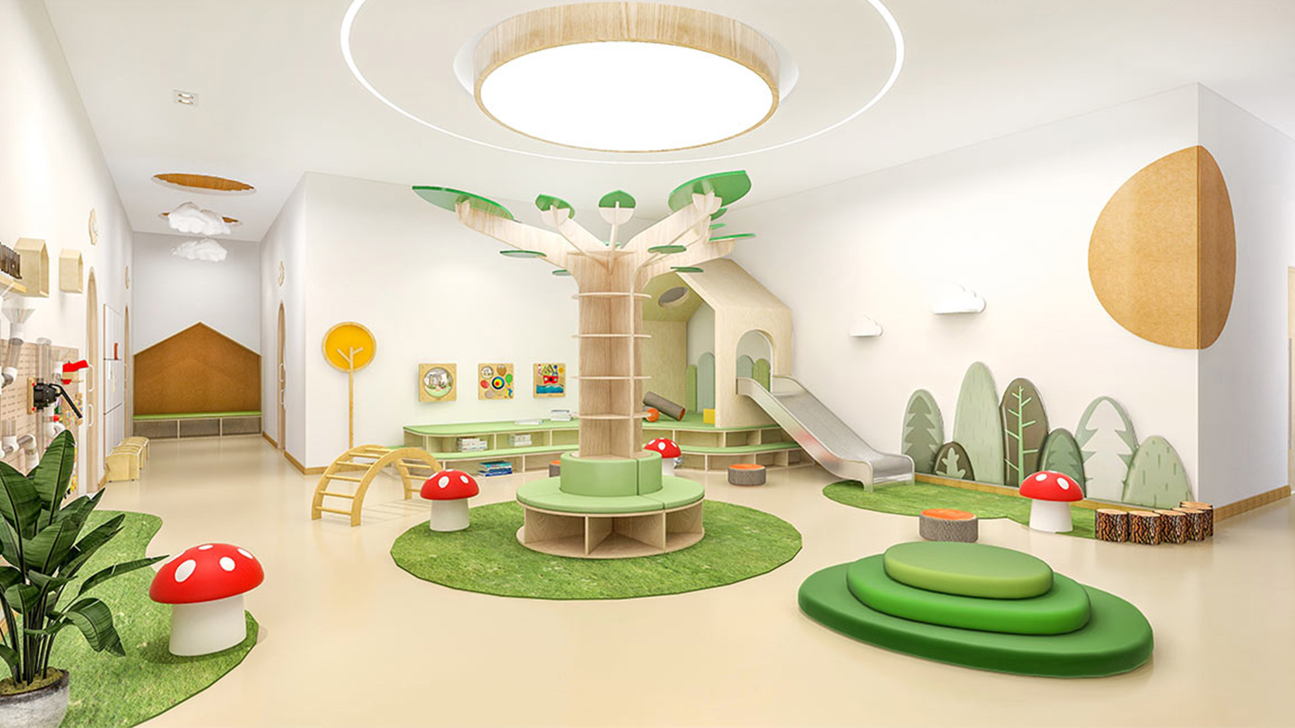
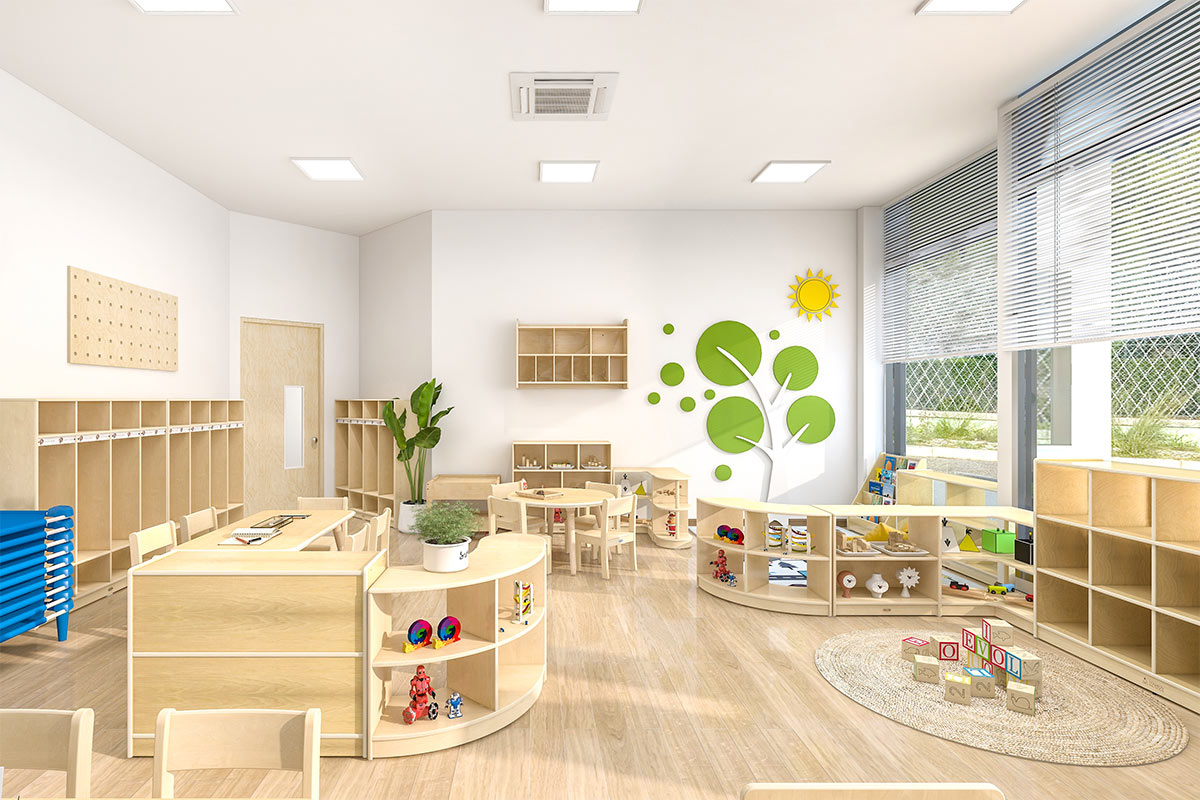
High-end Daycare Center in Alberta, Canada
Size: 7,400 sq ft
Age Group: 2 to 10 years old
Location: Alberta, Canada
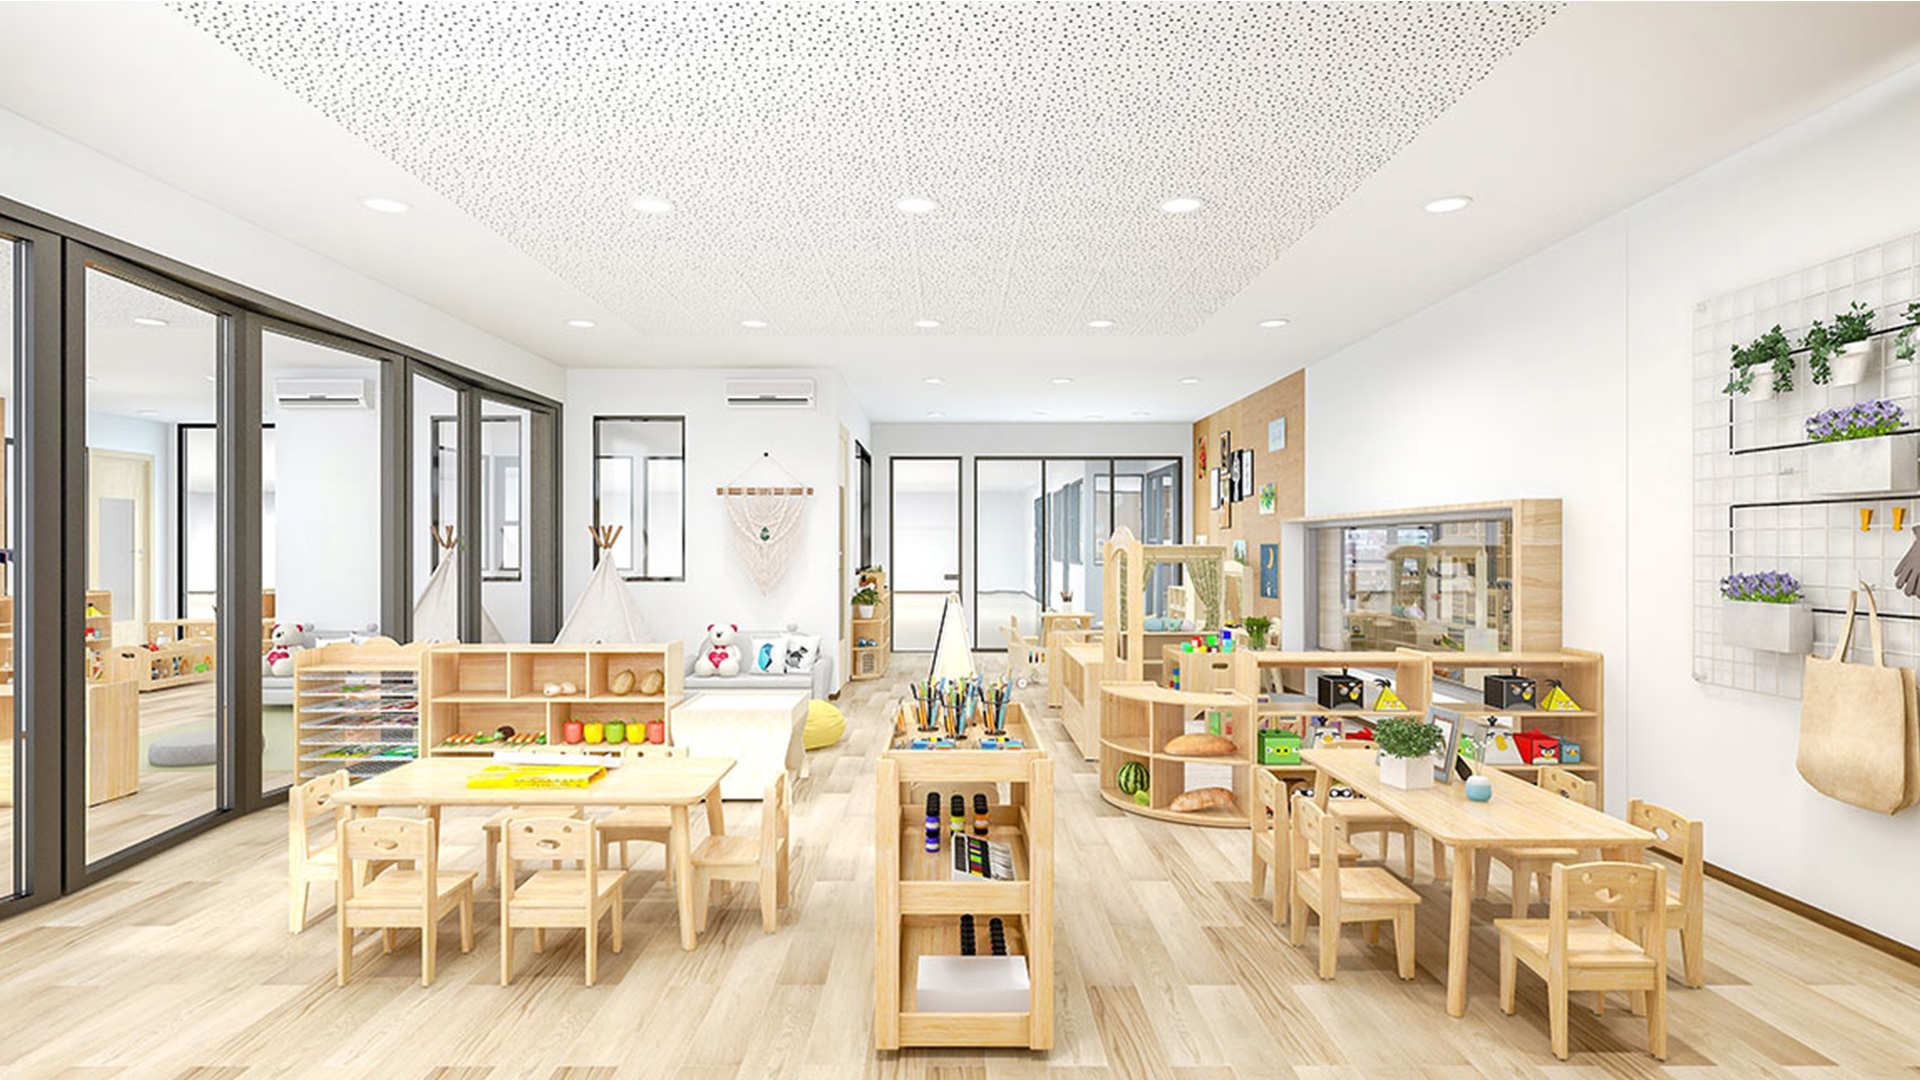
High Five Daycare Center Design, NY, USA
Style Theme: Vibrant early childhood learning environment
Age Group: 0–4 years old, staged age-appropriate zoning
Location: New York, USA
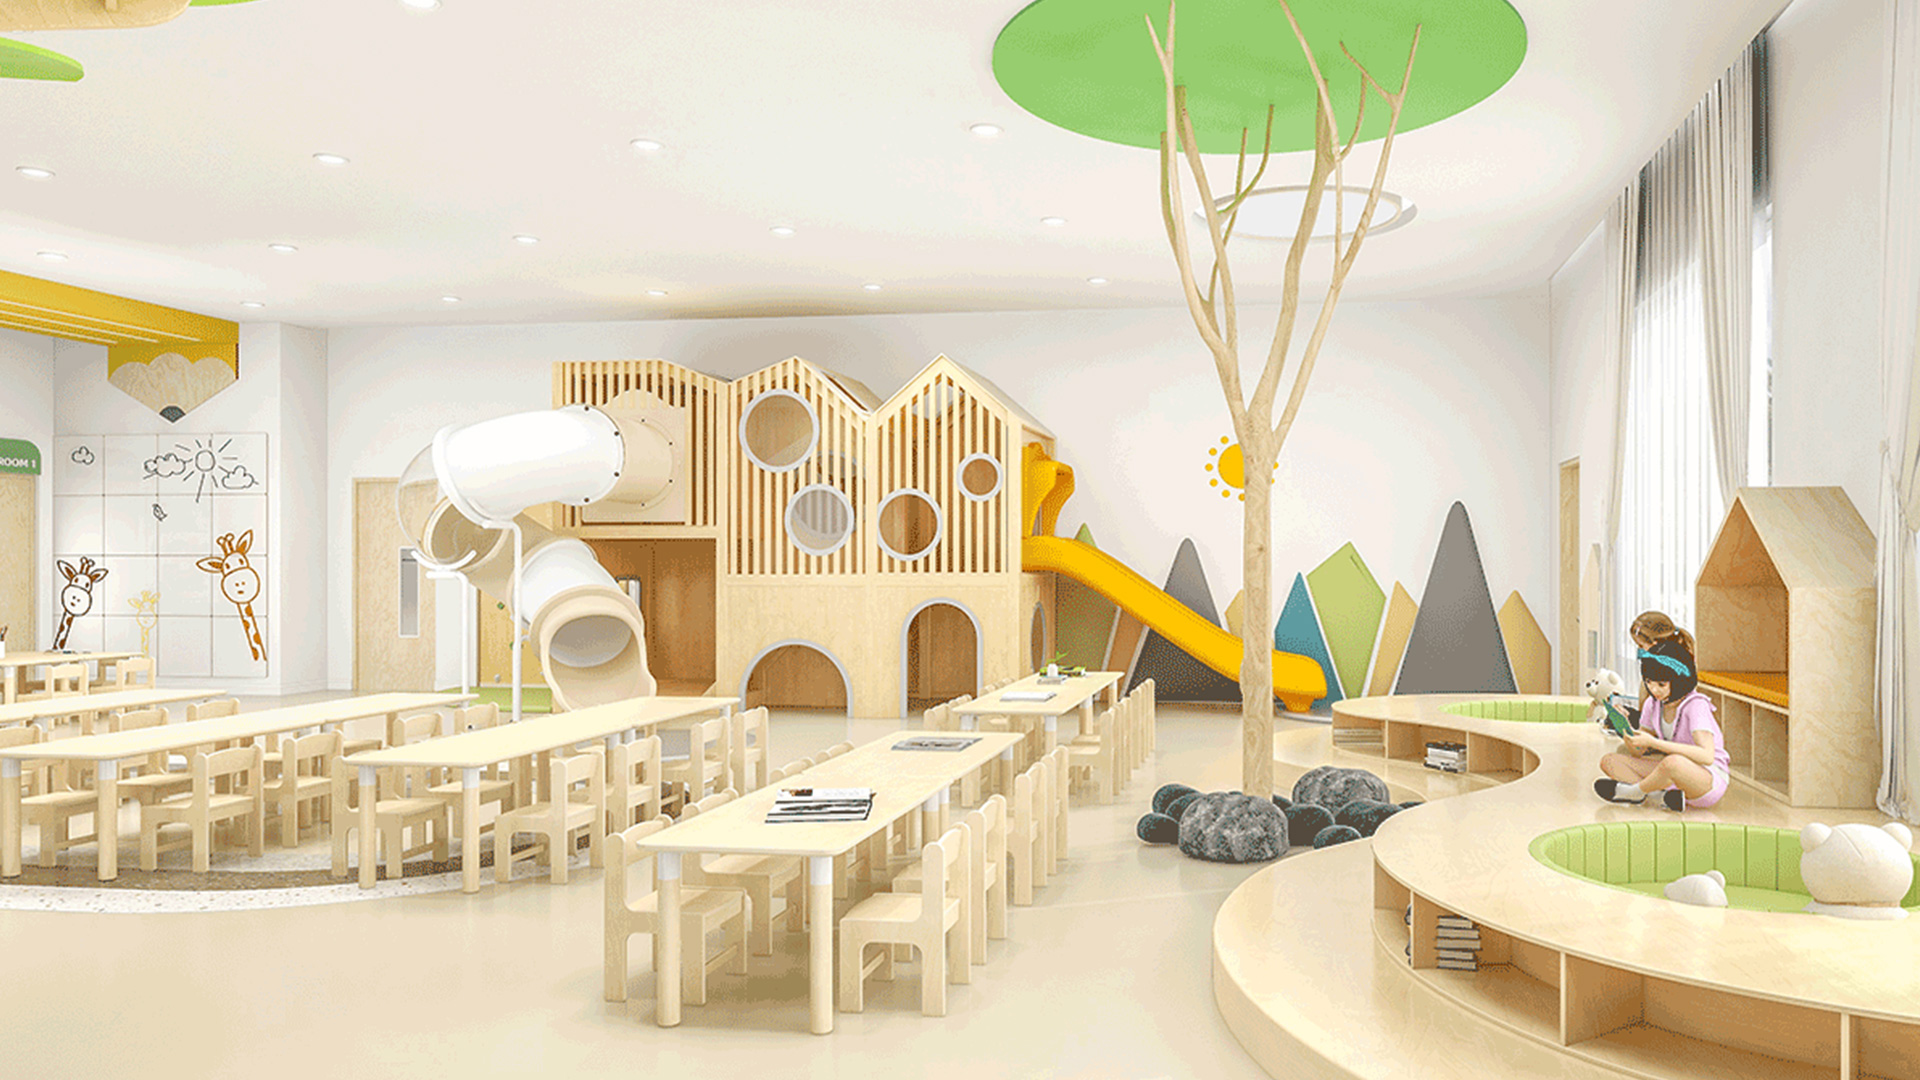
Ortal Childcare Center, Canada
Style Theme: Nature-inspired with natural light, wood tones, and open flowing spaces
Size: Multi-classroom facility
Age Group: Toddler to Kindergarten, age-segmented classrooms
Location: Canada
INDOOR PLAY PLANNING
How to Plan an Indoor Play Area for Daycare
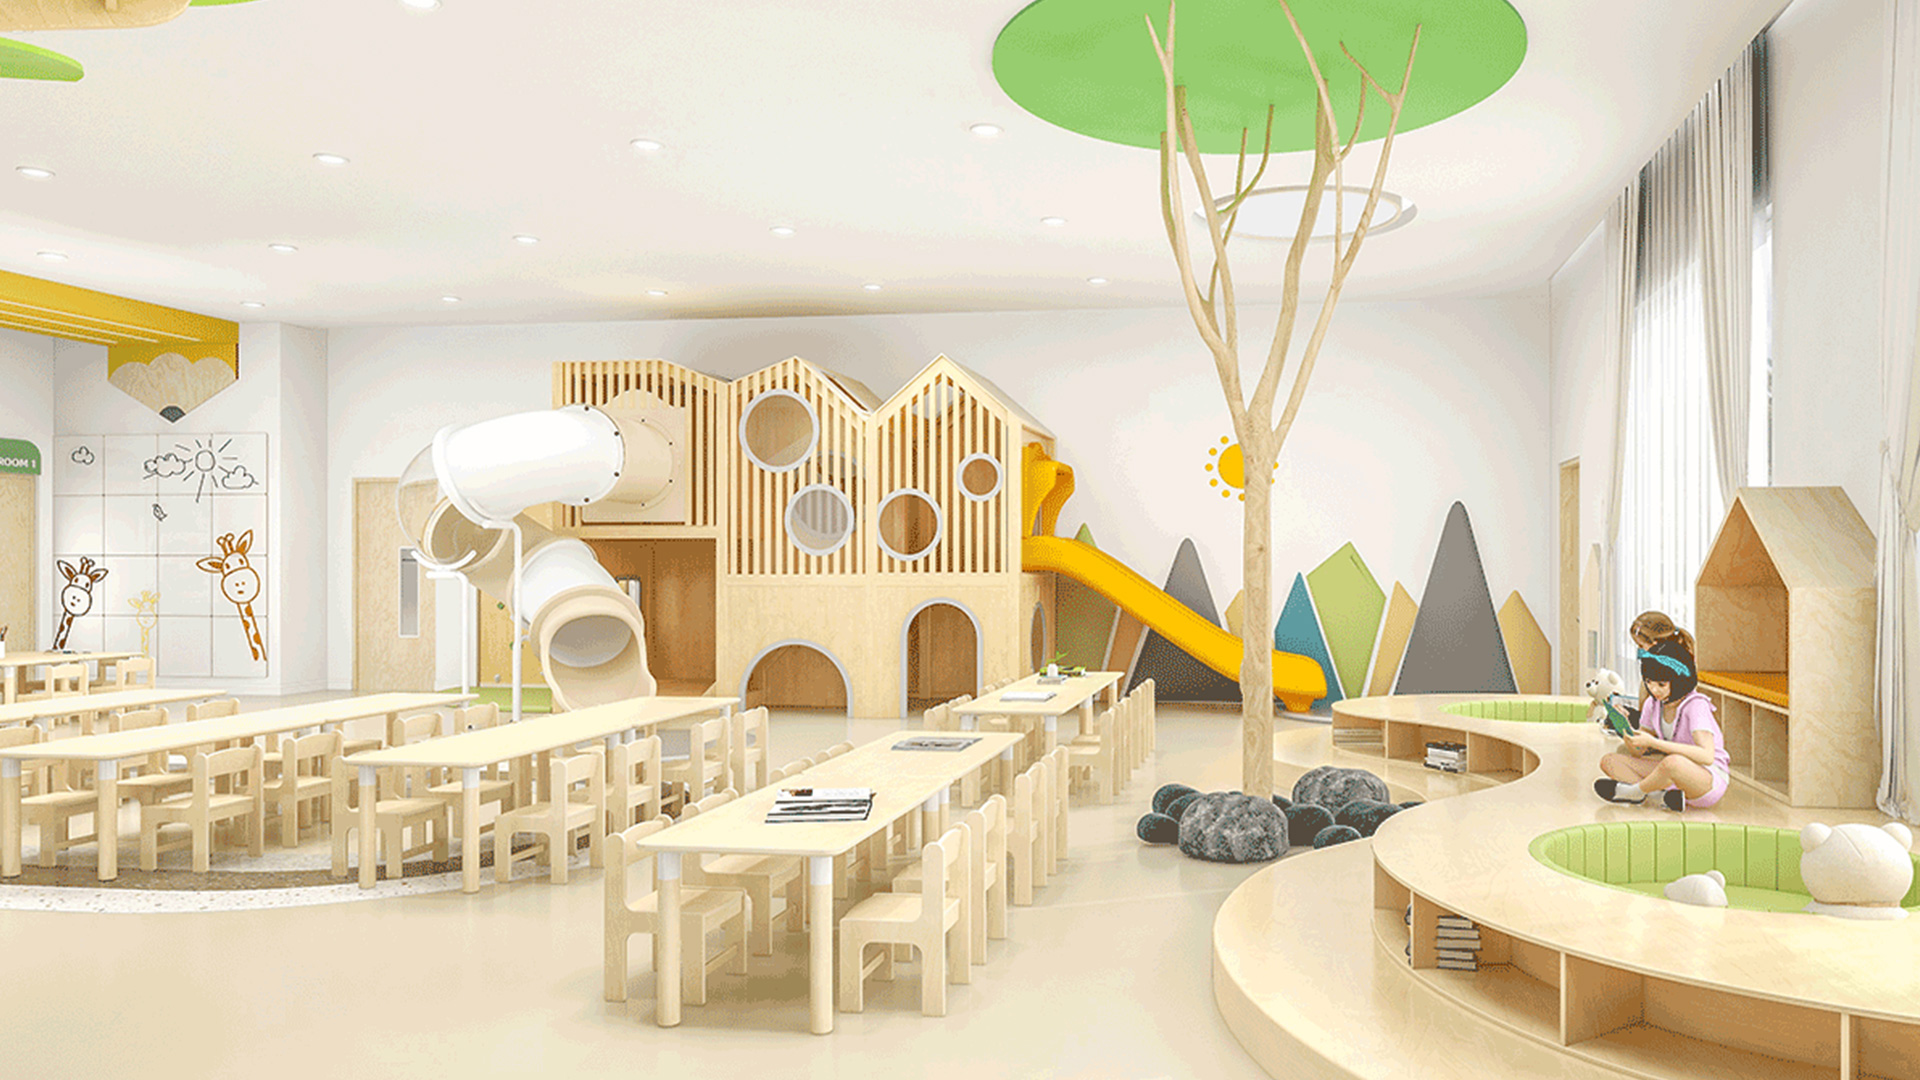
A successful indoor play area for daycare should balance play value with capacity, visibility, circulation, comfort, and daily operation. The design begins with the building conditions and the experience the operator wants guests or users to have.
Recommended Equipment
Define Users and Capacity
Confirm target ages, developmental or challenge levels, expected peak occupancy, caregiver participation, and how groups enter and leave the area.
Review Building Conditions
Document floor dimensions, clear height, columns, doors, windows, emergency exits, sprinklers, lighting, HVAC, utilities, and areas that must remain clear.
Plan Supervision and Flow
Coordinate entries, exits, seating, circulation, visibility, queueing, storage, cleaning access, and adjacent operational spaces.
Recommended Activity Zones
- Toddler or low-level play
- Climbing, crawling, and sliding
- Obstacle and balance activities
- Sensory and interactive features
- Imaginative or role-play activities
- Quiet or low-stimulation space
- Caregiver seating or observation
- Storage and staff access
Information Needed to Begin
- Dimensioned floor plan or CAD file
- Clear ceiling height and column grid
- Photos and videos of the space
- Target ages and maximum capacity
- Preferred activities and theme
- Entrances, exits, and circulation
- Support spaces and operating model
- Budget and desired opening date
For daycare, the strongest indoor concepts organize activity intensity. High-energy play, younger-child areas, circulation, observation, and quieter activities should feel connected without competing for the same space.
OUTDOOR PLAY PLANNING
How to Plan an Outdoor Play Area for Daycare
Outdoor play for daycare should respond to the site, climate, landscape, users, supervision, and long-term maintenance. A coordinated plan considers equipment and the spaces between equipment at the same time.
Recommended Equipment
Understand the Site
Confirm dimensions, slopes, drainage, access, existing trees, utilities, fences, buildings, views, and elements that must remain.
Plan Activity and Circulation
Create clear routes between active, social, sensory, imaginative, and rest zones while protecting required use areas around equipment.
Design for Climate and Operations
Consider shade, sun, heat, rain, wind, surfacing, maintenance access, security, lighting, and seasonal patterns of use.
Recommended Activity Zones
- Climbing, sliding, and balancing
- Open movement and group activity
- Imaginative and themed play
- Sensory and interactive play
- Inclusive ground-level activities
- Nature exploration
- Caregiver seating and shade
- Quiet retreat or social space
Information Needed to Begin
- Site survey, landscape plan, or CAD file
- Photos and surrounding context
- Topography and drainage information
- Target ages and expected capacity
- Accessibility and circulation priorities
- Shade and surfacing preferences
- Theme, colors, and community context
- Budget and project schedule
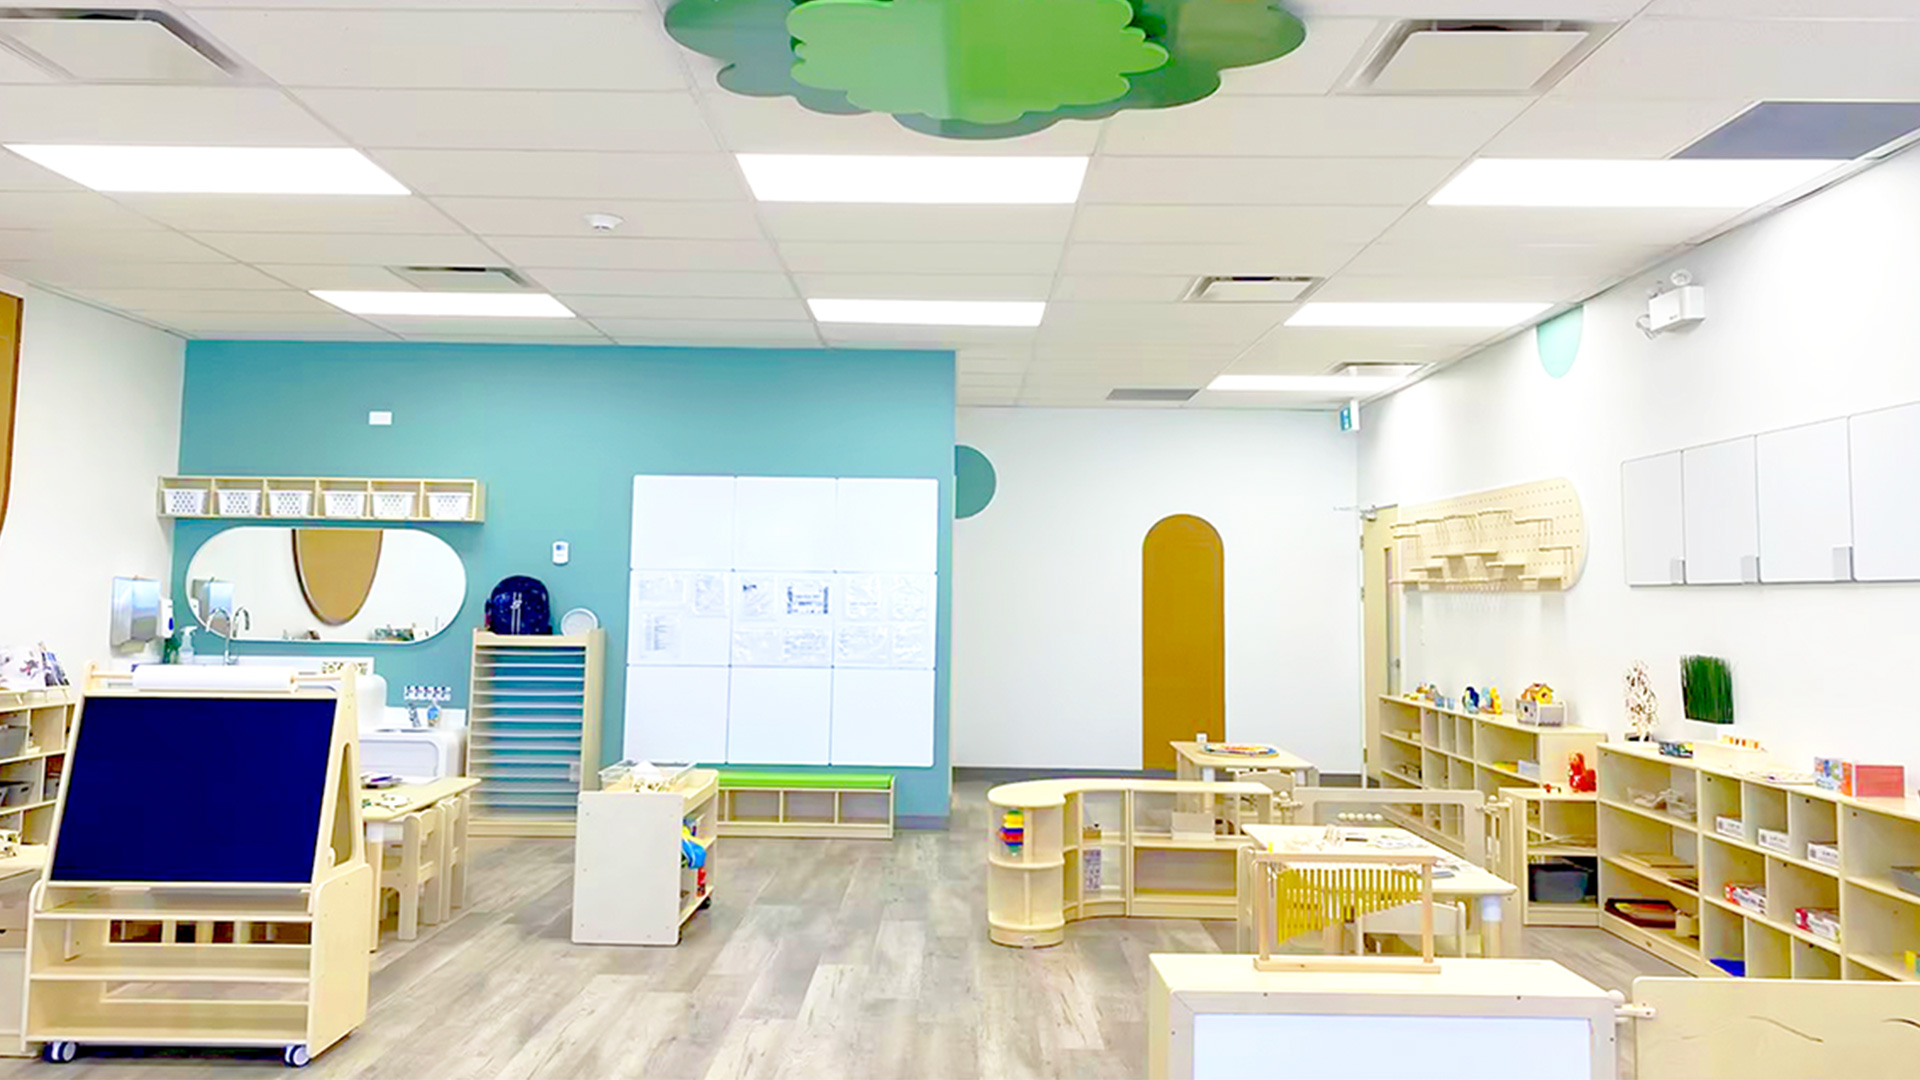
A successful outdoor project for daycare is not defined only by the largest structure. Variety, visibility, shade, circulation, inclusive choices, and places to pause determine how well the whole site works.
EQUIPMENT SOLUTIONS
Equipment Behind Daycare Play Solutions
Indoor Play Equipment
Soft play, multi-level structures, climbing elements, tunnels, slides, obstacle activities, role-play features, sensory panels, interactive games, and themed environments.
Outdoor Playground Equipment
Custom play structures, slides, climbing nets, towers, bridges, balance activities, swings, sensory panels, musical play, shade, and themed landscape features.
FREQUENTLY ASKED QUESTIONS
Daycare FAQ
What types of play solutions are available for daycare projects?
This market page covers Indoor Play and Outdoor Play. The final mix should be selected according to the site, users, operational goals, available utilities, climate, and budget.
Can the design be customized?
Yes. Layout, colors, themes, structures, activities, graphics, and selected materials can be developed around the project’s space, audience, brand, and creative direction.
How much space is required?
There is no single minimum size for every project. The appropriate layout depends on capacity, target ages, activity mix, circulation, equipment use zones, support spaces, and applicable project requirements.
What information is needed to begin design?
A dimensioned plan or CAD file, site photos, target users, expected capacity, preferred activities, theme or brand references, budget, and desired schedule provide a strong starting point.
How are different age groups accommodated?
The design can use separate zones, different equipment scales, varied challenge levels, controlled access points, surfacing changes, and clear circulation to serve distinct age groups.
Can the project include inclusive play?
Yes. Depending on the project, inclusive design may include accessible routes, ground-level activities, sensory elements, social play, transfer opportunities, quiet spaces, and different ways to participate.
What safety and accessibility requirements should be considered?
The project should be reviewed for the intended users and location under applicable playground or aquatic standards, accessibility requirements, building codes, health requirements, and local regulations. Final requirements vary by jurisdiction and project type.
How long does a custom project take?
The schedule depends on project scale and complexity. It normally includes information review, concept design, revisions, detailed design, engineering or permitting coordination where required, manufacturing, shipping, and installation.
Can MooTon coordinate installation?
Installation support can be discussed according to project location, scope, site conditions, schedule, and the responsibilities assigned to local contractors or project partners.
How should the equipment be maintained?
The owner or operator should establish routine visual inspections, scheduled detailed inspections, regular cleaning, and timely repair. Surfacing, hardware, moving parts, drainage, water systems, and high-touch components require particular attention.