Forest-themed Treehouses Family Room For Hotel in Sanya
MooTon Group's customized hotel playroom equipment infuses high-end resort spaces with the wild spirit of the tropical rainforest.
For most visitors, Sanya conjures images of turquoise seas, powdery white sands, and coconut-palm fringed shorelines. However, MooTon holds a different conviction: true luxury lies in offering children an alternative perspective—one that transplants the wonder and wildness of the rainforest directly into the exclusive retreats of Haitang Bay. To this end, we employ natural timber as our brush and low-saturation greenery as our palette, crafting a "livable jungle academy" where vacations transcend mere seascapes and evolve into immersive journeys of exploration, growth, and cherished family togetherness.
This initiative, therefore, represents not merely a set of play structures, but a paradigm-shifting upgrade in the very concept of family resort experiences.
Why Partner with MooTon Group?
End-to-End Turnkey Service
Our seamless workflow encompasses conceptual design, bespoke fabrication, comprehensive safety testing, logistics, and on-site installation, thereby eliminating operational friction at every stage.
User-Centric Design Ethos
Every curvature, material selection, and color palette stems are based on customers’ requirement and deep ethnographic research into children's behavior.
Globally Benchmarked Safety
Playground equipment is developed with reference to EN1176 and applicable project requirements, while our eco-conscious materials and durable construction methodologies are designed for the longevity demands of premium resort environments.
Two Hotel Family Room Solutions Within a Duplex Suite
MooTon Group has engineered two bespoke treehouse layouts that simultaneously satisfy children's appetite for adventure and preserve parents' need for relaxation:
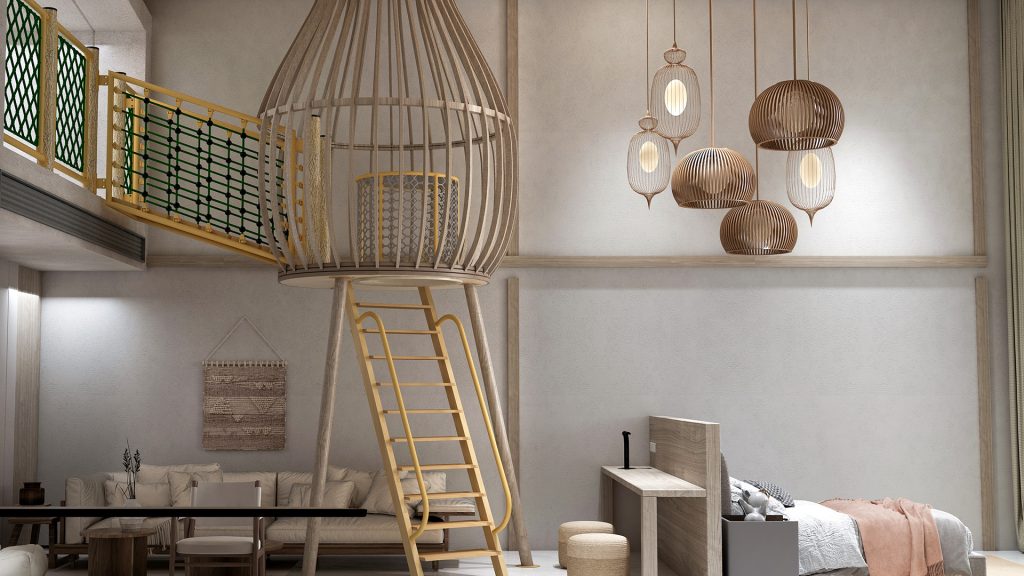
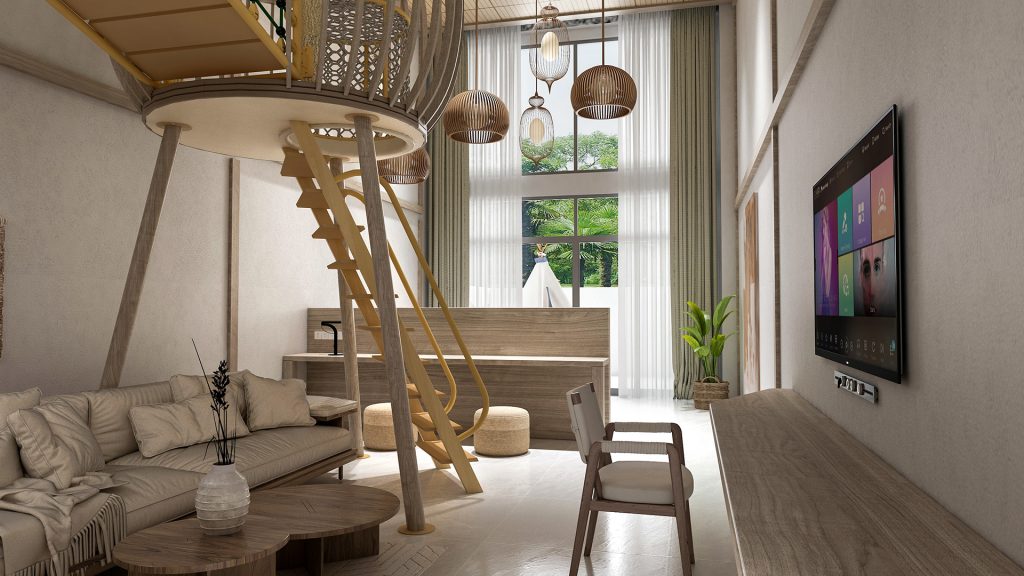
Model A | The Aviary Nest LOFT
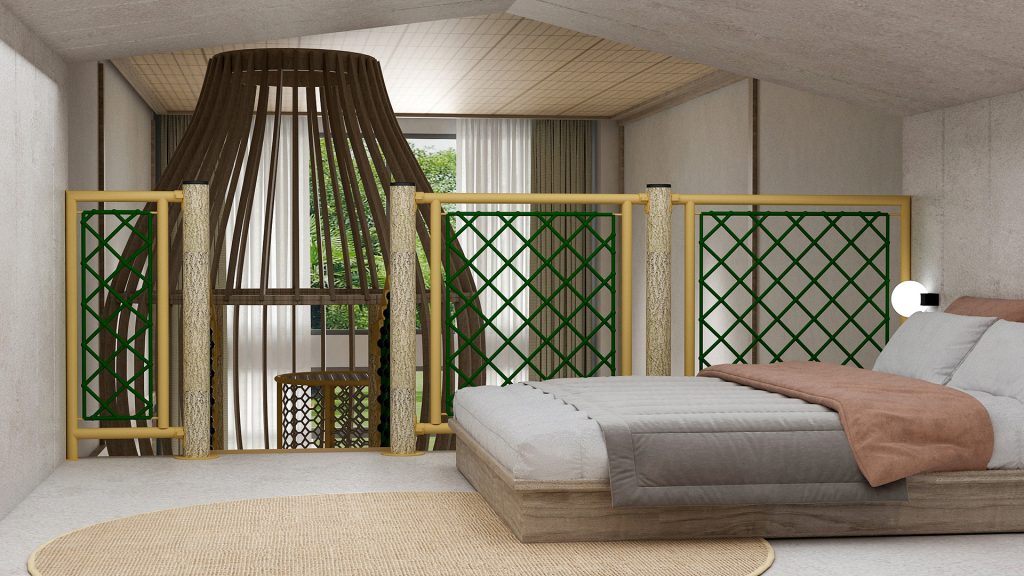
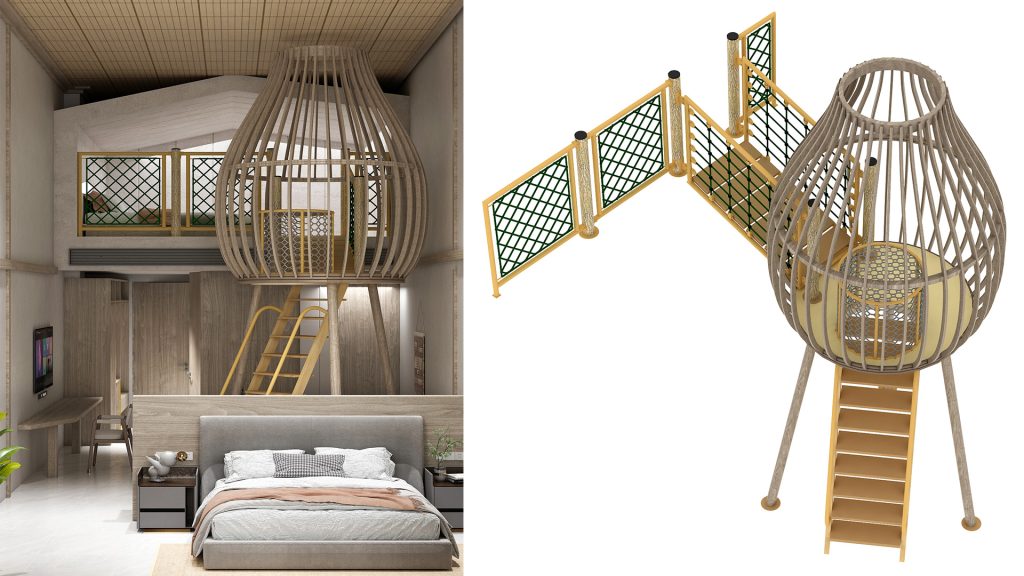
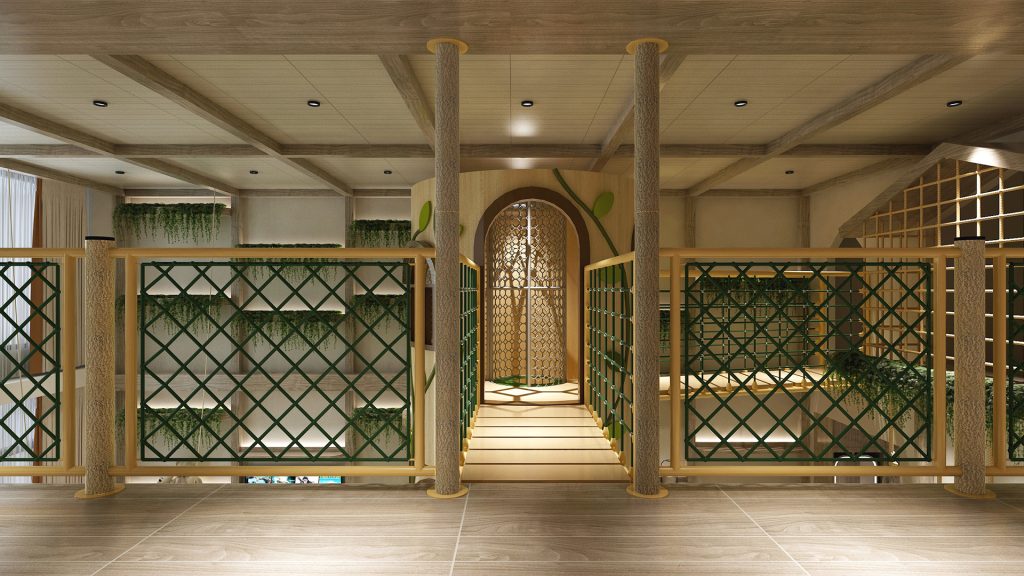
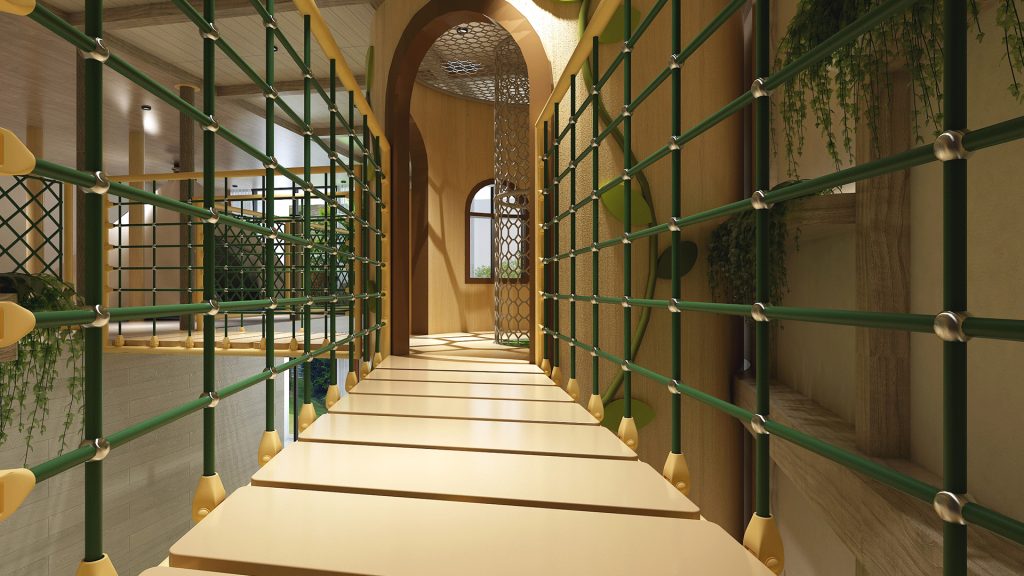
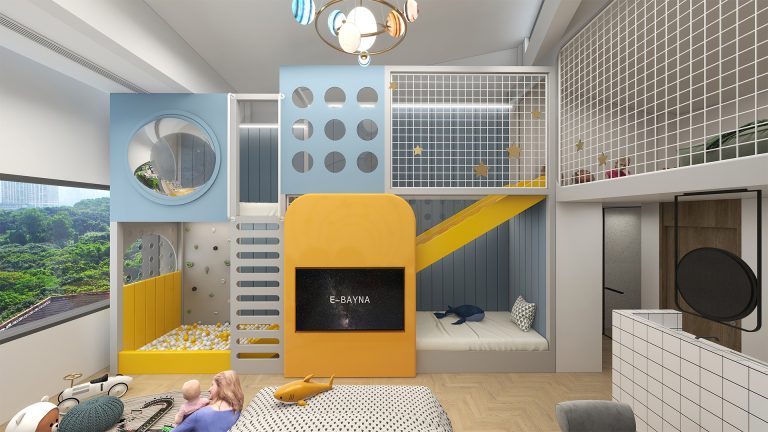
An iconic, log-built aviary nest is suspended above the living area. Children ascend via non-slip staircases into this aerial haven, then traverse diamond-patterned mesh walkways to claim their own "mid-air" hideout—a space for concealment, observation, and boundless imaginative play. Meanwhile, parents may remain seated comfortably below, where they maintain unobstructed visual supervision at all times.
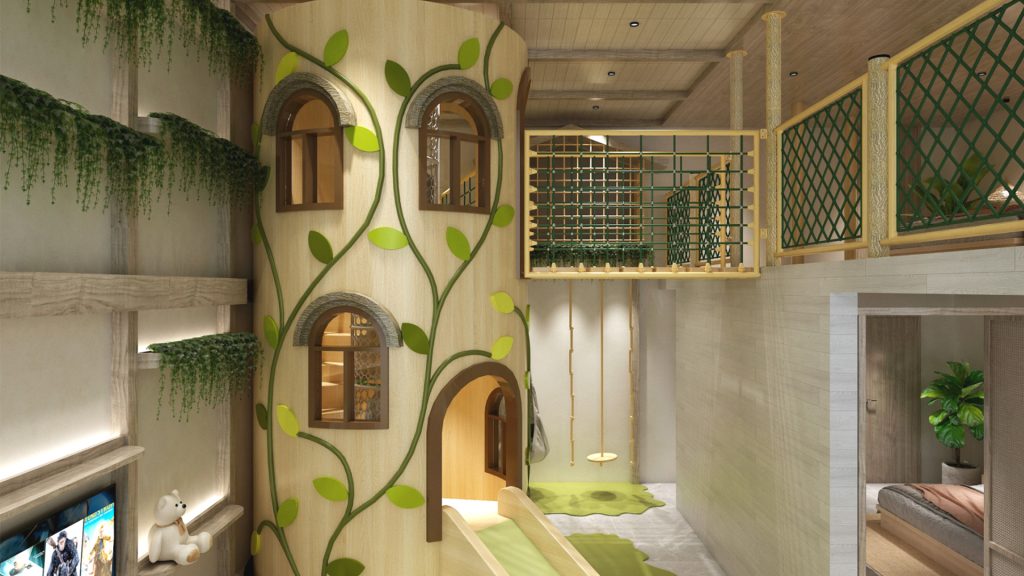
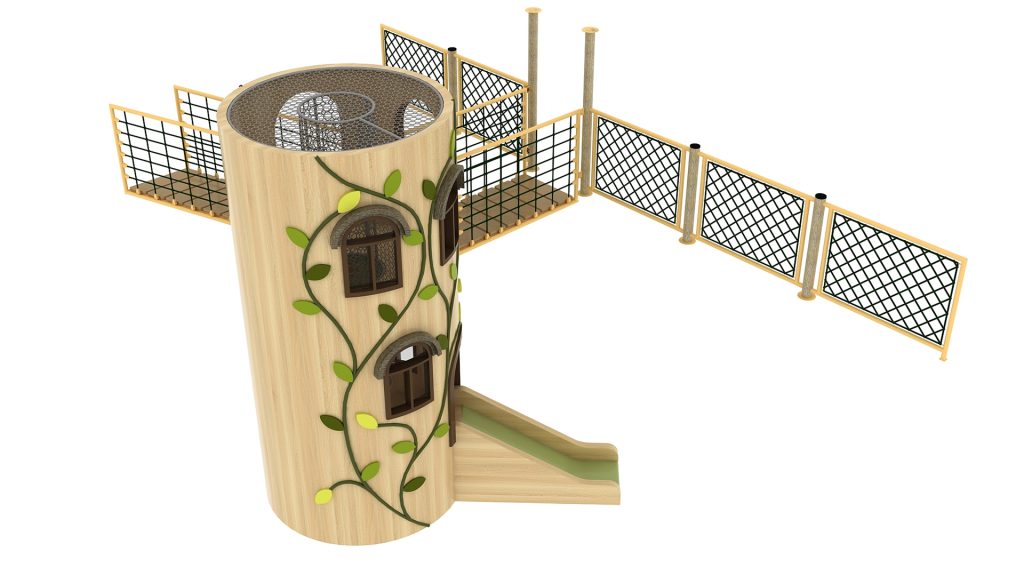
Model B | The Hollow-Heart Forest Suite
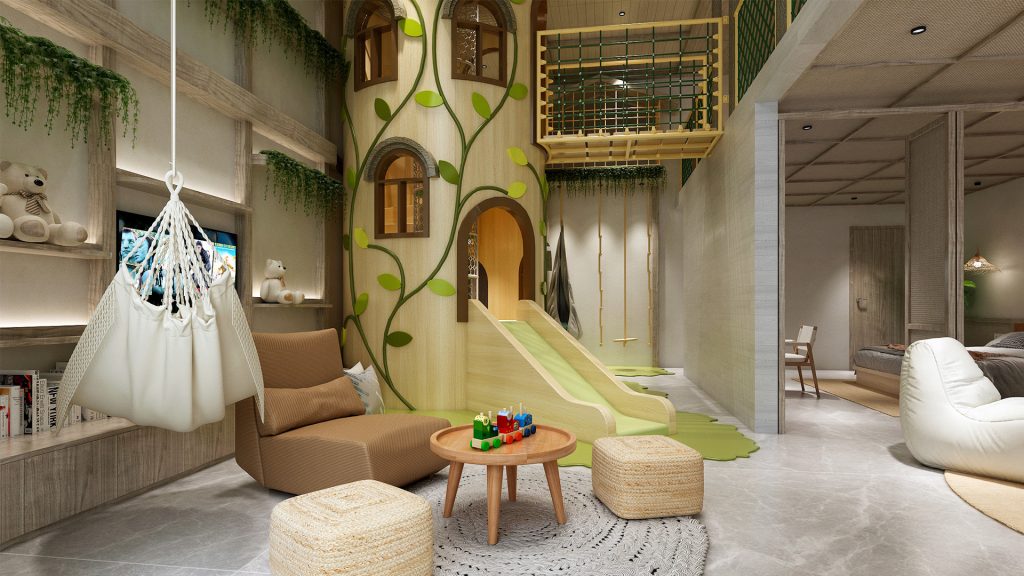
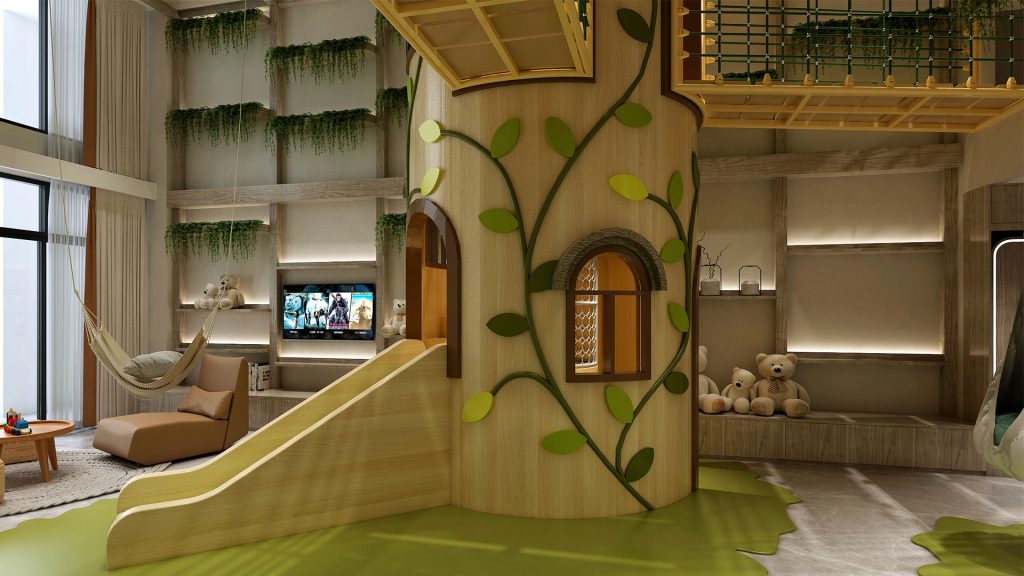
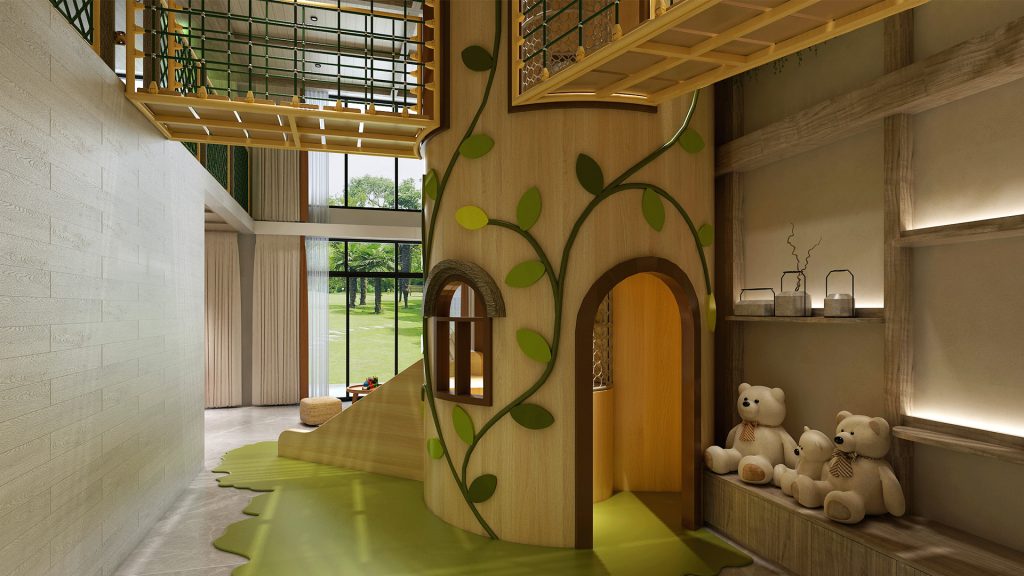
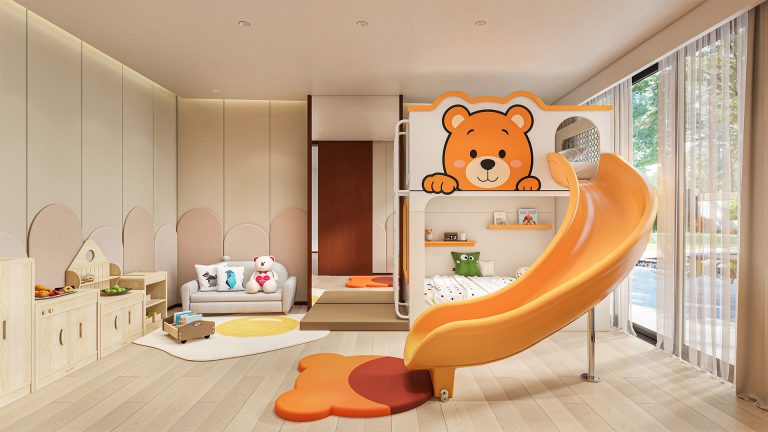
A massive, biomimetic tree-trunk castle dominates the interior, integrating built-in slides and hidden caverns, while double-tiered crawl-net walkways organically connect the living zones. Gently swaying hanging chairs, plush toy storage niches, and verdant soft-scaping further evoke the sensation of a forest flourishing within the living room. As parents recline on the sofa, their children navigate between tree hollows and netted tunnels—under one shared roof, each generation pursues its own joyful rhythm.
Details that show how the design was built