Community Playground Equipment for Outdoor and Water Play
Plan an outdoor amenity residents can use and maintain. MooTon designs community playgrounds and water play around the landscape, resident age groups, site access, operating resources and budget.
Why Purpose-Built Play Matters for Residential Communities
For an HOA, apartment community or master-planned development, the equipment is one part of a shared amenity. Paths, shade, seating and maintenance access determine how it works day to day.
1
Make Outdoor Play Easy to Reach
Connect the playground to the routes families already use through the neighborhood.
2
Create a Place to Meet
Give caregivers room to sit or talk while keeping a view of the play area.
3
Fit the Neighborhood Landscape
Use themes, materials and feature heights that make sense next to homes and existing amenities.
4
Plan for Daily Upkeep
Make inspection, cleaning, drainage and repair access part of the plan from the start.
5
Make Room for More Ways to Play
Include ground-level and sensory activities as well as climbing, slides and active play.
Confirm who will own and maintain the amenity before selecting the equipment.
TWO PLAY SOLUTIONS
Outdoor Playgrounds and Water Play for Communities
Compare an outdoor playground for everyday use with a splash area for warm-weather recreation. Residential developers and HOAs can also phase the two when the site and operating budget support it.
APPLICATION 01
Outdoor Play
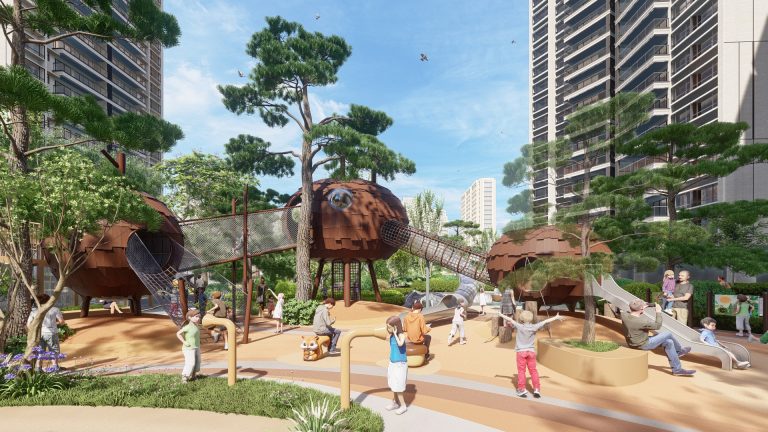
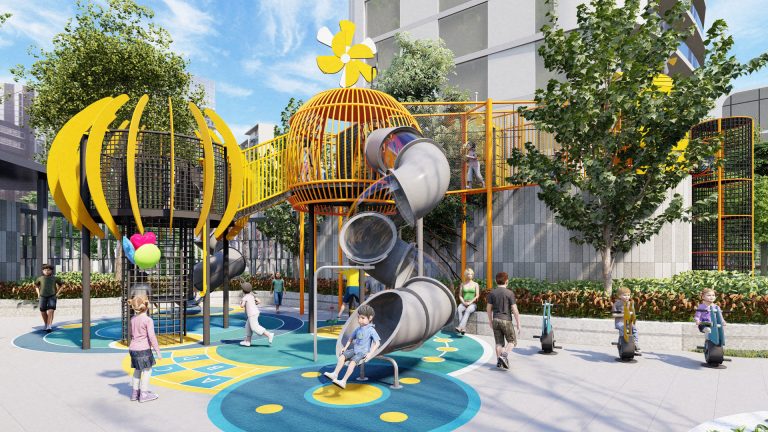
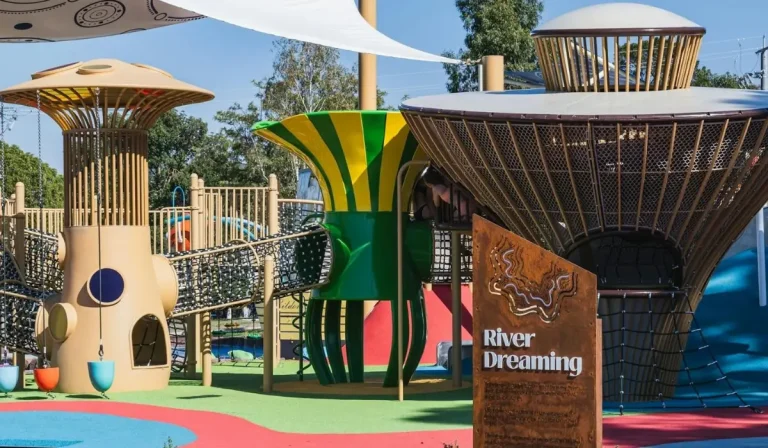
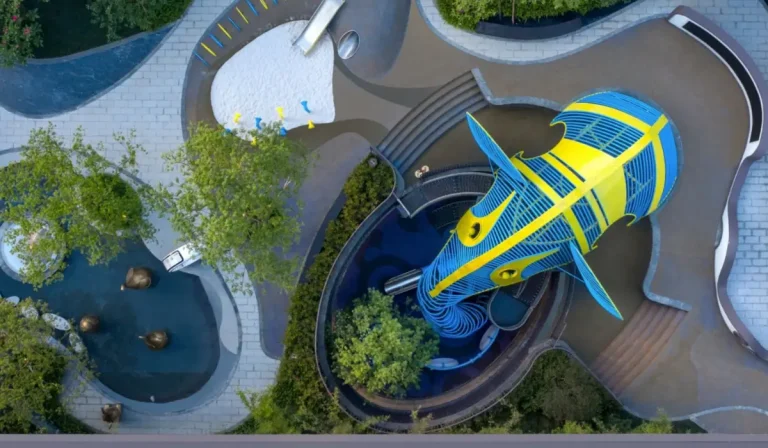
Build a shared outdoor amenity with climbing, slides, balance, sensory and social activities suited to the landscape and resident age groups.
Plan an Outdoor Playground for a Residential Community
Start with the landscape plan. Mark the routes from homes, slopes, existing trees, drainage and seating before selecting a structure.
What to Decide First
Check Grades, Access and Drainage
Review the survey, utilities and existing landscape. Decide where the playground will connect to paths and how maintenance vehicles or crews can reach it.
Lay Out Age Zones and Routes
Separate more active climbing and sliding from younger children’s activities. Plan accessible routes and ground-level play without crossing equipment use areas.
Design for Weather and Upkeep
Set shade and seating locations, select surfacing for the site, and allow space for inspection, cleaning and repairs. Review seasonal use and lighting with the owner.
Recommended Activity Zones
Climbing, slides and balance
Low and ground-level activities
Sensory and imaginative play
Open space for group play
Accessible routes between zones
Caregiver seating and shade
Information Needed to Begin
Site survey and landscape plan
Topography, utilities and drainage
Photos and connection to paths
Resident ages and expected use
Shade, surfacing and access priorities
Maintenance approach
Budget and phase schedule
Draw the route from a home or common path to each play zone. Resolve grades, gates and shade while those decisions can still change the layout.
WATER PLAY PLANNING
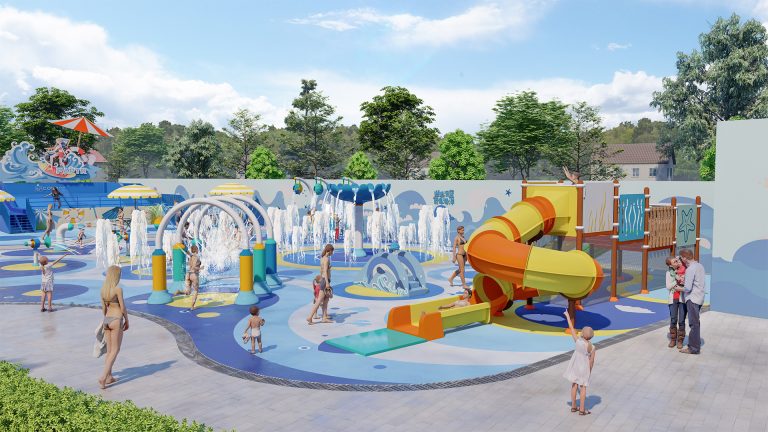
Plan a Community Splash Area
Decide how often the splash area will run, who will maintain it and how it will connect to dry play. Review water and drainage before sizing the attraction.
What to Decide First
Match the Splash Area to Resident Use
Choose between a small set of sprays and a more active water play area based on ages, peak use and the space available.
Coordinate Water and Drainage
Identify water supply, deck drainage, treatment or recirculation, equipment space and utility access. Review the approach with the responsible project team.
Plan Seasonal Operation
Set the operating season, supervision, shade, drying and maintenance access. Plan how the amenity will open, close and be maintained when it is out of use.
Recommended Activity Zones
Gentle spray zone
Interactive ground sprays
Water features with varied intensity
Dry transition and seating
Shade and observation
Plant and service access
Information Needed to Begin
Site plan and proposed deck limits
Water supply, utility and drainage details
Treatment or recirculation plan
Ages and expected peak use
Operating season and hours
Maintenance resources
Budget and phase schedule
Decide where water will go when the splash area is in use and who can reach the equipment when it needs service.
Is a playground or splash pad a better fit for our HOA?
Compare how residents will use the amenity, the climate, access and the upkeep budget. A splash pad adds water, drainage and operating responsibilities; an outdoor playground still needs surfacing, inspection and repairs.
Can we build the playground first and add water play later?
A phased approach can work if the site plan reserves wet-area space, utility routes, drainage and maintenance access. Review those needs before completing the first phase.
How do we serve residents of different ages?
Plan distinct levels of challenge. Combine toddler and ground-level activities with higher-energy climbing or slides, and provide clear routes and places for caregivers to pause.
What should the HOA or developer send first?
Send the site survey or landscape plan, photos, resident ages, expected use, budget and planned opening. For splash play, include the utility, drainage and operating information you have.
How should we budget for upkeep?
Identify who will inspect and clean the equipment, maintain surfacing and handle repairs. If water play is included, account for routine servicing and seasonal start-up and shutdown.
Can MooTon help coordinate installation?
Discuss the location, access and project scope early. Agree who handles delivery, equipment installation, site work and any water systems with the local project team.
START YOUR PROJECT
Start Your Community Project
Share your landscape or amenity plan, resident age groups, target capacity, budget, schedule and maintenance approach. Tell us whether you need an outdoor playground, splash play or a phased combination.