Shopping Mall Playground Equipment for Indoor and Water Play
Give families a reason to visit and stay. MooTon designs custom indoor playgrounds and indoor water play around the available unit, tenant strategy, expected capacity and how visitors move through the mall.
Why Purpose-Built Play Matters for Shopping Malls
A play attraction has to fit the retail property as well as the guest experience. Its location, visibility, queues and operating model affect how well it works for families and nearby tenants.
Give Families a Reason to Visit
A visible attraction adds a family activity alongside shopping, dining and cinema visits.
Connect Play and Retail Visits
Put arrivals, waiting areas and exits where they can work with the rest of a family’s trip.
Put Vacant Space to Work
Evaluate whether a vacant tenant unit or former anchor can fit the desired play mix and support spaces.
Protect Tenant Access
Set aside space for queues and stroller parking before they spill into shared corridors.
Create a Recognizable Attraction
Use a signature structure or theme to give families an experience they can identify with the property.
Two Play Solutions for Shopping Malls
A dry indoor playground and an indoor water attraction can both serve as family destinations. They require different building services and operating plans, so compare them before choosing equipment.

Indoor Play
Use soft play, climbing, role play and interactive features for an indoor attraction that can fit a range of unit sizes.

Indoor Water Play
Consider splash features or a larger interactive water attraction when the building can support a dedicated wet area.
Featured Shopping Mall Projects
Explore mall play projects from compact kids clubs and themed indoor attractions to a larger retail plaza. The water play section below covers the separate decisions for a wet attraction.
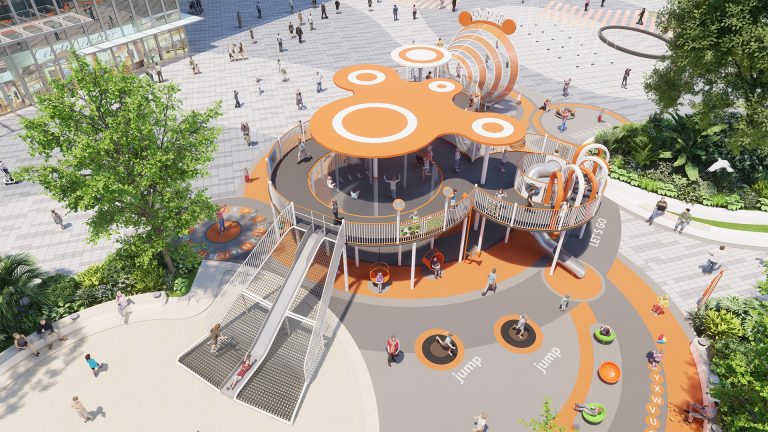


Mayfield Shopping Centre Indoor Playground, Canada
Size: 4,600 sq ft
Age Group: 2–12 years old
Location: Canada

Peek-a-Booo Indoor Playground, New York
Size: 10,764 sq ft
Age Group: 3+ years old
Location: New York, USA
Plan a Dry Indoor Playground for a Shopping Mall
Decide whether the attraction is a compact family amenity or a larger destination with its own check-in. Start with the lease boundary and the mall’s shared circulation.
Define age ranges, peak arrivals and session length. Make room for admissions, family waiting and staff supervision.
Mark lease lines, clear height, columns, exits, sprinklers, HVAC and the delivery route. Share landlord fit-out restrictions before equipment is sized.
Keep check-in, stroller parking and exit routes clear of storefront access and common corridors. Position seating where adults can see the key play areas.
- Toddler play away from active routes
- Climbing, sliding and obstacles
- Role play and interactive features
- Sensory or quieter activities
- Check-in and stroller parking
- Seating and observation
- Staff and cleaning access
- Dimensioned lease or CAD plan
- Clear heights, columns and exits
- Landlord fit-out constraints
- Peak family arrivals and target ages
- Admissions, queue and seating plan
- Loading and installation access
- Budget and opening date
A structure that fits the leased area on paper may still leave too little room for peak queues, egress and staff access.
Check Feasibility for Indoor Water Play
Bring the mall’s building team into the concept early. Reserve space for wet and dry transitions, plant access and guest support before choosing sprays, slides or a larger structure.
Compare a small splash zone with a larger interactive attraction. Match activity levels to target ages, expected capacity and the area the operator can supervise.
Confirm water supply and treatment, drainage, floor and deck conditions, waterproofing, humidity control and space for plant equipment with the project team.
Plan changing, drying, observation and service access. Make sure wet guests can transition back to the mall without crossing queues or tracking water into shared corridors.
- Gentle spray play
- Interactive sprays or controls
- Higher-energy water features where feasible
- Caregiver observation
- Changing and drying areas
- Water treatment and maintenance access
- Floor plan and proposed wet-zone limits
- Water supply and drainage information
- Deck, slab and building-service details
- Ventilation and humidity-control concept
- Target ages and peak capacity
- Treatment or recirculation approach
- Operating budget and opening date
Treat water treatment, drainage and humidity control as early decisions. They can change which unit and equipment mix are feasible.
Equipment for Shopping Mall Play Areas
Compare soft play and low features for compact units, or themed multi-level structures, slides and obstacle routes where clear height and circulation allow.
Choose among splash features, interactive sprays and controls, themed aquatic structures and slides after the project team confirms the wet-area conditions.
Shopping Mall FAQ
How do we choose between dry play and indoor water play?
Dry play is often a fit where floor area and tenant circulation are the main constraints. Indoor water play needs a dedicated wet-area concept, drainage, treatment, humidity control and an operating plan.
Can we convert an empty retail unit?
Potentially. Share the lease plan, clear height, exits, utilities, delivery access and landlord fit-out requirements so the concept can be tested against the space.
How much space should we allow for a queue?
Start with peak arrivals and the check-in process. Include waiting and stroller storage within the agreed footprint, and keep adjacent storefronts and shared circulation clear.
Can the layout support more than one age group?
Yes. Use low toddler play and clear boundaries, and place higher-energy climbing or slides where they won’t interrupt younger children or waiting families.
What should we send for an initial quote?
Send the lease or floor plan, tenant and operating requirements, target ages, peak capacity, budget and opening date. For water play, include any information on the wet area and building services.
How do we plan installation around mall hours?
Share the loading route, permitted work hours and fit-out schedule. Discuss equipment delivery and installation responsibilities with MooTon and the property team before setting the opening date.
Start Your Shopping Mall Project
Send your mall floor plan, proposed unit, tenant or attraction strategy, capacity targets, budget and opening date. For indoor water play, share the building-service information you have so we can discuss which equipment fits.