
Custom Home Indoor Playground Equipment
Turn a spare room, basement or other indoor space into a playroom built around your children’s ages, favorite activities and the way your family uses your home. MooTon designs custom layouts and equipment to suit your space, finishes and budget.
Why Plan a Dedicated Playroom at Home?
A dedicated playroom gives children room for active and imaginative play at home. Start with the activities they enjoy, then plan around adult sightlines, storage, cleaning and how the room connects to the rest of the house.
Bring Play Closer to Home
Create More Family Time
Use Underutilized Space
Match the Home’s Design
Plan for Growing Children
Custom Indoor Playrooms for Families
Plan one room around the way your family plays. A compact layout might pair a low climbing feature with a pretend play or reading corner; a larger room can separate quieter activities from active play.
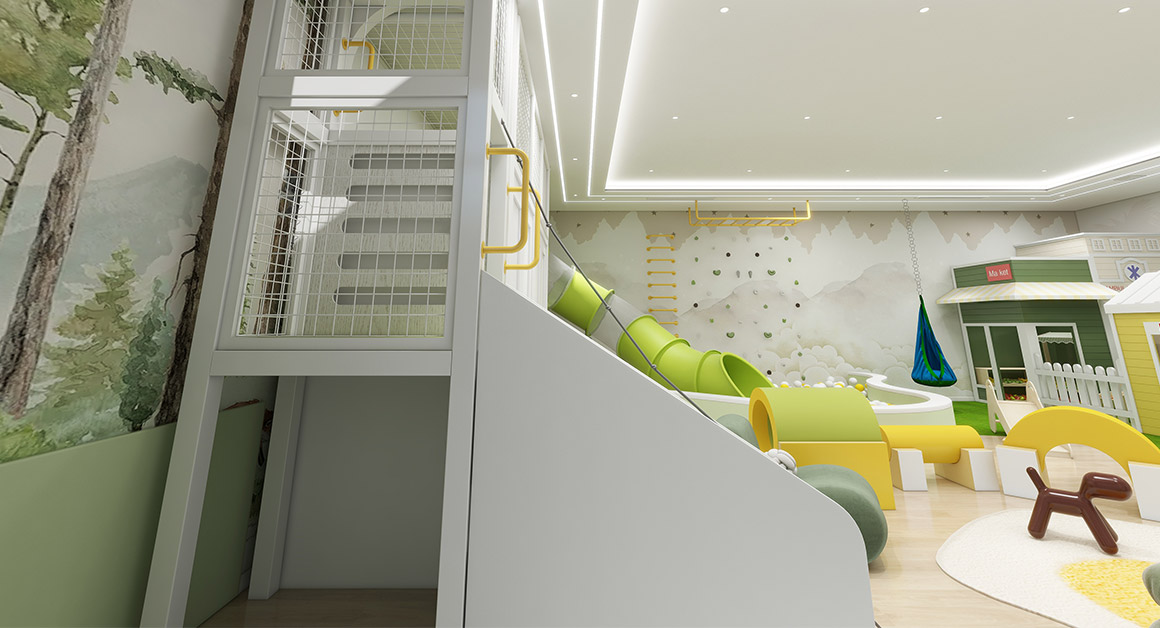
Home Indoor Play
Combine climbing, sliding, sensory activities and imaginative play in a layout that fits your room, your children’s ages and your supervision needs.
Planning a backyard play area or poolside water play as part of a larger family property? Mention it in your inquiry so we can discuss the outdoor space, supervision, drainage and utilities separately.
Featured Family Indoor Playrooms
See indoor playroom layouts in private and hospitality settings, from a home play space to themed family rooms.
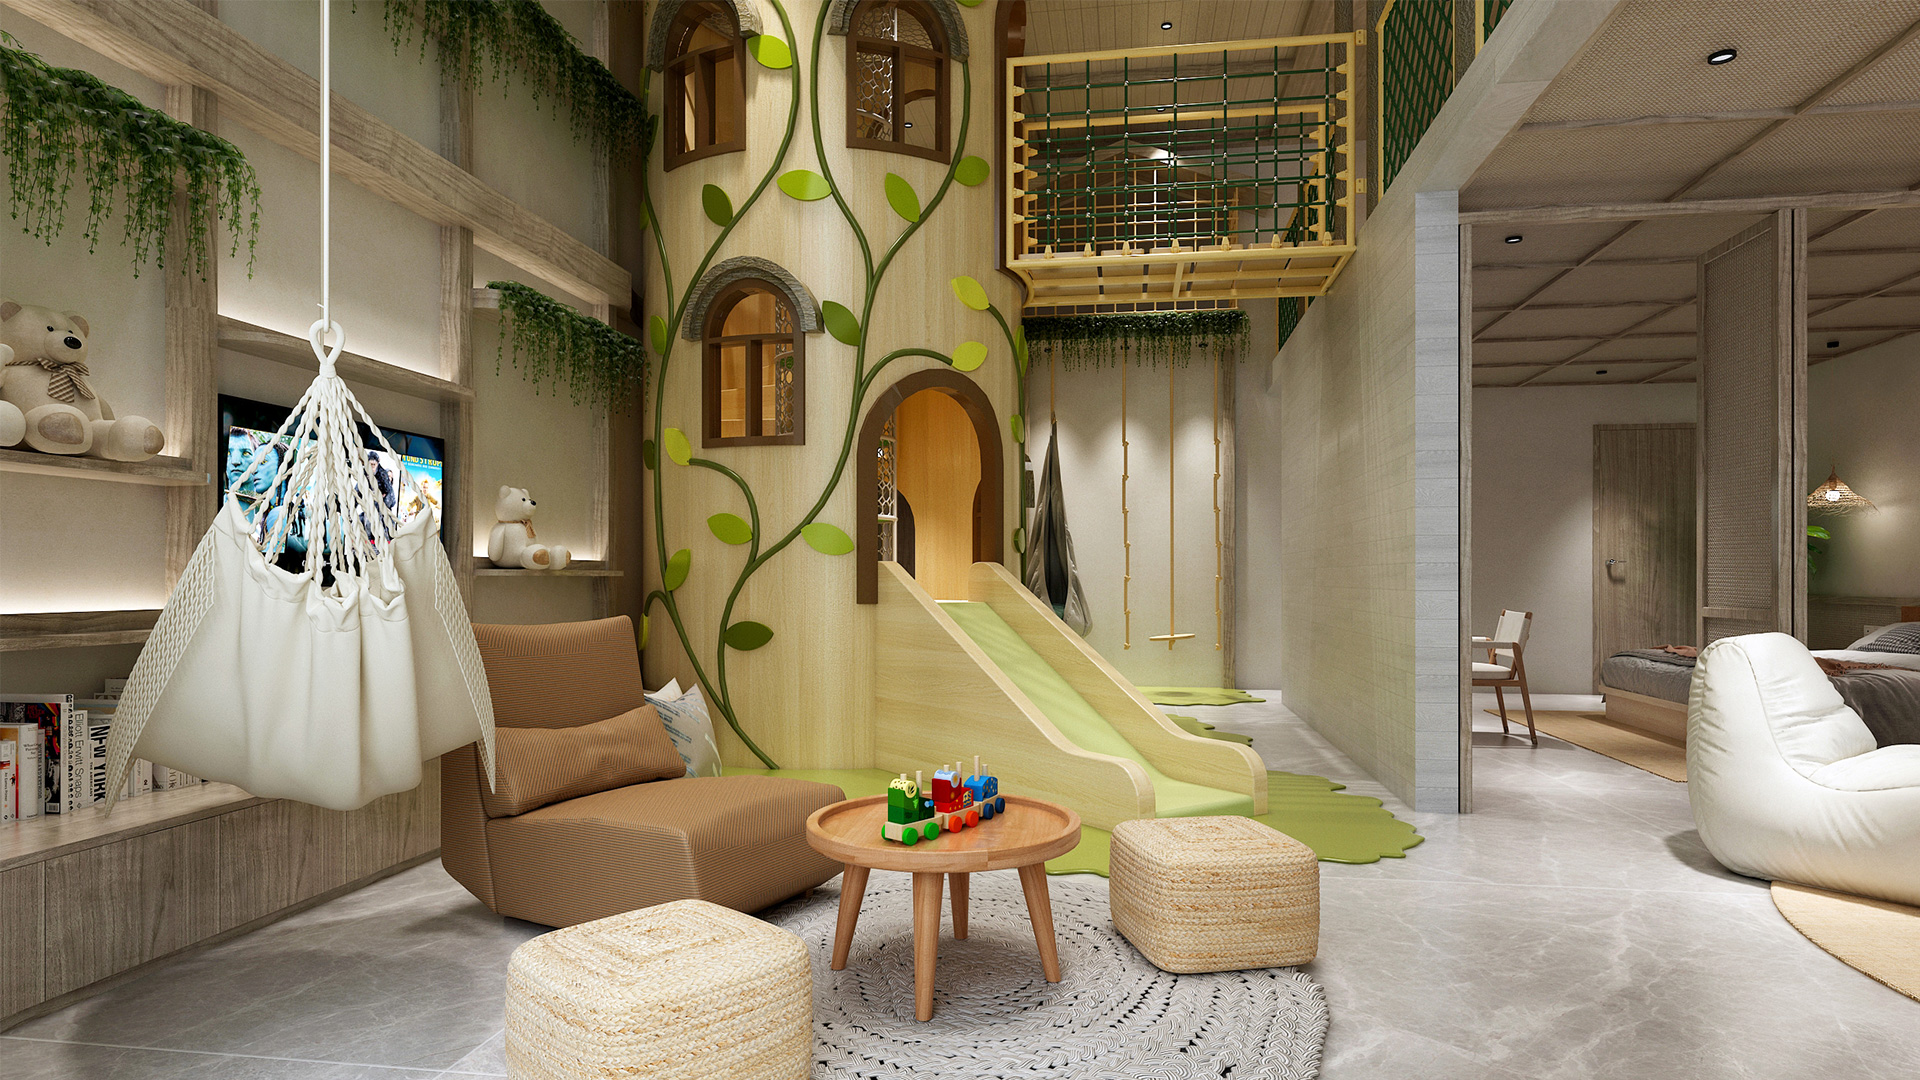
Forest-themed Treehouses Family Room For Hotel in Sanya
Style Theme: Forest Theme
Location: Sanya, China
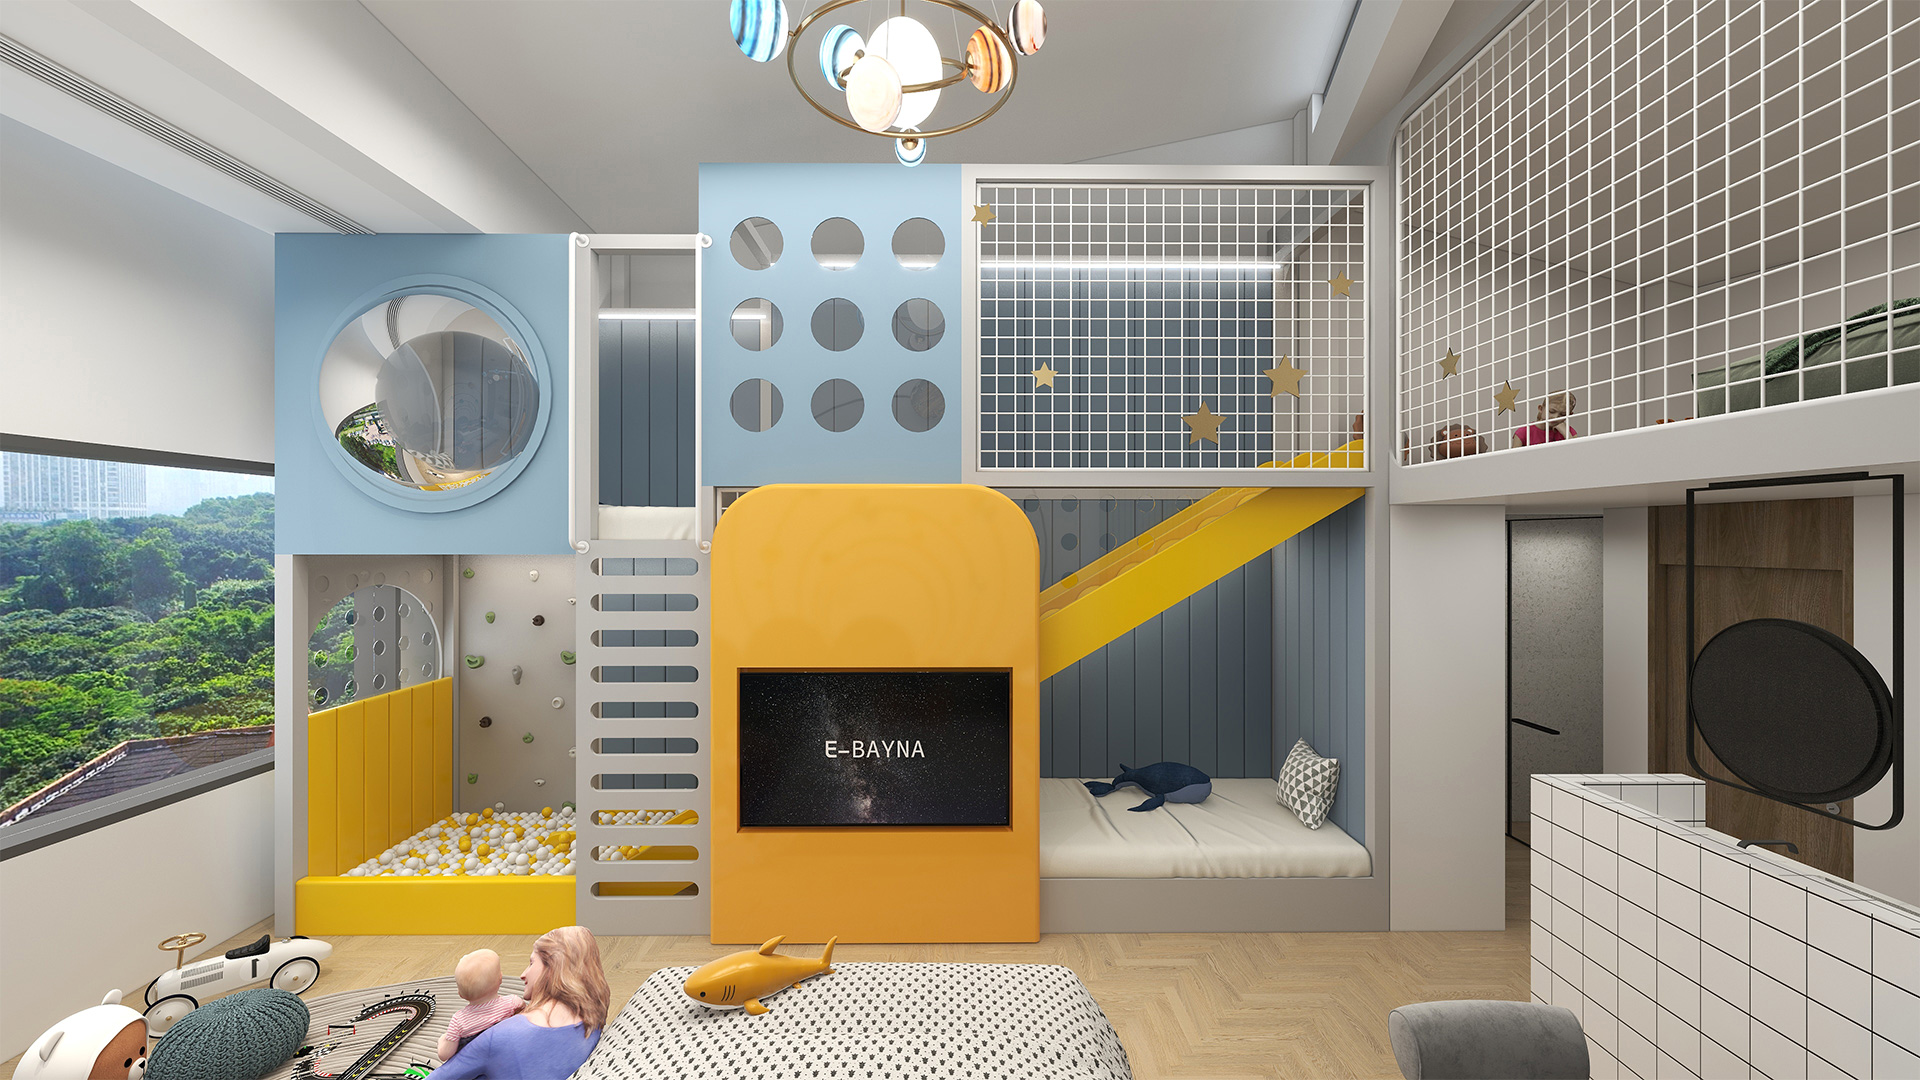
Farmhouse Family-Friendly B&B | Space-Themed Kids’ Room
Style Theme: Space Theme
Location: China
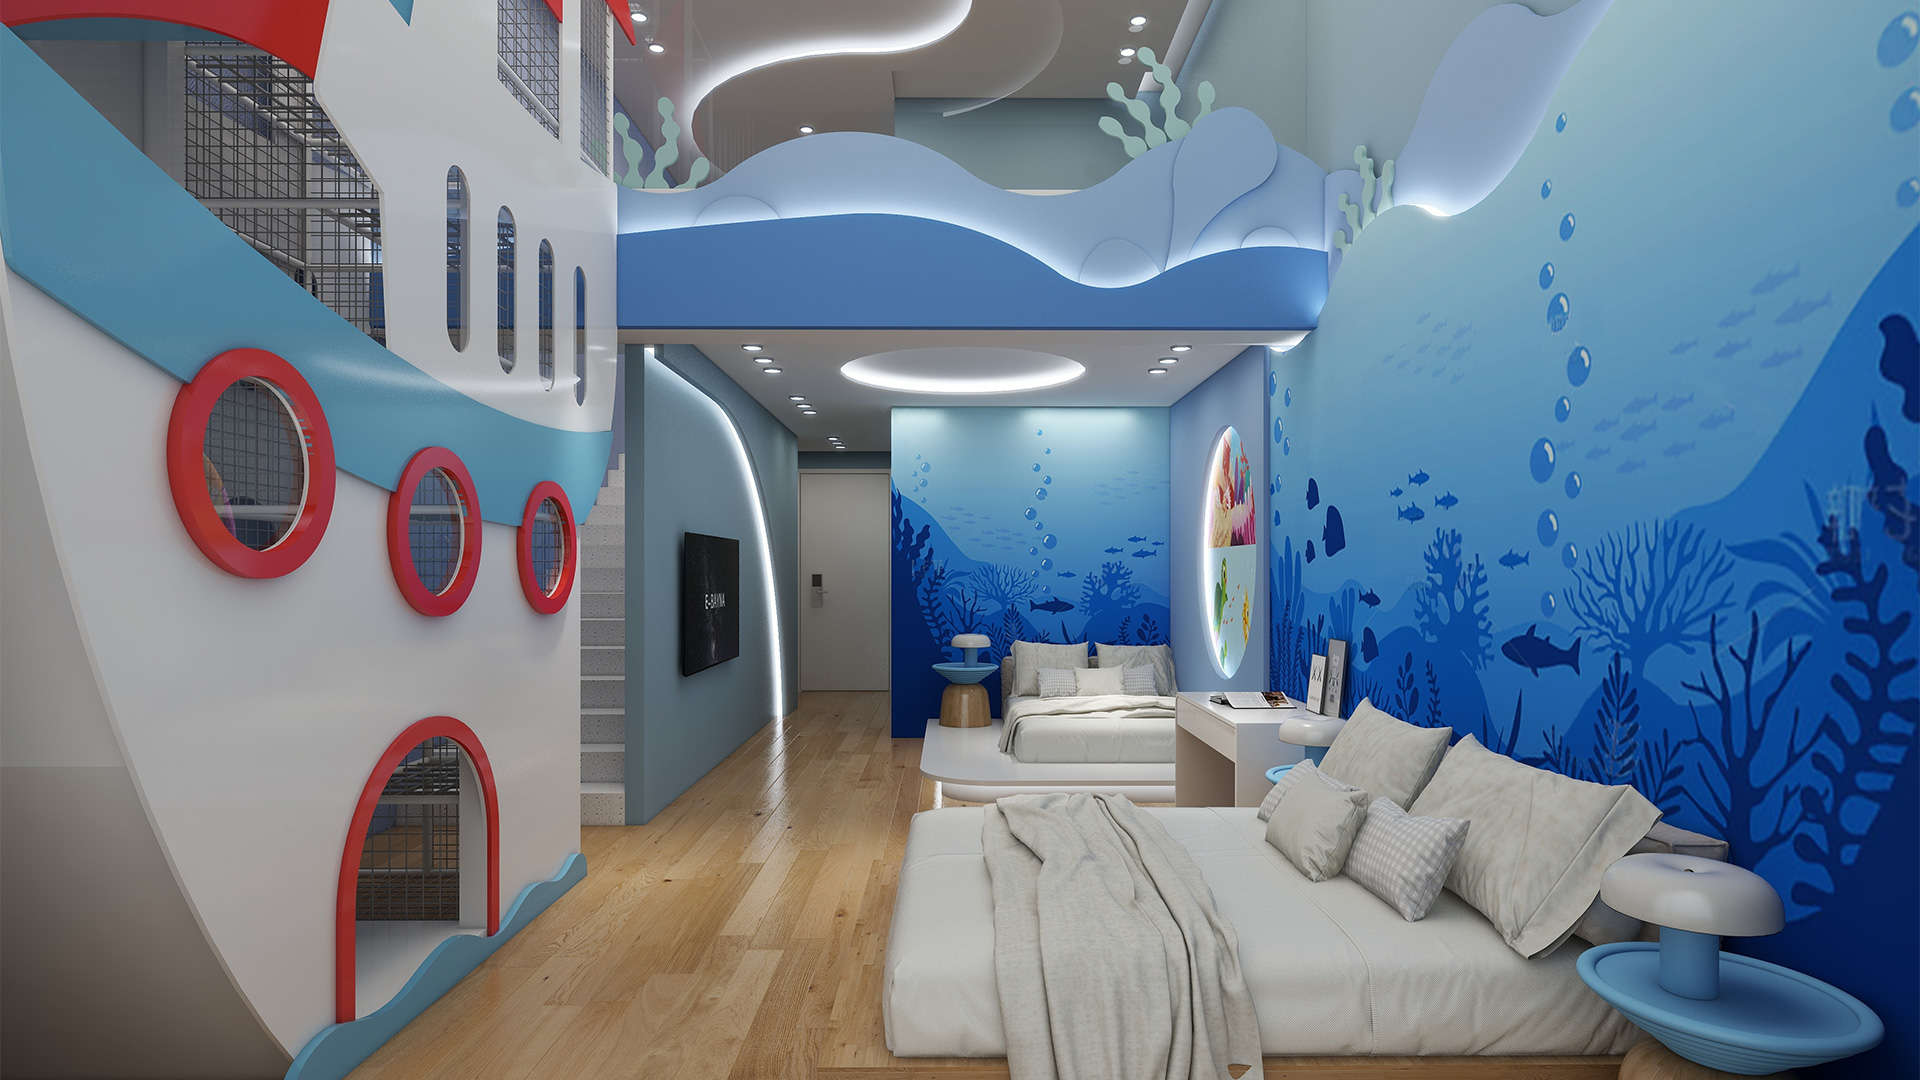
Senbola Underwater Fantasy Family Room with Customized Play Equipment
Style Theme: Underwater Theme
Age Group: All Age Groups
Location: Guangdong, China
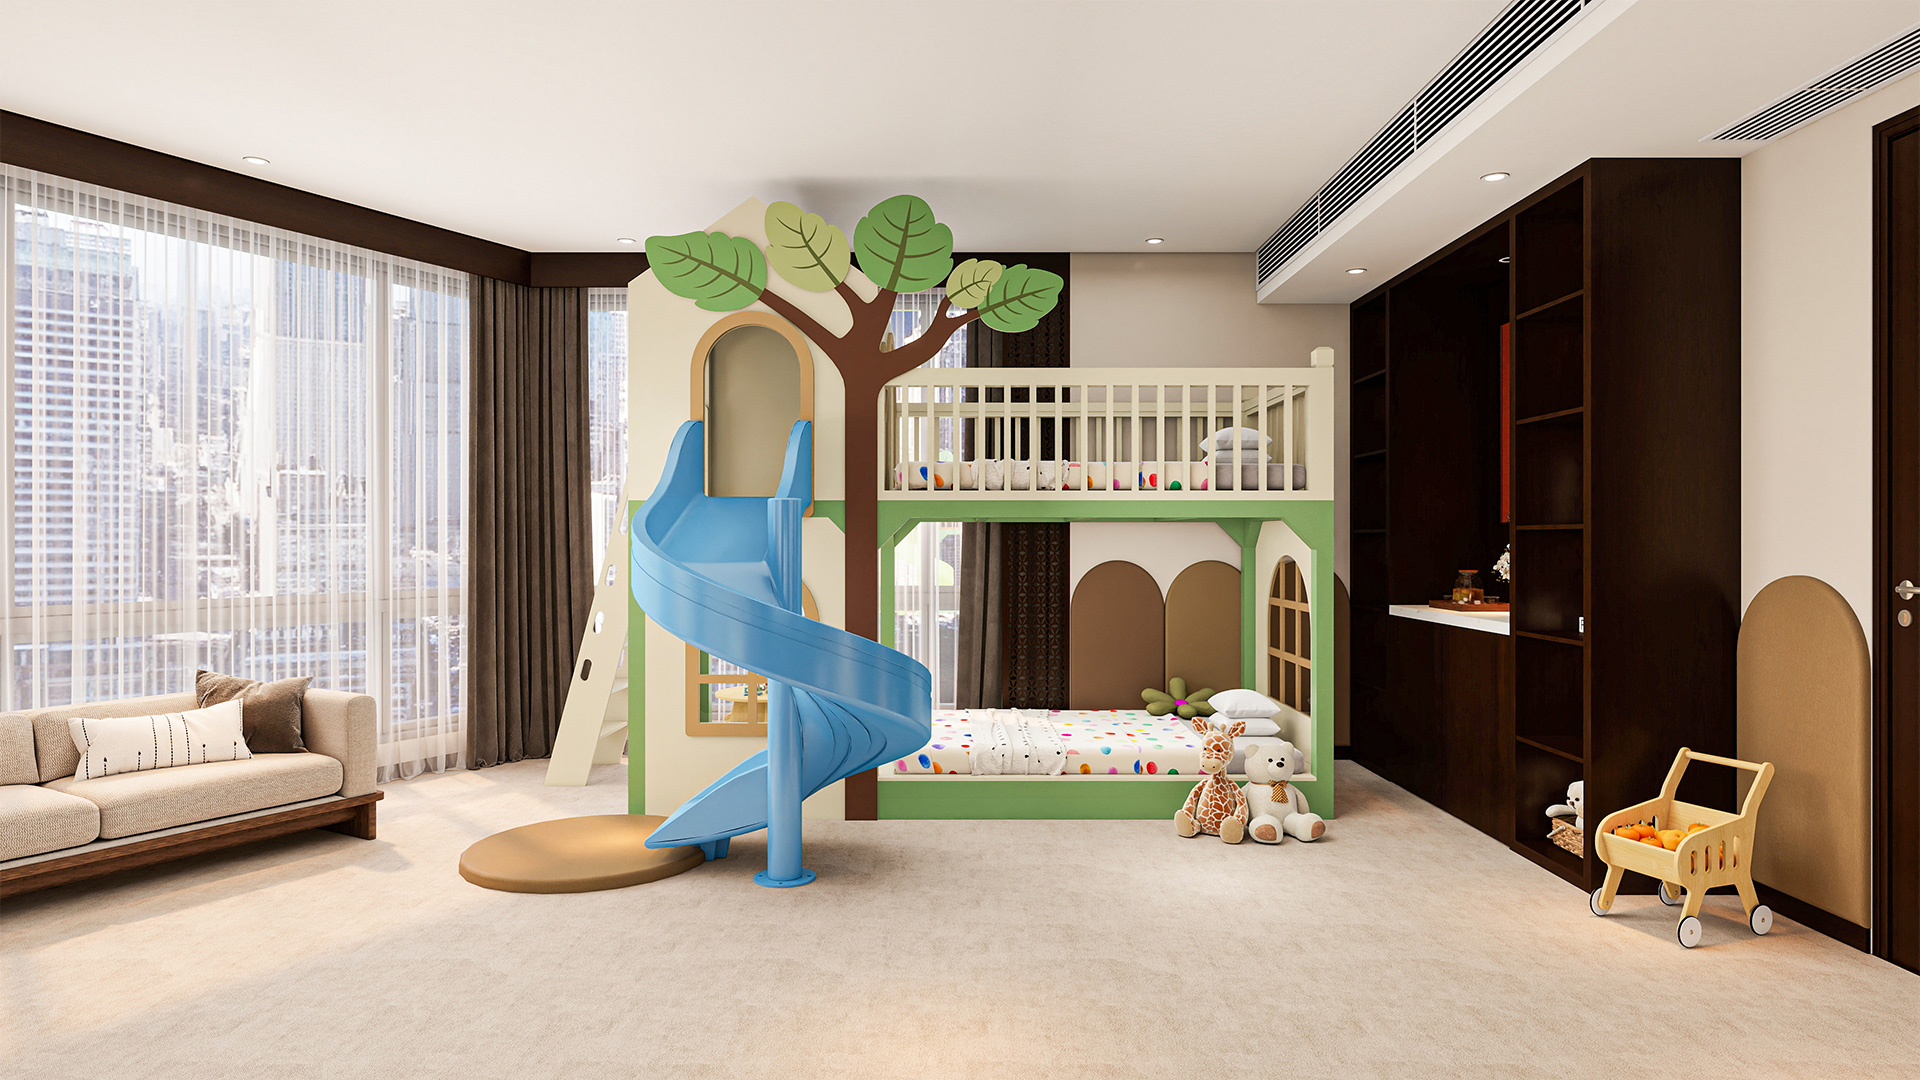
Shenzhen Yinshan Resort – Hotel Family Room Design & Build
Style Theme: Naturally Elegant
Age Group: All Age Groups
Location: Shenzhen, China

Morandi Castle Themed Luxury Kids Playroom
Style Theme: Luxury Fairytale Castle + Natural Tree Style
Size: 600 sq ft
Age Group: 2–12 years old
Location: Private Residence
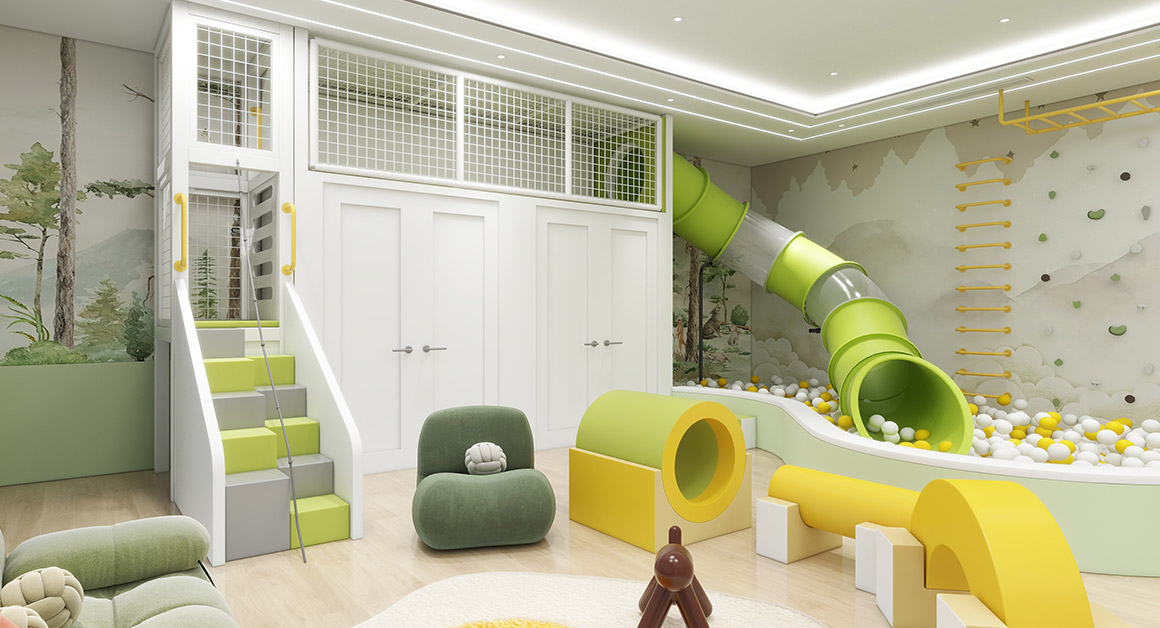
Transform Your Kids’ Playroom into a Wonderland
Style Theme: Multifunctional All-age Home Wonderland
Size: 1076 sq ft
Age Group: All ages kids
Location: Brooklyn, New York, USA
How to Plan an Indoor Playroom at Home
Start by measuring the room and deciding which activities belong together. Leave clear paths from the doorway and give adults a place to supervise, especially where younger children and older siblings share the room.
List each child’s age and favorite activities, and estimate how many children are likely to play together. Choose different challenge levels if siblings will share the room.
Record floor dimensions and clear ceiling height. Mark doors, windows, beams, stairs, outlets and furniture that needs to stay.
Keep entry routes and equipment clearances open. Position seating for a clear view of active play and reserve room for toy storage and cleaning.
- Toddler or low-level play
- Climbing, crawling, and sliding
- Obstacle and balance activities
- Sensory and interactive features
- Imaginative or role-play activities
- Quiet or low-stimulation space
- Adult seating with a view of active play
- Toy storage and cleaning access
- Dimensioned floor plan or CAD file
- Clear ceiling height, beams and columns
- Photos and videos of the space
- Children’s ages and how many play together
- Preferred activities and theme
- Doors, windows, stairs and clear walkways
- Furniture, storage and finishes that should stay
- Budget and target installation date
Equipment for a Home Indoor Playground
Home Indoor Playground Equipment FAQ
What types of play solutions are available for family play projects?
MooTon can design indoor home playrooms around climbing, sliding, imaginative play and sensory activities. The right mix depends on room dimensions, clear height, age groups and available supervision.
Can the design be customized?
How much space is required?
Room size alone does not determine what fits. Measure the clear ceiling height and available floor area, then allow for the clearances needed around the activities you choose.
What information is needed to begin design?
Send a dimensioned room plan, clear ceiling height, photos, children’s ages, activities, design references and budget. Mark fixed obstacles and access points.
How are different age groups accommodated?
Can the project include inclusive play?
What safety and accessibility requirements should be considered?
Before finalizing the plan, confirm which building, playground and accessibility requirements apply to your property. Check clearances around equipment, supervision, fall protection and access with your project team.
How long does a custom project take?
Can MooTon coordinate installation?
How should the equipment be maintained?
Follow the equipment care instructions. Inspect hardware, flooring, padded surfaces and high-touch components regularly, clean them as directed and arrange repairs when needed.
Start Your Home Playroom Project
Share your room plan, clear ceiling height, photos, children’s ages, preferred activities and budget. Include doors, windows and furniture that needs to stay so we can suggest a layout for your home.