PRESCHOOL PLAYGROUND SOLUTIONS

Preschool Playground Equipment for Indoor and Outdoor Play

Create safe, age-appropriate play environments where young children can move, explore, imagine, and learn. MooTon provides custom indoor playrooms and outdoor playgrounds designed around your preschoolโ€™s space, educational goals, daily routines, and budget.
WHY IT MATTERS

Why Preschools Need Purpose-Built Play Areas

For young children, play is an essential part of learning and development. A thoughtfully designed preschool playground supports physical activity, creativity, social interaction, and independent exploration while helping teachers maintain clear supervision.
1

Support Whole-Child Development

Climbing, crawling, balancing, sliding, and sensory exploration help children develop gross motor skills, coordination, confidence, and body awareness.
2

Turn Play Into Learning

Colors, numbers, shapes, music panels, role-play elements, and nature-inspired activities create opportunities for hands-on learning beyond the classroom.
3

Encourage Social-Emotional Growth

Shared play experiences help children practice communication, cooperation, turn-taking, problem-solving, and emotional regulation.
4

Improve Supervision and Daily Flow

Clear sightlines, age-separated zones, defined circulation paths, and well-organized activity areas make supervision easier for teachers and caregivers.
5

Build Parent Confidence and School Appeal

A safe, attractive, and thoughtfully planned playground demonstrates your preschoolโ€™s commitment to childrenโ€™s well-being and can strengthen your schoolโ€™s appeal to prospective families.
A successful preschool play project is a planned guest or user experienceโ€”not simply a collection of equipment.
TWO PLAY SOLUTIONS

Two Play Solutions for Preschool

MooTon can develop the following solution scope for preschools, early learning centers, nursery schools, and kindergarten programs. Each play environment can be designed as a stand-alone project or coordinated with the broader property experience.
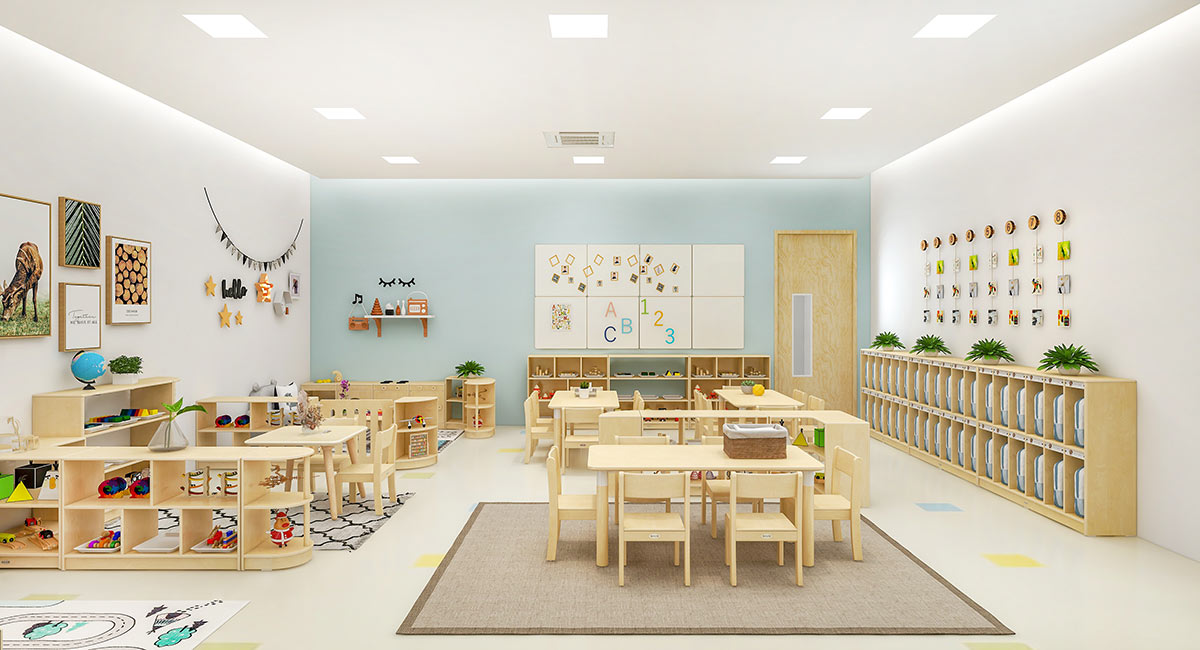
open doors preschool5
APPLICATION 01

Indoor Play

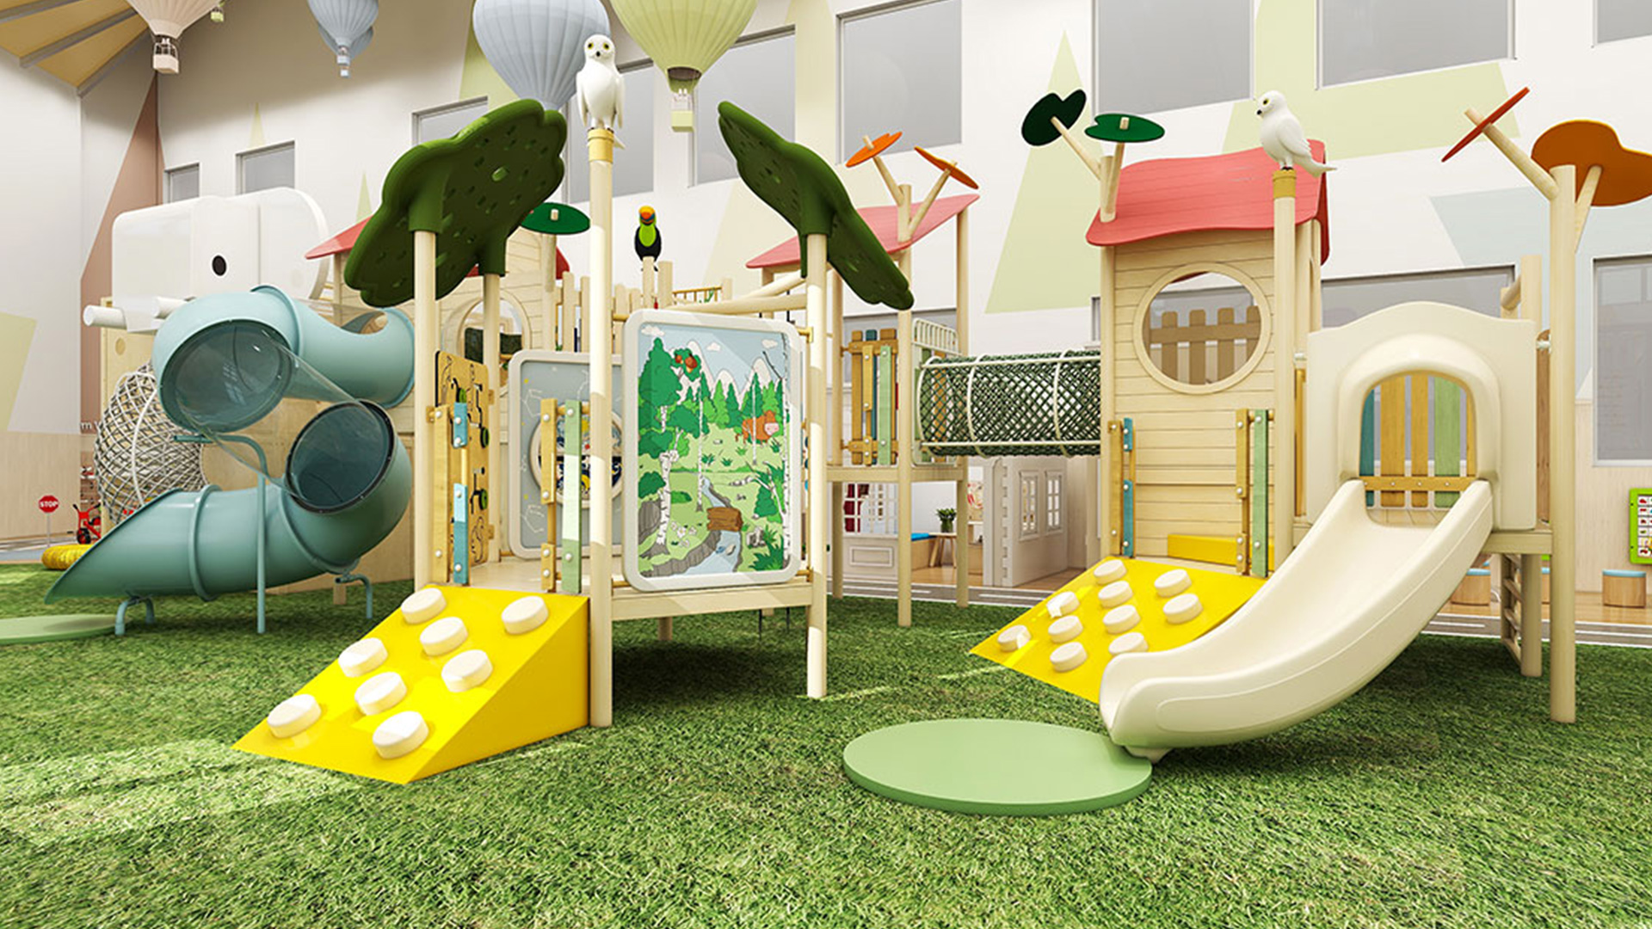
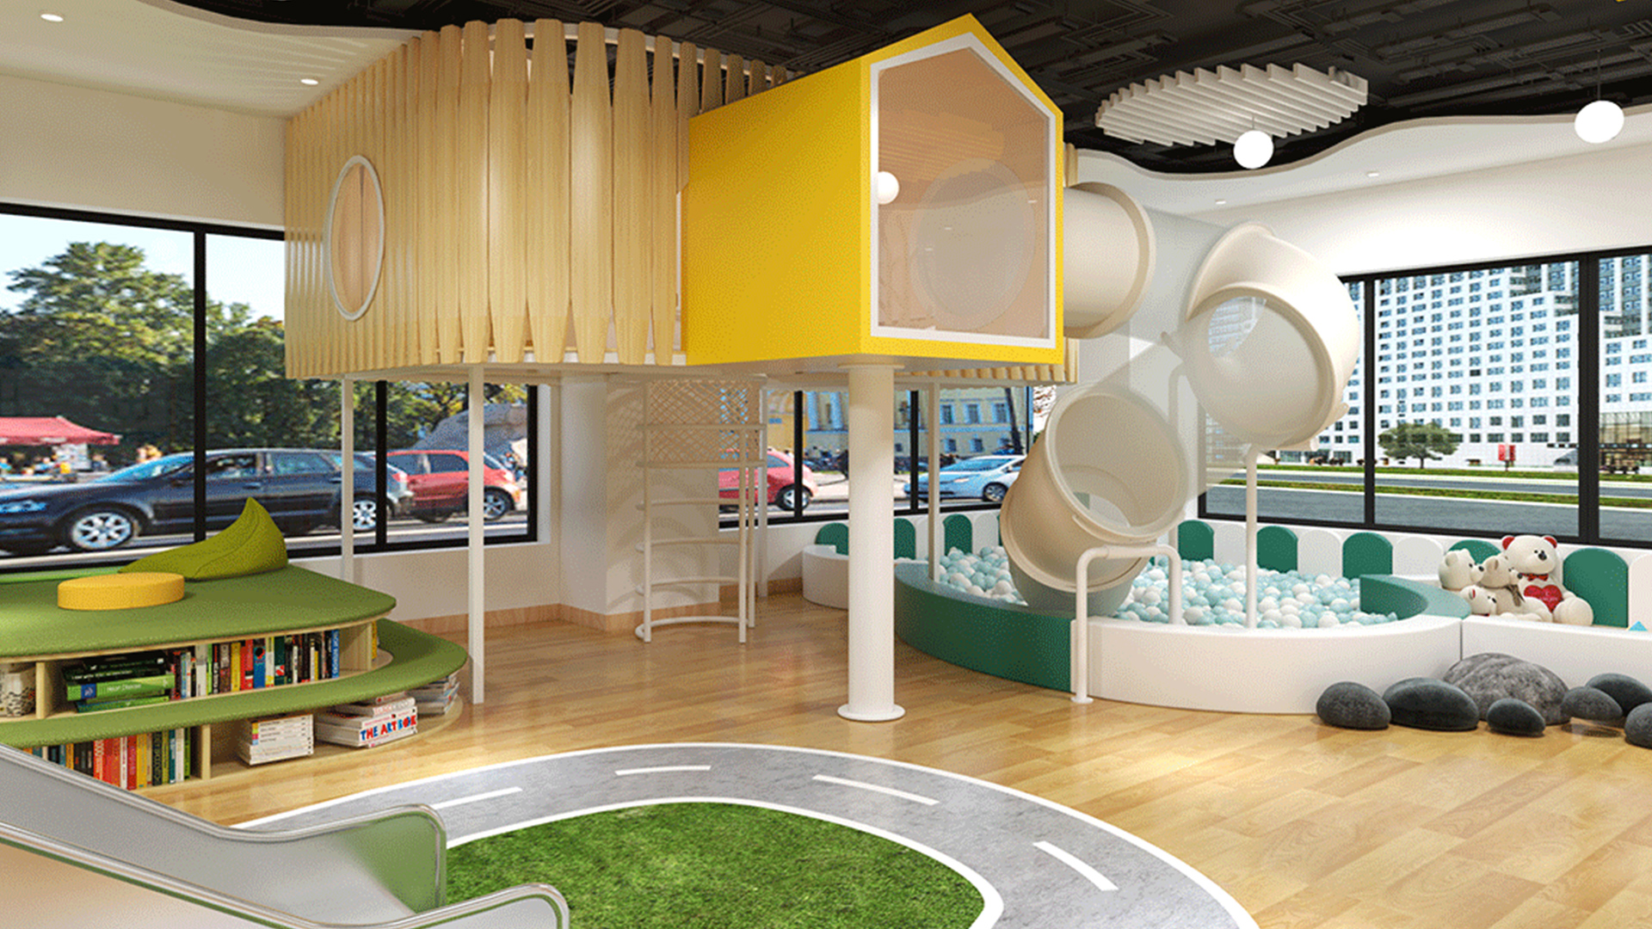
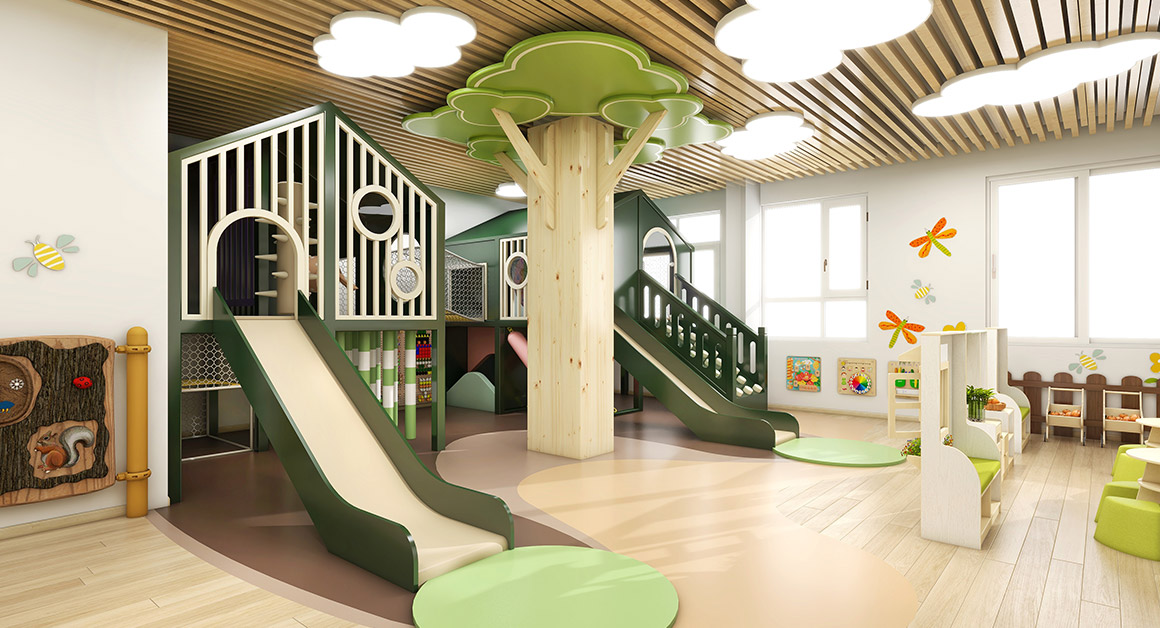
A weather-independent environment that can combine climbing, sliding, obstacle, sensory, imaginative, and social activities within a controlled space.
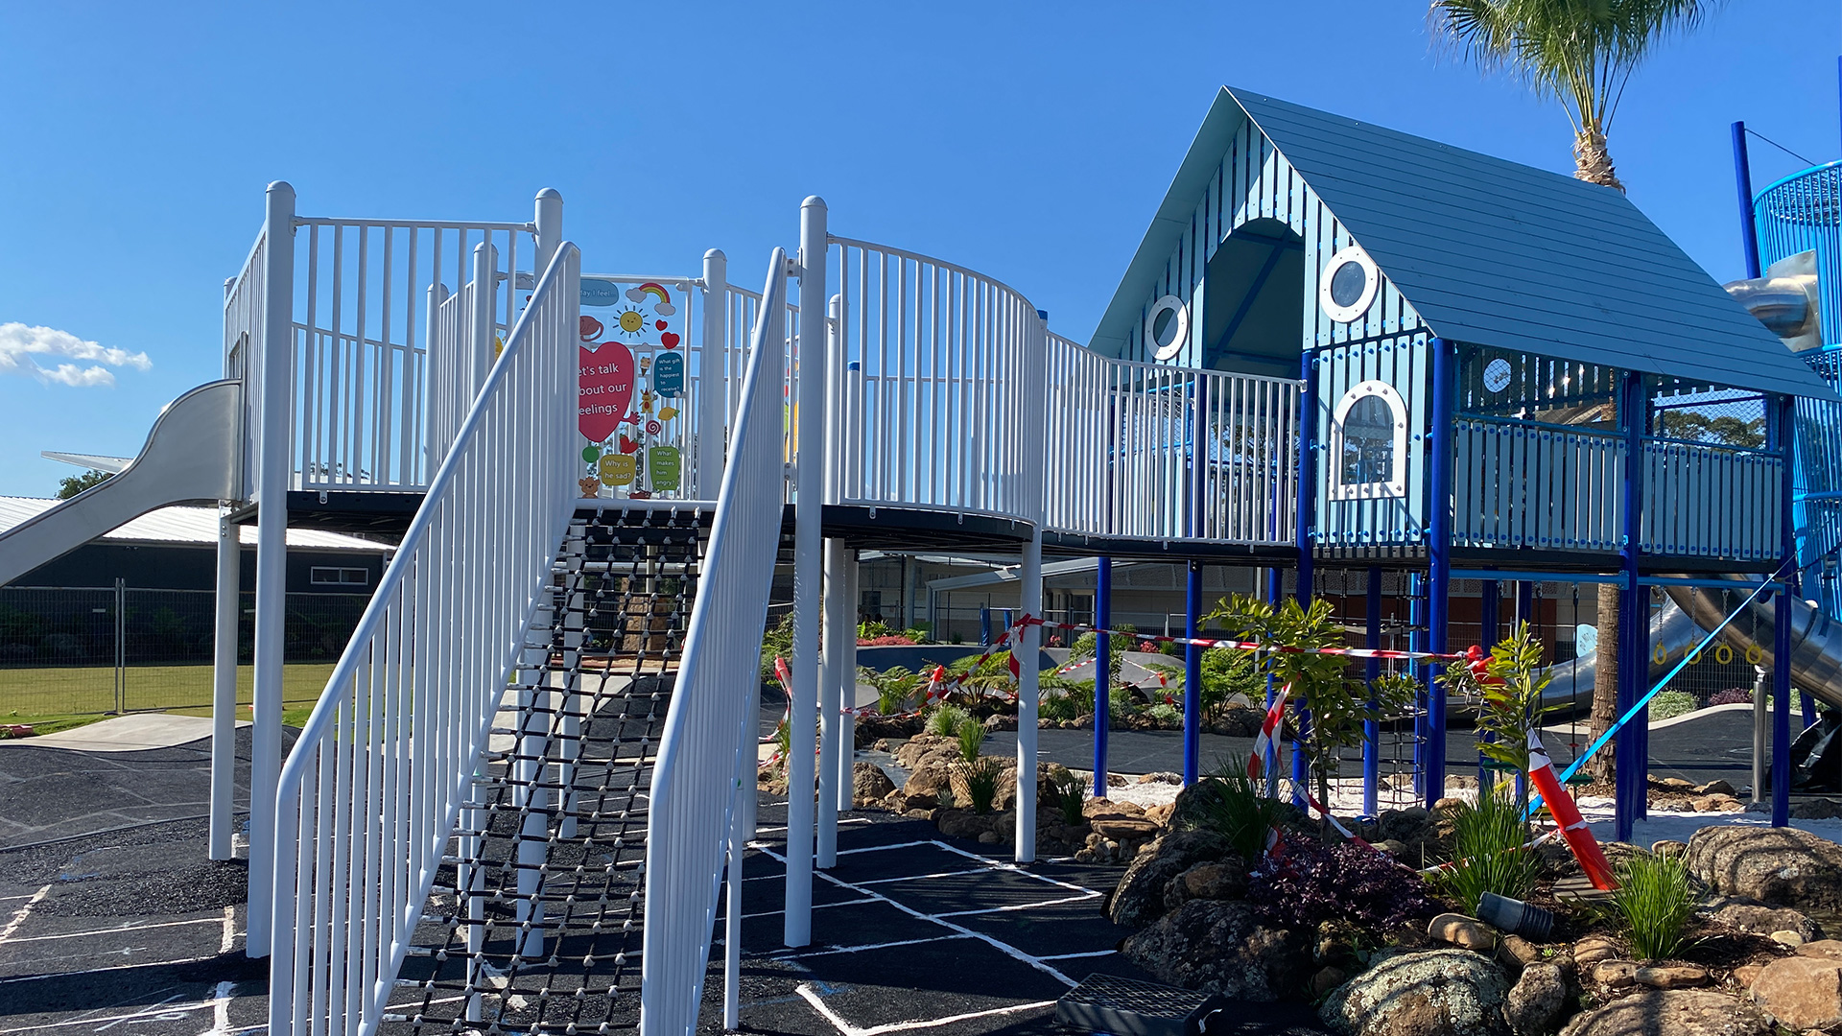
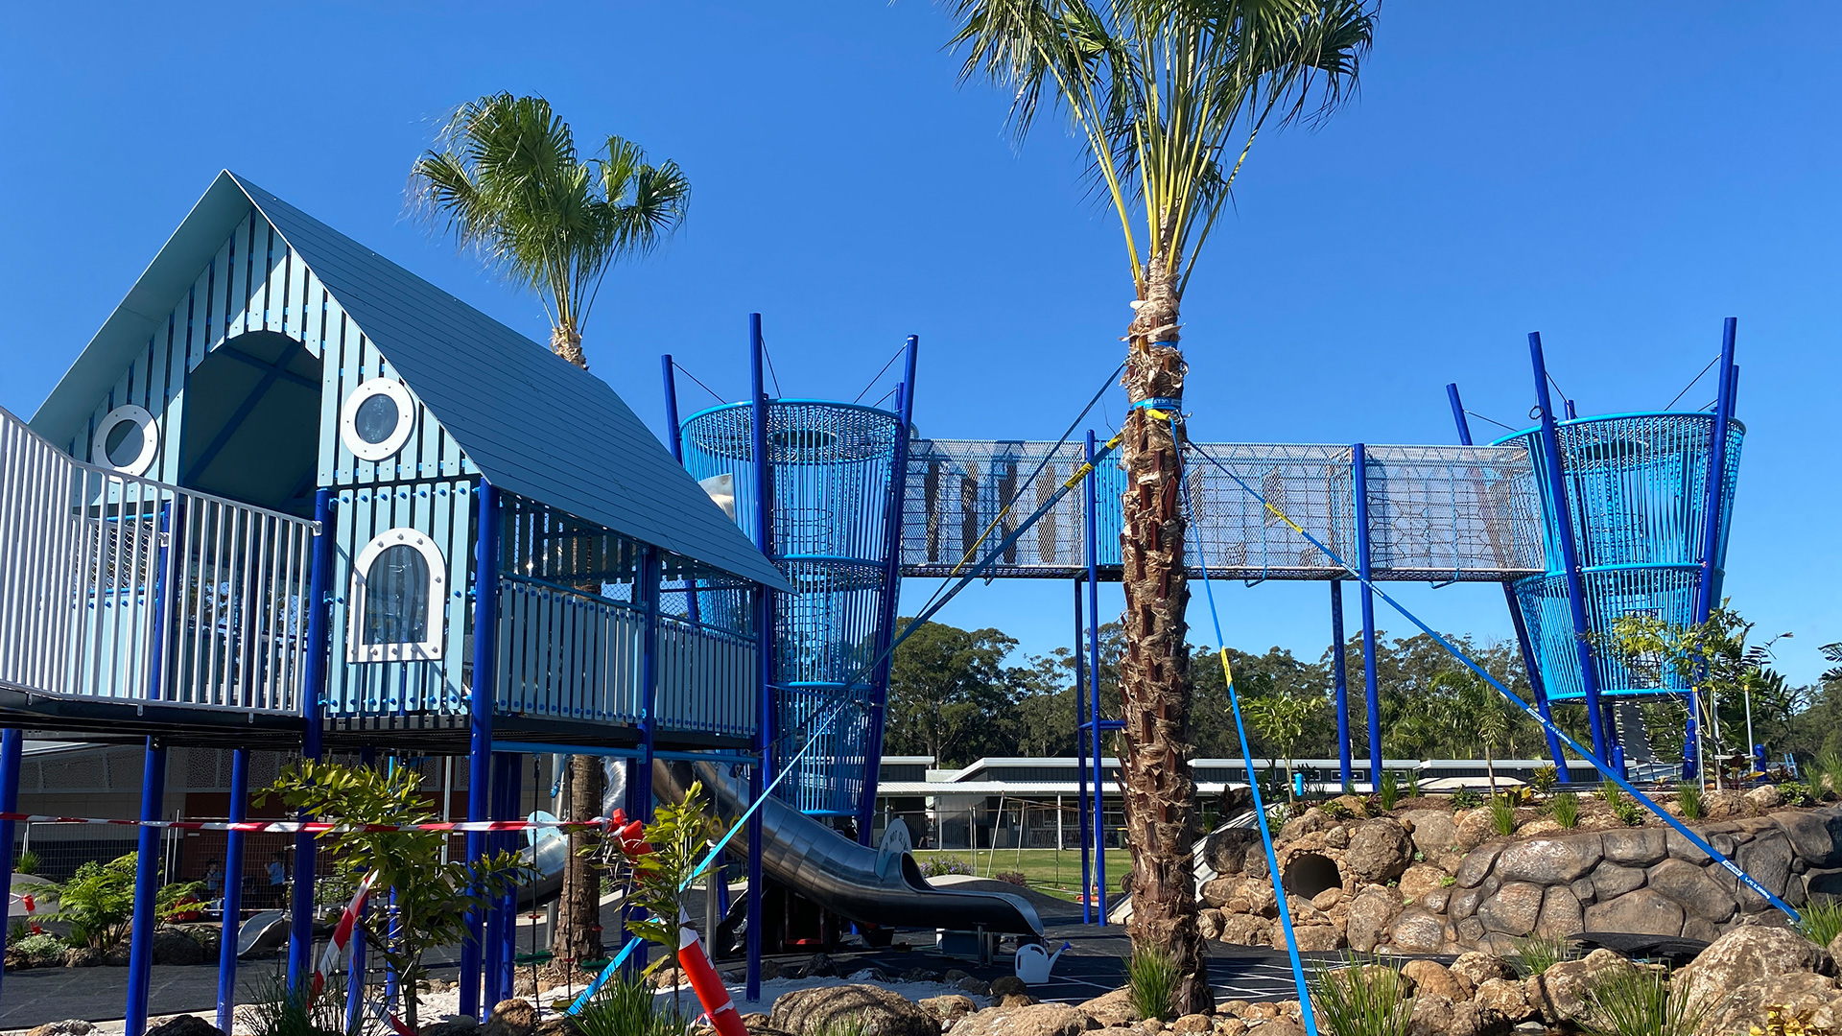
Ocean Adventure Playground in Australia
APPLICATION 02

Outdoor Play

An open-air environment that encourages movement, exploration, social interaction, imaginative play, and connection with the surrounding landscape.
SCOPE NOTE : The right solution mix should follow the actual site, audience, operating plan, utility conditions, maintenance resources, and investment priorities.
FEATURED PROJECTS

Featured Preschool Projects

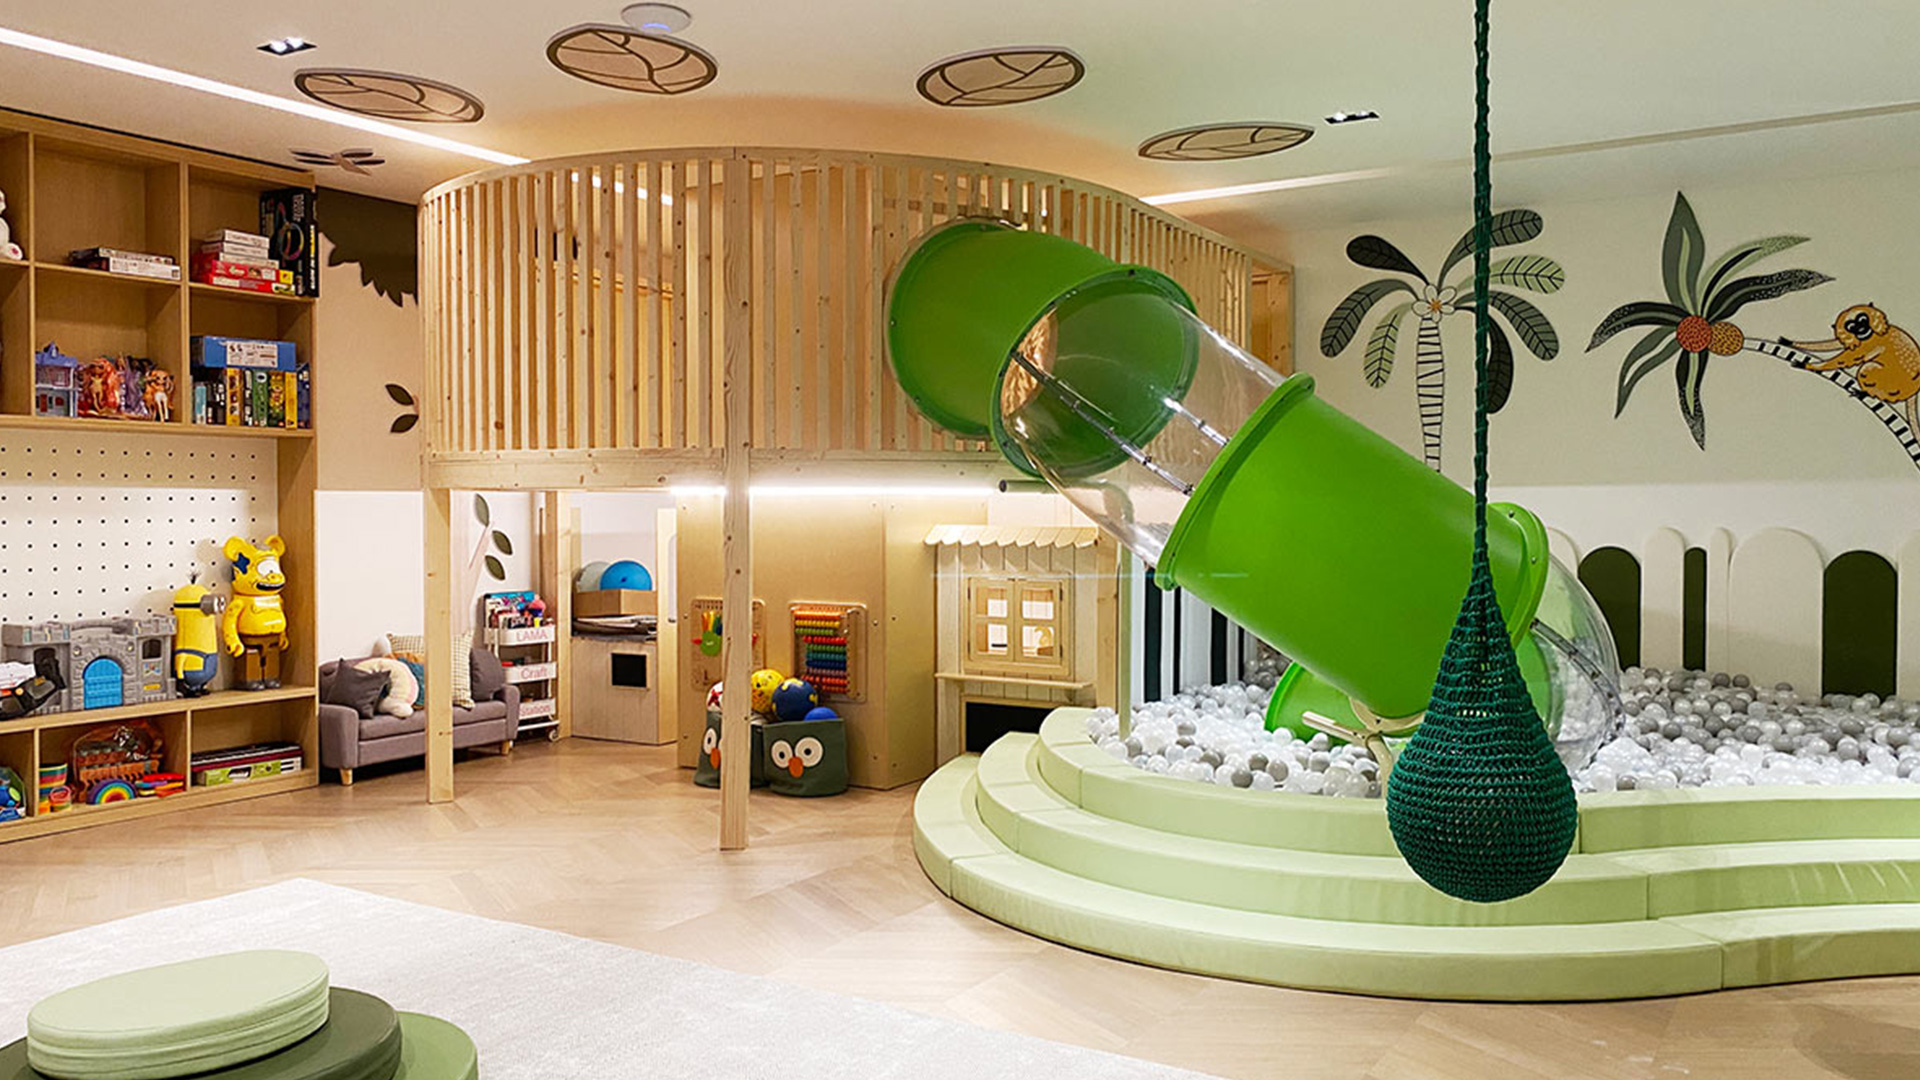
Saudi International School for Girls
Saudi International School for Girls

Saudi Arabia ยท 3,800 sq ft ยท Natural and Fantastical Theme
Nouf International School Indoor Playground Setup, KSA

Nouf International School Indoor Playground Setup, KSA

Riyadh, KSA ยท 1,100 sq ft ยท 0 โ€“ 6 years old

Ocean Adventure Playground | Australia

Ocean Adventure Playground | Australia

Australia ยท 1,627.5 mยฒ ยท Ocean Theme

Kids Play Space in Brooklyn, NY, USA

Indoor Kids Play Space in Brooklyn, NY, USA

NY, USA ยท 1,700 sq ft ยท Natural Theme

play area.jpg

Bronx Forest Theme Indoor Playground

New York, USA ยท 1,300 sq ft ยท Immersive Forest ยท Reading + Play Integration

Open Doors Preschool, FL, USA

Open Doors Preschool, FL, USA

Florida, USA ยท 4,100 sq ft ยท Natural concept โ€” integrating outdoor elements indoors

Designed around the site
Customized for the audience
Supported from concept through manufacturing
INDOOR PLAY PLANNING

How to Plan an Indoor Play Area for Preschool

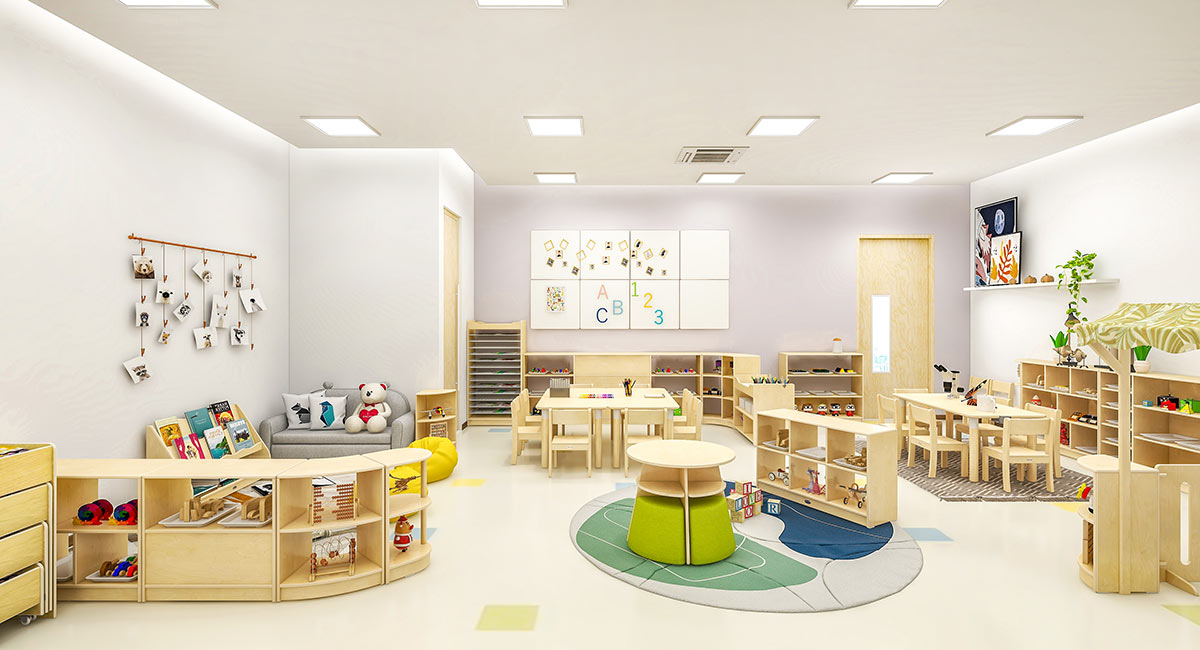
A successful indoor play area for preschool should balance play value with capacity, visibility, circulation, comfort, and daily operation. The design begins with the building conditions and the experience the operator wants guests or users to have.
open doors preschool5
Define Users and Capacity

Confirm target ages, developmental or challenge levels, expected peak occupancy, caregiver participation, and how groups enter and leave the area.

Review Building Conditions
Document floor dimensions, clear height, columns, doors, windows, emergency exits, sprinklers, lighting, HVAC, utilities, and areas that must remain clear.
Plan Supervision and Flow
Coordinate entries, exits, seating, circulation, visibility, queueing, storage, cleaning access, and adjacent operational spaces.
Recommended Activity Zones
Information Needed to Begin
For preschool, the strongest indoor concepts organize activity intensity. High-energy play, younger-child areas, circulation, observation, and quieter activities should feel connected without competing for the same space.
OUTDOOR PLAY PLANNING

How to Plan an Outdoor Play Area for Preschool

Outdoor play for preschool should respond to the site, climate, landscape, users, supervision, and long-term maintenance. A coordinated plan considers equipment and the spaces between equipment at the same time.
Understand the Site
Confirm dimensions, slopes, drainage, access, existing trees, utilities, fences, buildings, views, and elements that must remain.
Plan Activity and Circulation
Create clear routes between active, social, sensory, imaginative, and rest zones while protecting required use areas around equipment.
Design for Climate and Operations
Consider shade, sun, heat, rain, wind, surfacing, maintenance access, security, lighting, and seasonal patterns of use.
Recommended Activity Zones
Information Needed to Begin

A successful outdoor project for preschool is not defined only by the largest structure. Variety, visibility, shade, circulation, inclusive choices, and places to pause determine how well the whole site works.

outdoorcoverb
FREQUENTLY ASKED QUESTIONS

Preschool Playground Equipment FAQ

MooTon designs indoor playrooms and outdoor playgrounds for preschools. The mix depends on childrenโ€™s ages, group size, available space, daily routines, climate and budget.

Yes. Layout, colors, themes, structures, activities, graphics, and selected materials can be developed around the projectโ€™s space, audience, brand, and creative direction.
There is no single minimum size for every project. The appropriate layout depends on capacity, target ages, activity mix, circulation, equipment use zones, support spaces, and applicable project requirements.
A dimensioned plan or CAD file, site photos, target users, expected capacity, preferred activities, theme or brand references, budget, and desired schedule provide a strong starting point.
The design can use separate zones, different equipment scales, varied challenge levels, controlled access points, surfacing changes, and clear circulation to serve distinct age groups.
Yes. Depending on the project, inclusive design may include accessible routes, ground-level activities, sensory elements, social play, transfer opportunities, quiet spaces, and different ways to participate.

Review the applicable playground, accessibility and building requirements for your location, including age ranges, equipment use zones and surfacing. Confirm the requirements with your local project team before finalizing the design.

The schedule depends on project scale and complexity. It normally includes information review, concept design, revisions, detailed design, engineering or permitting coordination where required, manufacturing, shipping, and installation.
Installation support can be discussed according to project location, scope, site conditions, schedule, and the responsibilities assigned to local contractors or project partners.

Set a schedule for visual checks, detailed inspections, cleaning and timely repairs. Pay particular attention to surfacing, fasteners, moving parts, drainage and high-touch surfaces.

Start Your Preschool Project

Share your floor plan, CAD drawing, site photos, age groups, expected capacity, preferred activities, and target budget. Our design team will review your information and recommend the next steps.
WhatsApp
EN English ES Espaรฑol PT-BR Portuguรชs (Brasil)
Scroll to Top