Indoor Playground Equipment for Play Cafes
Give children room to play and adults a comfortable place to sit, eat or talk. MooTon designs indoor play cafe equipment around your floor plan, target ages, seating, food service and brand.
Why Purpose-Built Play Matters for Play Cafes
A cafe’s play floor and dining area have to work together. Start by deciding what parents need to see from their seats and how families move between check-in, play and dining.
Make the Cafe Comfortable
Place seats where adults can watch the play area without blocking staff routes.
Give Families a Reason to Stay
Offer activities at different energy levels so children can switch between active and quieter play.
Design for Return Visits
Mix role play, sensory activities and physical challenges so children have more than one way to play.
Keep Food and Play Separate
Set a clear boundary so drinks, food queues and active play don’t compete for the same floor space.
Build Around Your Brand
Use a distinctive theme, palette or signature feature that fits the cafe rather than adding decoration after the layout is set.
Indoor Play for Cafes
Indoor play is the focus for cafes that combine play with food and drink. The same equipment range can serve a compact toddler cafe or a larger venue with distinct play zones.
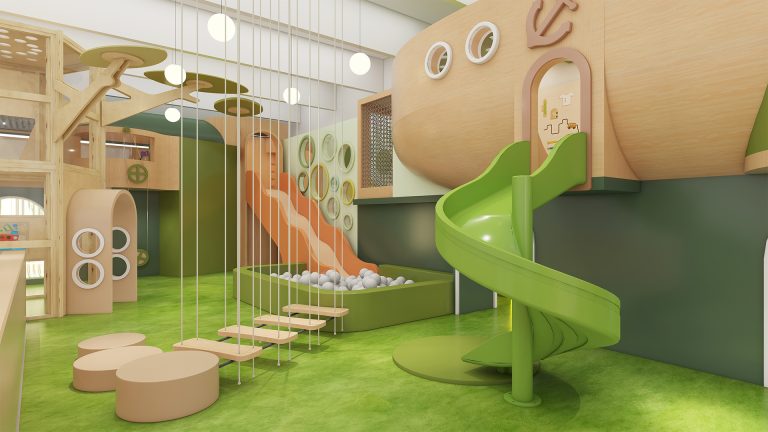
Indoor Play
Combine low soft play, pretend play or a larger climbing and slide structure in a layout that works with the cafe.
Featured Play Cafe Projects
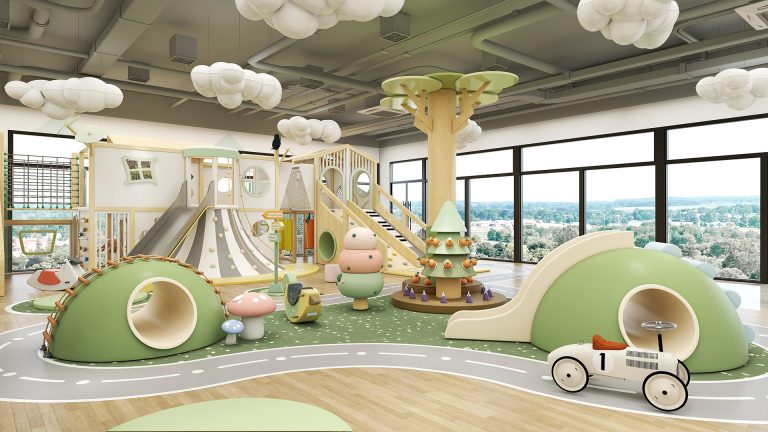
See how cafes with different footprints use themed play, from a compact greenhouse concept to a larger forest-themed venue.
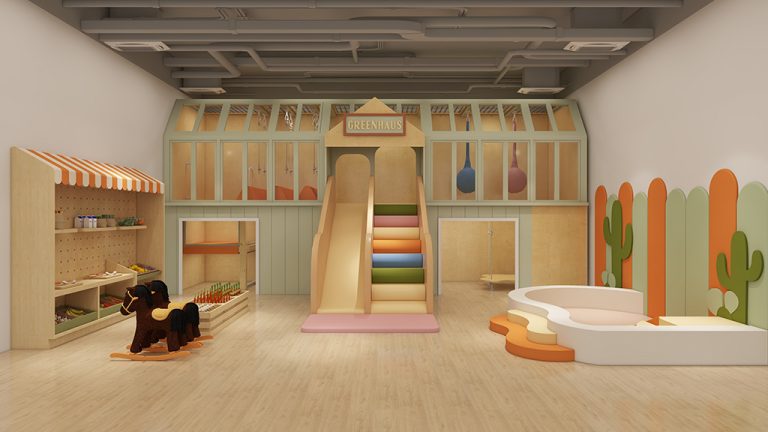
Greenhouse Play Cafe, Texas, USA – Designed by 4 Little Pigs
Size: 39m²
Location: Texas, US
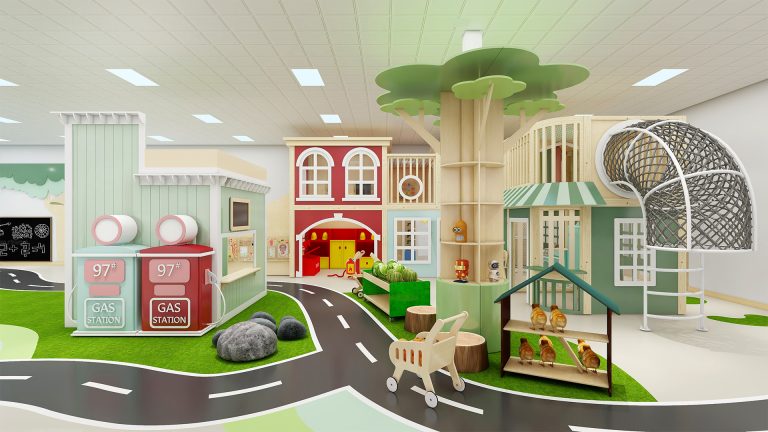
Indoor Playground Kids Café Design in Tennessee,USA
Size: 131m²
Age Group: 1–7 years old
Location: Tennessee, USA
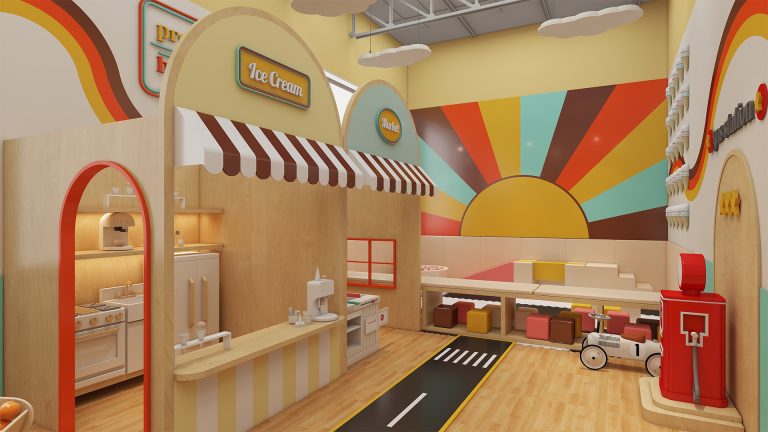
Built the Jitterbug Play Cafe in Michigan, USA
Size: 68m²
Age Group: 0-6 years old
Location: Michigan, USA
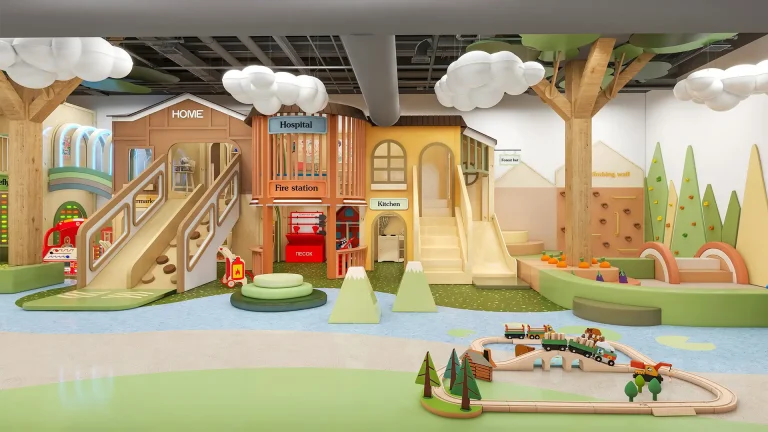
Sunrise-Themed Kids Play Cafe Design in DC, USA
Size: 100m²
Age Group: 0-10 years old
Location: DC, USA
Plan the Play Area Around Seating and Service
Sketch check-in, cafe seating, food service and the play entry on one plan. Then test what adults can see from their seats and how families reach the play zone without crossing the food queue.
Decide who the venue serves and how many children you expect in a session. Keep toddlers out of the path of faster climbing and slide play.
Mark clear height, columns, doors, exits, sprinklers and HVAC. Check how equipment and cleaning supplies will get into the space.
Use the seating plan to check views of the toddler area, play entry and slide exits. Leave space to queue, reset the play area and move between zones.
- Low-level toddler play
- Climbing, crawling and slides
- Balance and obstacle activities
- Pretend play and sensory panels
- Quiet play away from active routes
- Parent seating with clear sightlines
- Check-in and stroller space
- Storage and cleaning access
- Dimensioned floor plan or CAD file
- Clear height, columns and exits
- Site photos
- Target ages and peak session capacity
- Seating and food-service layouts
- Entry, exit and queue locations
- Preferred theme and play mix
- Budget and planned opening
If seating and the play entrance compete for the same space, solve the traffic pattern before choosing a larger structure.
Equipment for Play Cafe Play Areas
Play Cafe FAQ
What equipment fits a small play cafe?
Start with the footprint left after seats, food service and circulation. A low soft-play zone, sensory panels and a compact role-play feature can provide variety when a multi-level structure would crowd the room.
Can parents see the play area from their seats?
Seating and sightlines can be planned together. Mark where guests will sit and check what they can see at the entry, toddler area and equipment exits before finalizing the layout.
How do we keep toddlers away from bigger children’s play?
Use low equipment, a distinct toddler zone and clear routes. Place more active climbing and slides away from the toddler entrance and choose challenges for the ages you expect.
Can the equipment match our cafe concept?
Yes. MooTon can adapt colors, theme, graphics and selected features to the cafe concept and floor plan.
What should I send for a layout and quote?
Send a dimensioned plan, clear ceiling height, site photos, seating and food-service layouts, target ages, expected peak capacity, budget and opening date.
How should we plan for daily cleaning?
Allow staff to reach high-touch surfaces, soft play and surfacing without moving major equipment. Plan where cleaning supplies and loose play pieces will be stored between sessions.
Can MooTon help coordinate installation?
Installation support depends on the location, equipment scope, site access and what local contractors will handle. Share your delivery route and opening date when you request a quote.
Start Your Play Cafe Project
Share your floor plan, seating and food-service layout, target ages, peak capacity, brand direction and budget. Tell us when you plan to open so we can discuss an indoor play layout that fits the cafe.