
No single site size or attraction count defines a small water park. The term describes a project where adding one feature directly reduces the room available for queues, decks, guest facilities, pumps, staff access, or maintenance. The design challenge is to choose the experiences worth keeping and make the entire venue work around them.
Do not start by fitting in the longest possible equipment list. Decide who the park will serve and what kind of play it must provide. Keep an attraction only when the experience it adds justifies all the space around it.
Choose the main guests and type of play
First decide what kind of venue you are building. A hotel amenity, resort family zone, municipal splash area, and compact commercial park may use similar equipment, but guests will use them differently.
Answer these questions before selecting equipment:
- Who are the main guests: young children, mixed-age families, teenagers, adults, or several groups arriving together?
- Is the park expected to provide brief, casual play, an extended family visit, or a stronger thrill experience?
- Which attraction should become the visual center of the park?
- Will guests arrive in steady numbers or in concentrated groups?
- Which facilities already exist, such as pools, changing areas, restrooms, food service, pump or filtration rooms, and utility connections?
- Is the first phase intended to stand alone, or should the layout preserve a realistic route for later additions?
Next, identify the usable area rather than relying on the total property area. Existing buildings and pools, slopes, setbacks, guest entrances, service access, utilities, drainage conditions, and plant access can all reduce the area available for attractions. A site may appear large enough on paper and still be too constrained once queues, decks, maintenance access, and guest support are shown.
For the complete development sequence, see How to Build a Water Park. First, define the opening experience and the space available for it.
Choose attractions for different guest needs
Give each attraction a clear purpose. If two options serve the same guests in the same way, keep the one that fits the site and operating plan better.
MooTon’s Water Park Equipment includes interactive water play, children’s water houses, larger water houses, commercial slides, children’s slides, and surf or wave attractions. On a compact site, they can serve the following needs:
| Guest need | Equipment to consider | What it adds | Space question |
|---|---|---|---|
| Gentle play for young children | Spray features or low-height water play | Water play for children who are not ready for a slide | Can adults watch from nearby without narrowing the walkway? |
| Family play in one zone | Small children’s water house | Climbing, spraying, and sliding in one structure | After adding the surrounding play area, deck, and exits, what space remains? |
| More active play | Children’s slides or one selected commercial slide | Speed and movement without adding a second large anchor | Where will guests wait, enter, land, and return? |
| A visible landmark | One themed water house or slide tower visible from the entrance | A visual center that makes smaller features feel like parts of the same park | Does it take space needed for another age group, seating, or circulation? |
| Higher-thrill play | Larger slide, surf, or wave system | A more intense experience for older children, teens, or adults | After adding the queue, pumps, equipment, and service access, is enough space left for the rest of the park? |
Choose one main attraction, then use smaller features to serve another age group or add a different kind of play. Several large focal attractions often repeat the same experience and squeeze out queues, seating, and walkways.
Three workable patterns are:
- Family splash zone: combine spray play with a children’s water house, then place seating or shade where adults can see the play area.
- Hotel or resort amenity: connect a small number of features to the existing pool and guest facilities. Match the equipment to a shorter hotel or resort visit instead of copying a destination park.
- Mixed-age compact park: use one family attraction, one younger-child option, and one higher-energy feature so that each age group has a different activity.
What real compact projects can look like
MooTon’s Chicolino Resort Water Park in Spain occupies 3,875 sq ft. It combines a central water house with slides and splash play, a shallow leisure pool, and shaded seating. Rather than filling the site with separate anchors, the central structure carries several play functions while the surrounding space supports family use.
The Pakistan Ocean-Themed Splash Park shows a different compact pattern at 450 m². Ground sprays and marine-themed spray features support a central water house, giving the park several ways to play without relying on multiple large attractions. Both projects use one clear anchor and build the rest of the experience around it.
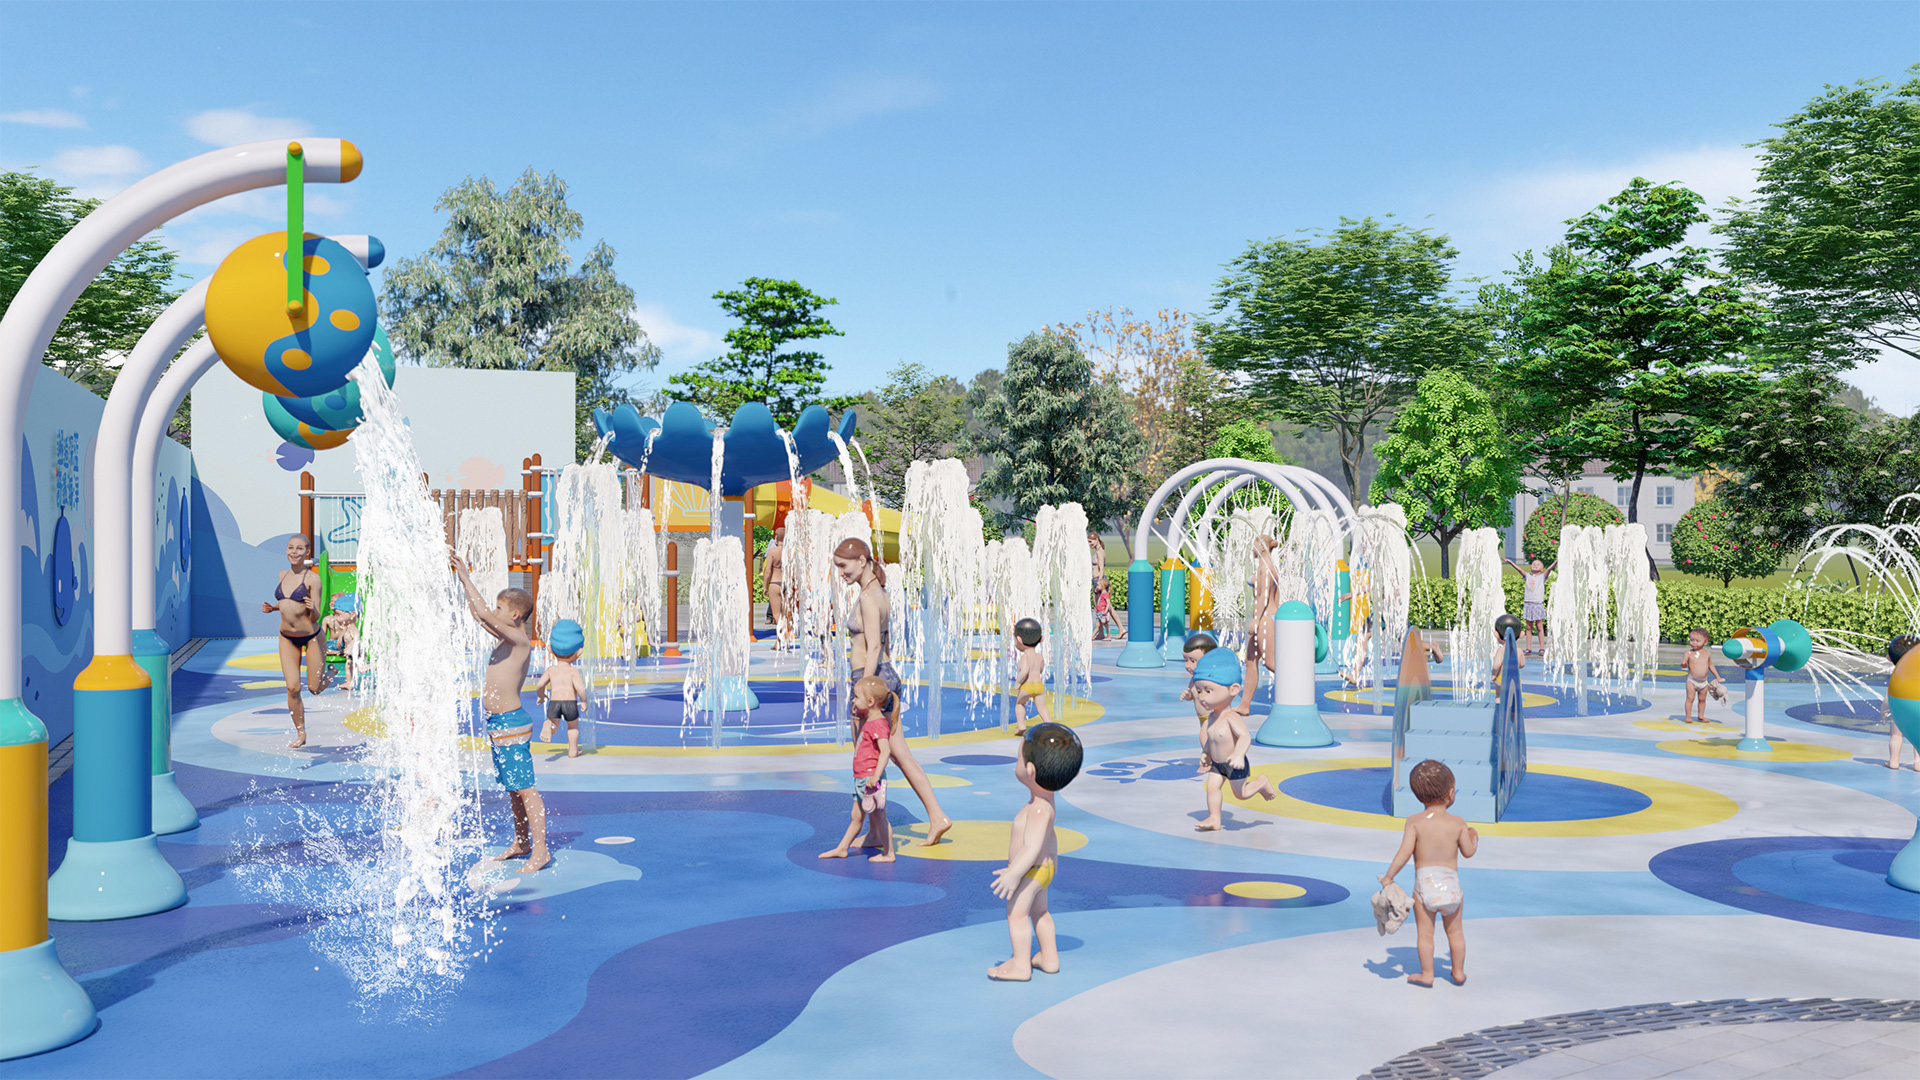
A promising mix can still fail if its queues, decks, pumps, and service routes do not fit together.
Count the queue, deck, and service space—not just the equipment
The equipment footprint is only part of the space an attraction uses. Add its queue, entry, exit, deck, pumps, staff position, and maintenance access before deciding that it fits.
Show these six areas on the plan:
| Check | Mark on the plan | Problem to avoid |
|---|---|---|
| Equipment and play area | The equipment plus its landing, splash, or runout area | A deck or nearby attraction may overlap the space needed for use |
| Entry, exit, and queue | The approach, waiting area, entry point, exit, and return route | Waiting guests may block a main walkway |
| Deck and walkways | Routes to seating, changing areas, restrooms, attractions, and exits | Families may have to cross queues or attraction exits |
| Pumps and utilities | Pumps, filters, tanks, pipes, power connections, and service access | Pumps and tanks may take space that appeared available for guests |
| Staff view and access | What staff can see, where they stand, and how they reach each attraction | Corners or structures may hide guests or slow staff access |
| Cleaning and repairs | Inspection points, delivery routes, removable parts, and repair access | Finished decks or nearby equipment may block maintenance |
Pause any option whose utility, drainage, or structural needs are still unknown; otherwise, the rest of the layout will be built around a guess.
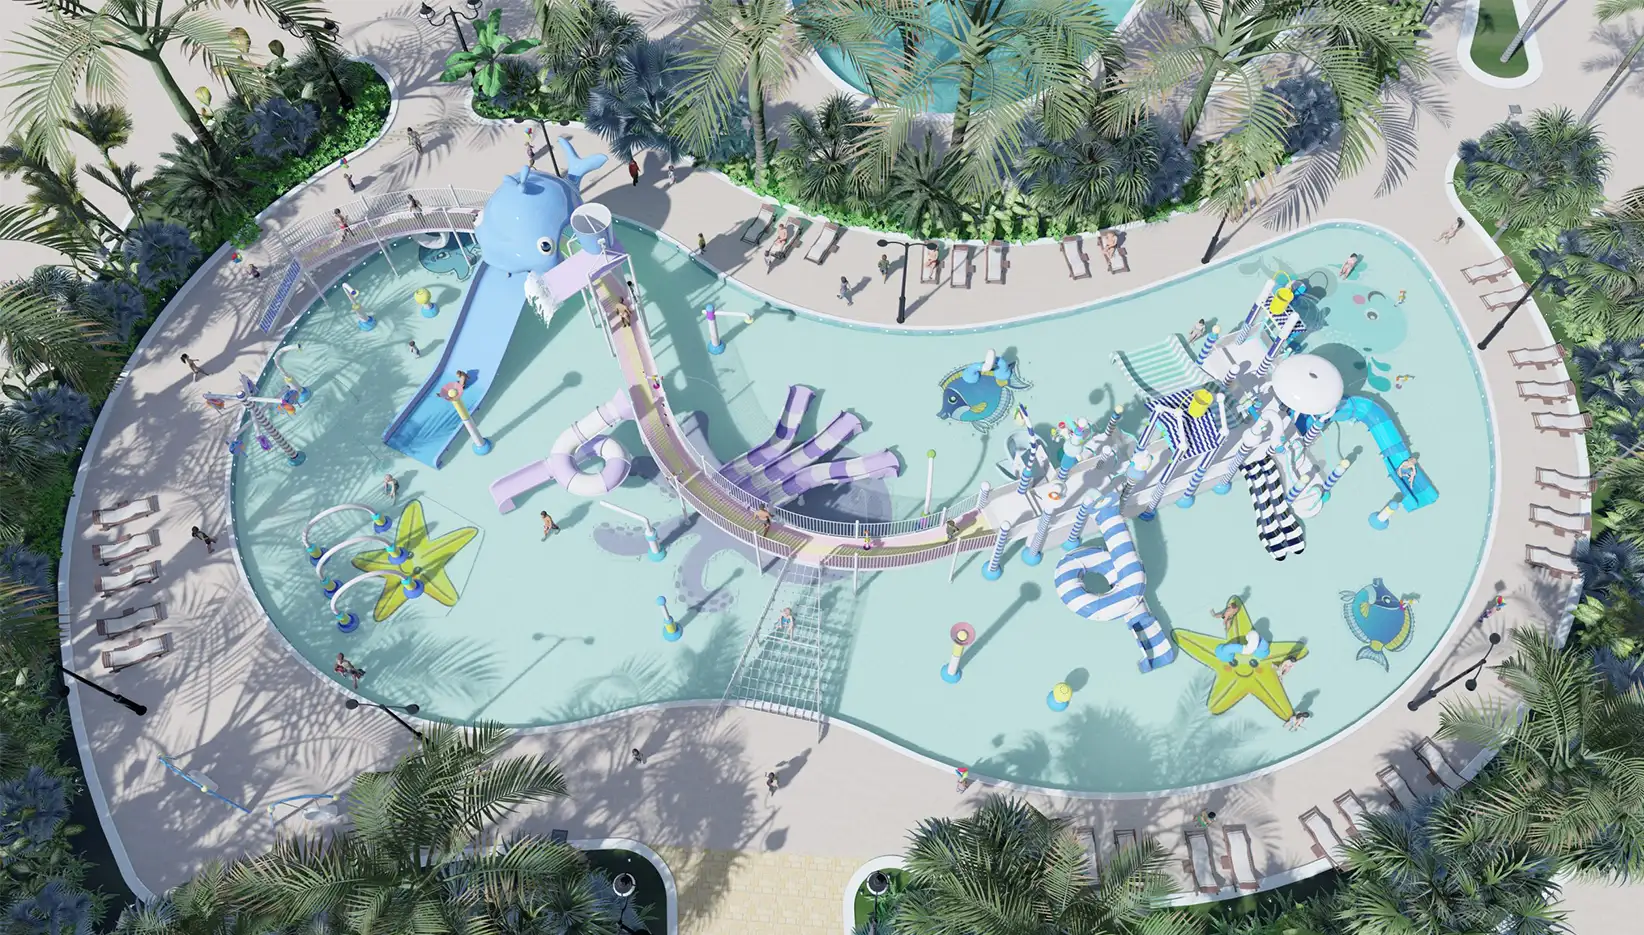
Draw guest, queue, staff, and service routes on the same plan
Trace every main route on one drawing. This reveals where a queue, exit, service path, or seating area occupies space needed by something else.
Begin with the guest journey from arrival to the changing areas or lockers and then into the attraction area. Mark the approach, queue, entry, and exit for each major feature. Follow the route a parent may take while supervising children in different zones. Then add staff access, cleaning routes, equipment service paths, and any route needed to reach plant or storage areas.
Look closely at the points where routes meet:
- Does a slide queue narrow the main walkway?
- Do guests leaving one attraction cross the entrance to another?
- Can a parent move between younger-child and family zones without losing sight of either area?
- Does a maintenance or delivery route pass through a busy guest zone?
- Can staff reach each attraction without cutting through a queue?
- Would a future addition block the only practical service or guest connection?
Resolve each conflict by changing the layout. Move a queue, rotate an attraction, separate an exit from an entrance, or remove one feature instead of relying on signs or staff to manage a permanent bottleneck.
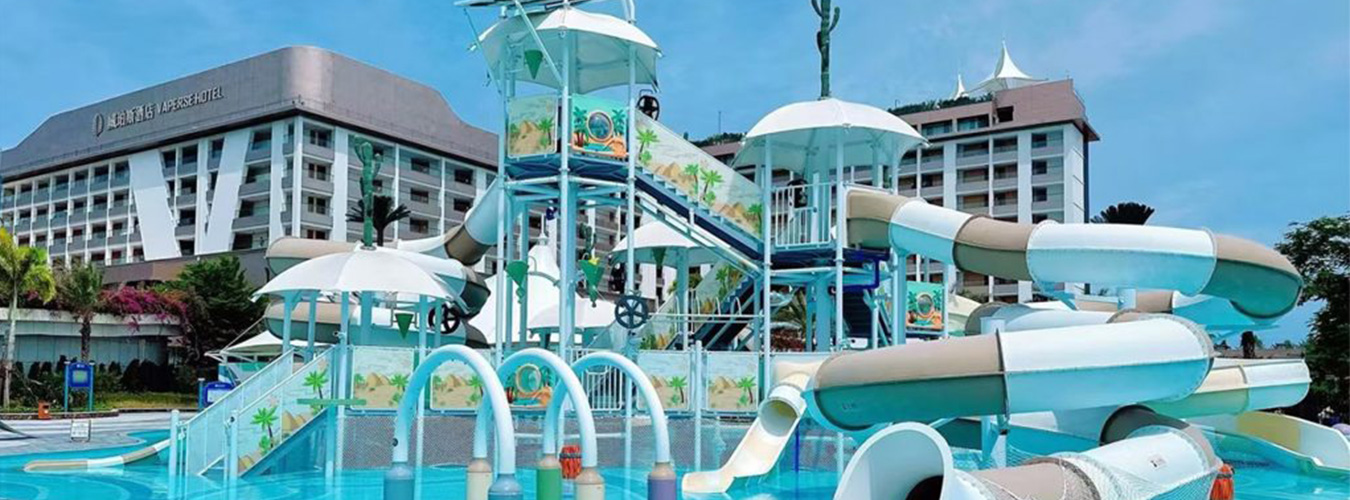
Protect guest support and operating space
Do not place the attractions first and fit everything else into the leftovers. Seating, shade, restrooms, changing or locker areas, first aid, storage, food service, staff space, and technical rooms all need defined locations.
Reuse nearby facilities only when they can serve the water-play area. A hotel may already have suitable restrooms and changing spaces; a stand-alone park usually needs its own. In a family zone, place seating where adults can watch without blocking walkways or queues.
If a later phase is planned, keep one practical access route open and identify where new utilities and walkways could connect. Do not compromise the park’s initial layout for a vague future idea, but do not place permanent equipment across the only workable expansion route.
Reserve space for safety, accessibility, and local requirements
Set aside space for safe circulation, supervision, drainage, and accessible routes before finalizing attraction locations.
For U.S. public aquatic venues, the CDC Model Aquatic Health Code covers queues, staff views, and standing water. It includes provisions to keep queues out of circulation paths, show anything that may block views of guests, and prevent water from collecting on interactive play surfaces. The MAHC is guidance unless adopted by the relevant jurisdiction.
For facilities covered by the 2010 ADA Standards, Section 206 covers accessible routes. Section 242 covers accessible ways to enter swimming pools, wading pools, and spas. Apply the routes, entries, dimensions, and exceptions required for the venue.
Show the routes, entries, sightlines, and drainage areas on early drawings. Project designers and local authorities must confirm the final requirements.
Send the site facts before requesting a concept
Before requesting a concept, send:
- site dimensions, levels, location, photographs, and available drawings;
- existing pools, buildings, utilities, pump and filtration areas, and access points;
- target age groups and whether the park should offer gentle family play, higher-thrill play, or both;
- the attraction intended as the main feature and any other equipment already being considered;
- how guests will be supervised and what maintenance staff and access will be available;
- guest-support needs such as seating, shade, changing areas, restrooms, storage, and food service;
- the budget range for the opening park and any later addition that is already planned.
MooTon can use this information to assess which products fit the available area, which guest needs each one serves, and what must be clarified before the layout moves forward. You can also review MooTon’s aquatics and water park projects to compare project types and scales.
When these details are ready, contact MooTon about your site.